Chesapeake
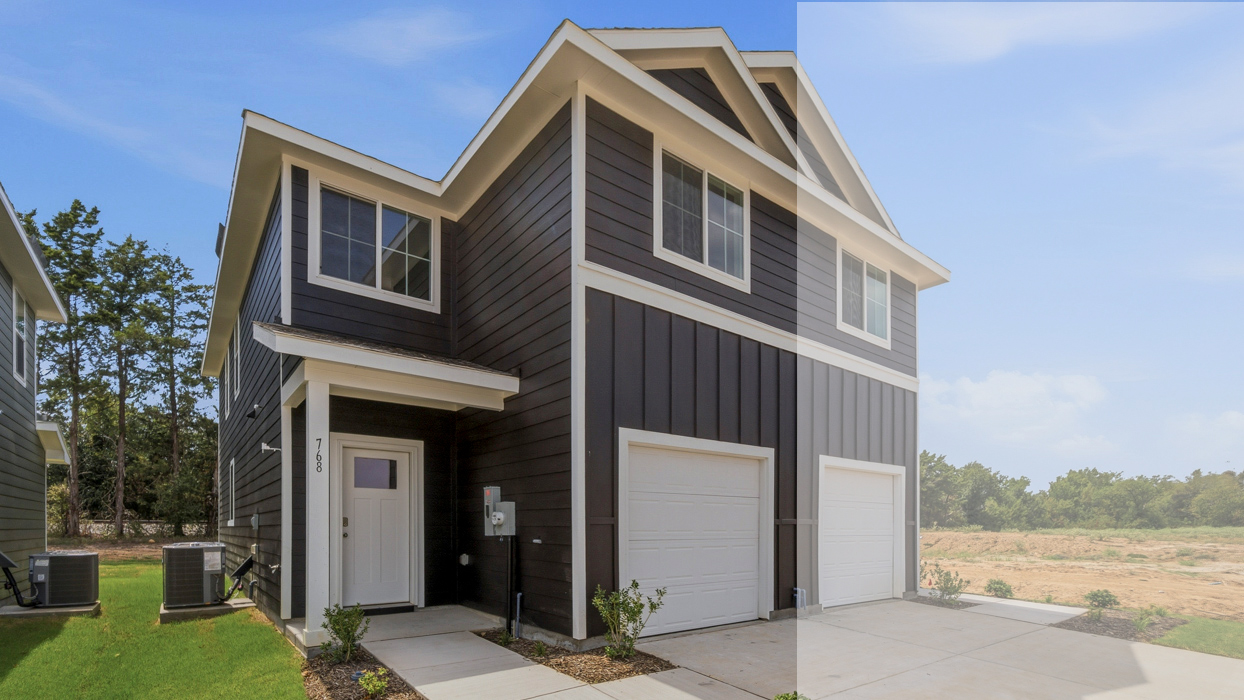
768 Stonewood Dr, Sulphur Springs, TX 75482 · Stonewood · built by D.R. Horton
About this home
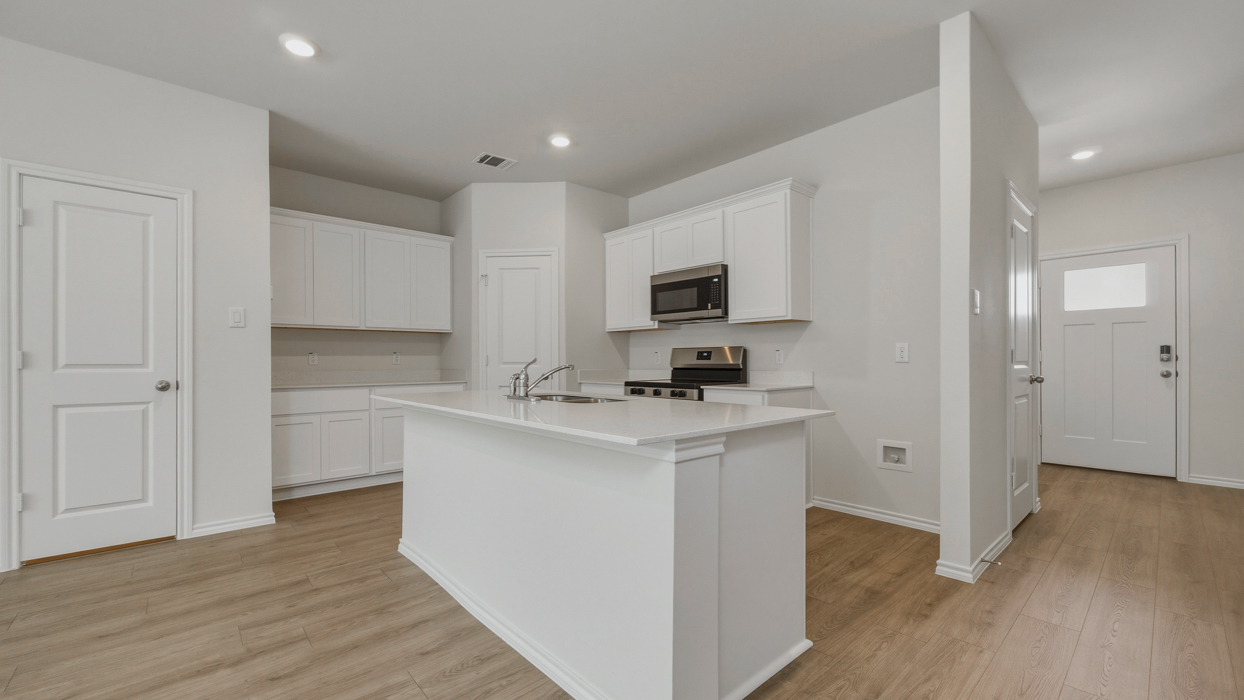
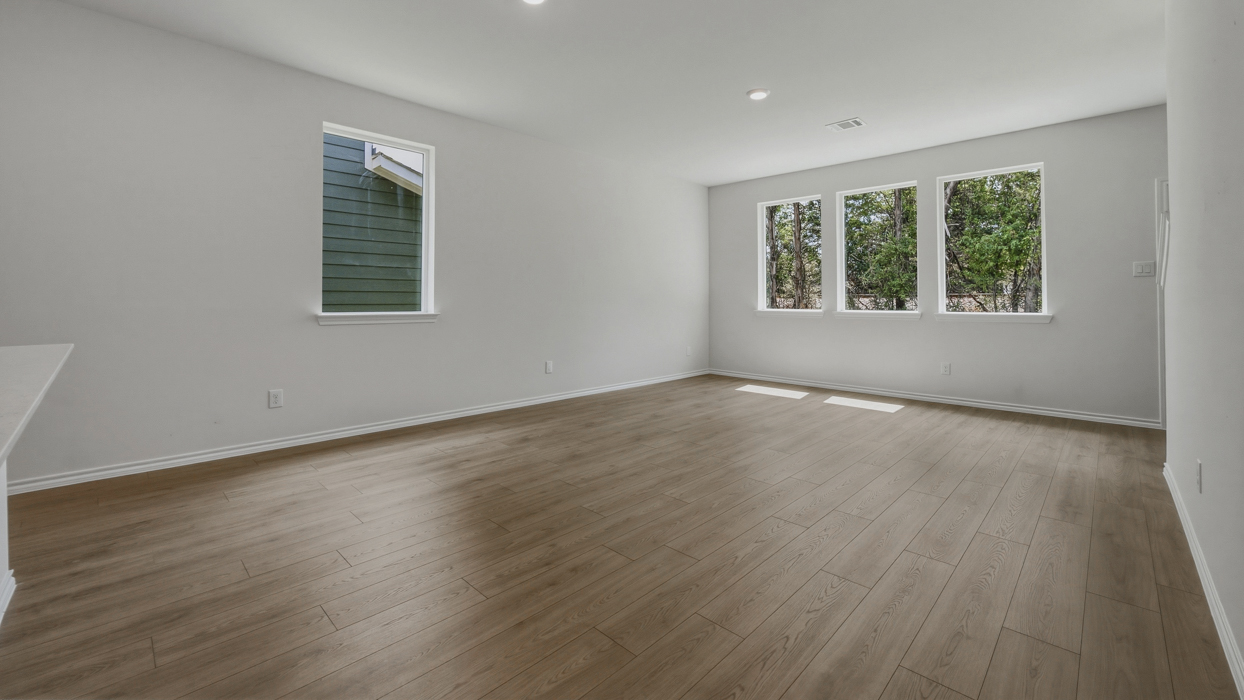
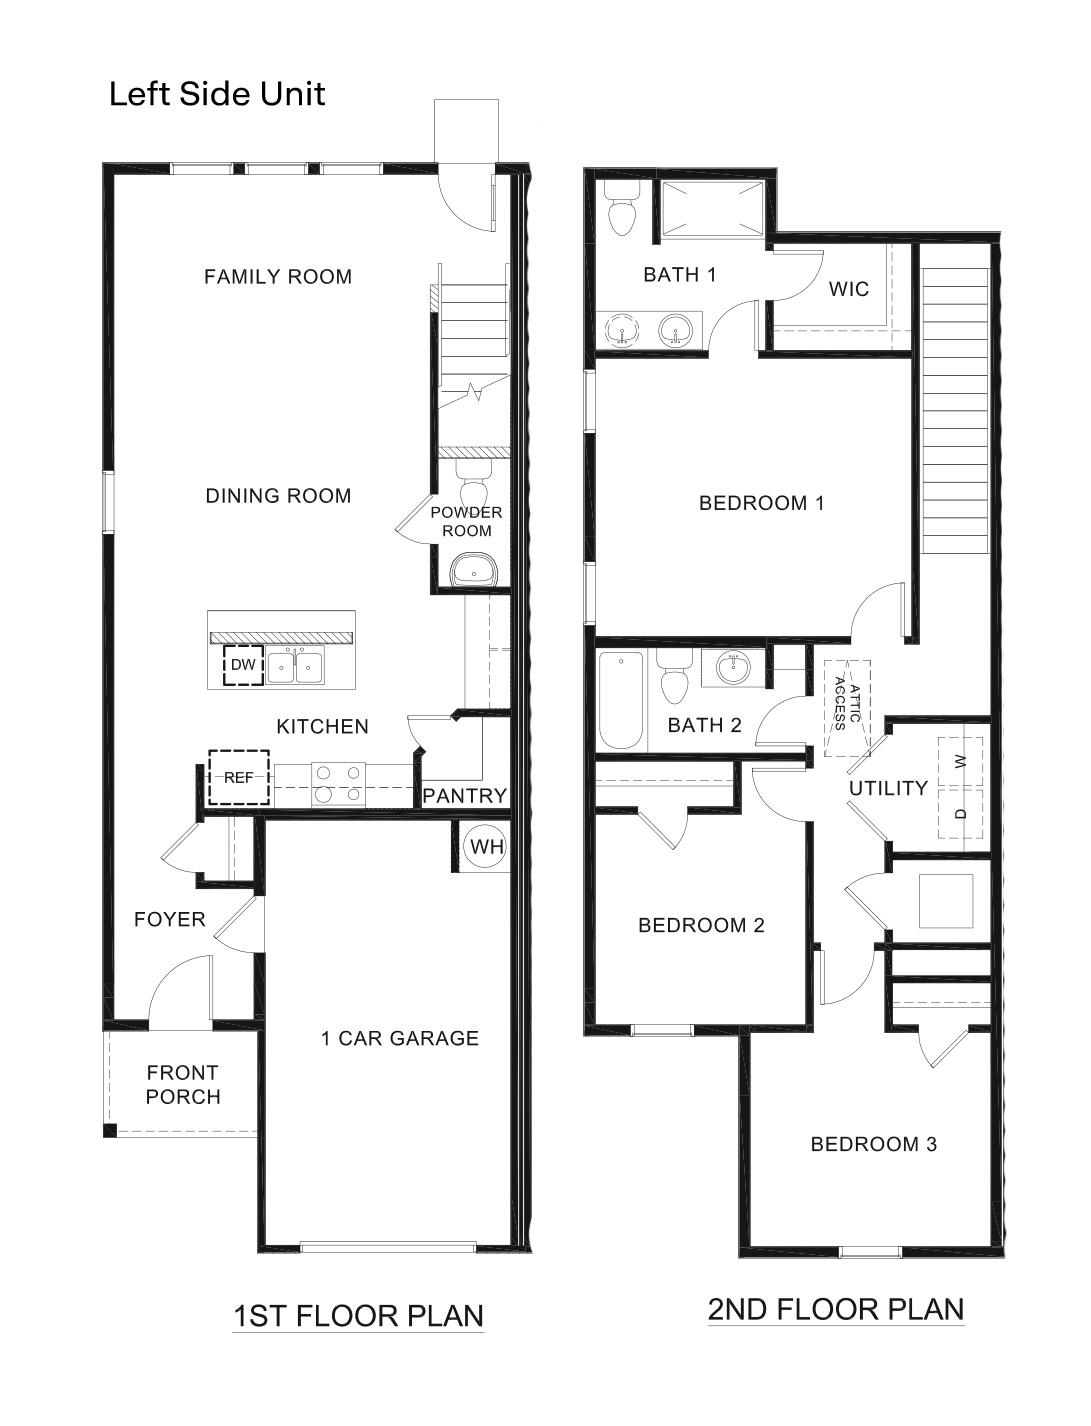
The Chesapeake floorplan in the Stonewood community offers a thoughtfully designed duplex layout that blends functionality, comfort, and modern living. Each residence features a welcoming front porch and a private one-car garage, leading into a spacious foyer and an open-concept first floor. The main level is designed for everyday living and entertaining, with a well-appointed kitchen that includes ample counter space, a pantry, and easy flow into the dining and family rooms. A convenient powder bath on the first floor adds extra comfort for guests, while the open layout creates a bright and inviting atmosphere. Upstairs, the Chesapeake offers a smartly arranged second floor with three generously sized bedrooms. The primary bedroom includes a private bath and walk-in closet, while the additional bedrooms are served by a full secondary bath. A centrally located utility room upstairs provides added convenience for daily routines. Located in the charming community of Stonewood in Sulphur Springs, the Chesapeake floorplan is ideal for those seeking low-maintenance living with thoughtful design, modern features, and a comfortable layout that fits a variety of lifestyles.
Floor plan
The neighborhood
Stonewood in Sulphur Springs, Texas — see every Smitten home in this community or find it on the map.