Stony Creek
752 Stonewood Dr, Sulphur Springs, TX 75482 · Stonewood · built by D.R. Horton
About this home
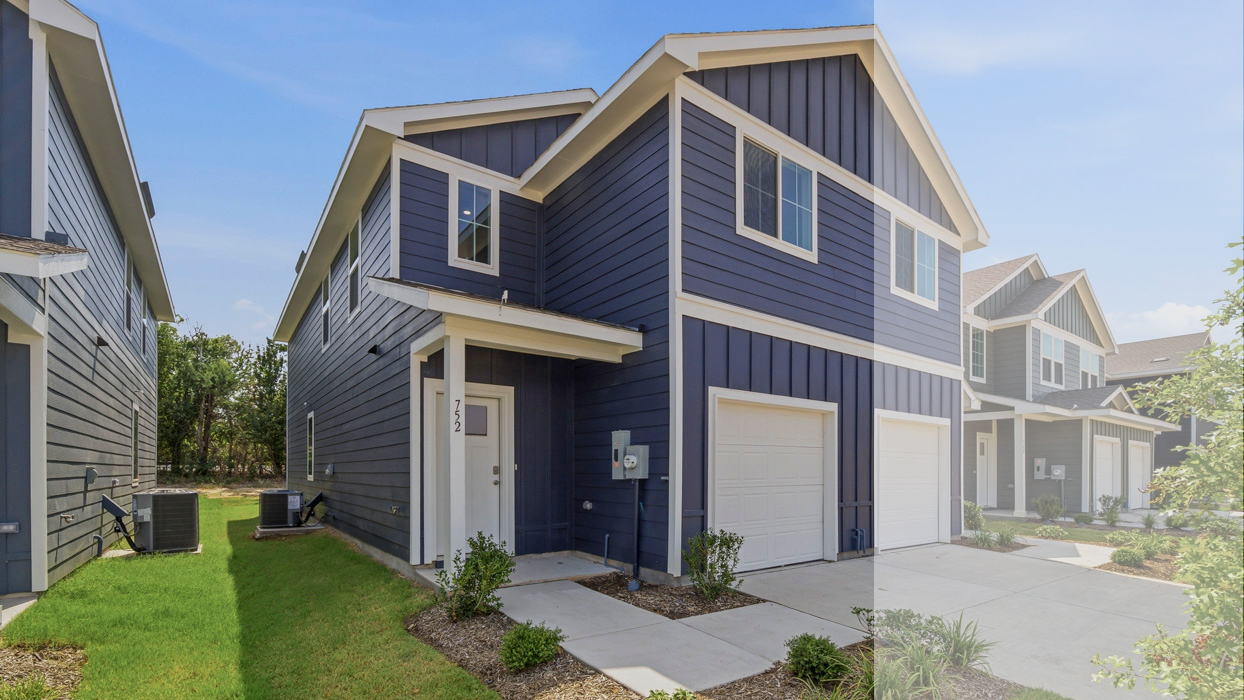
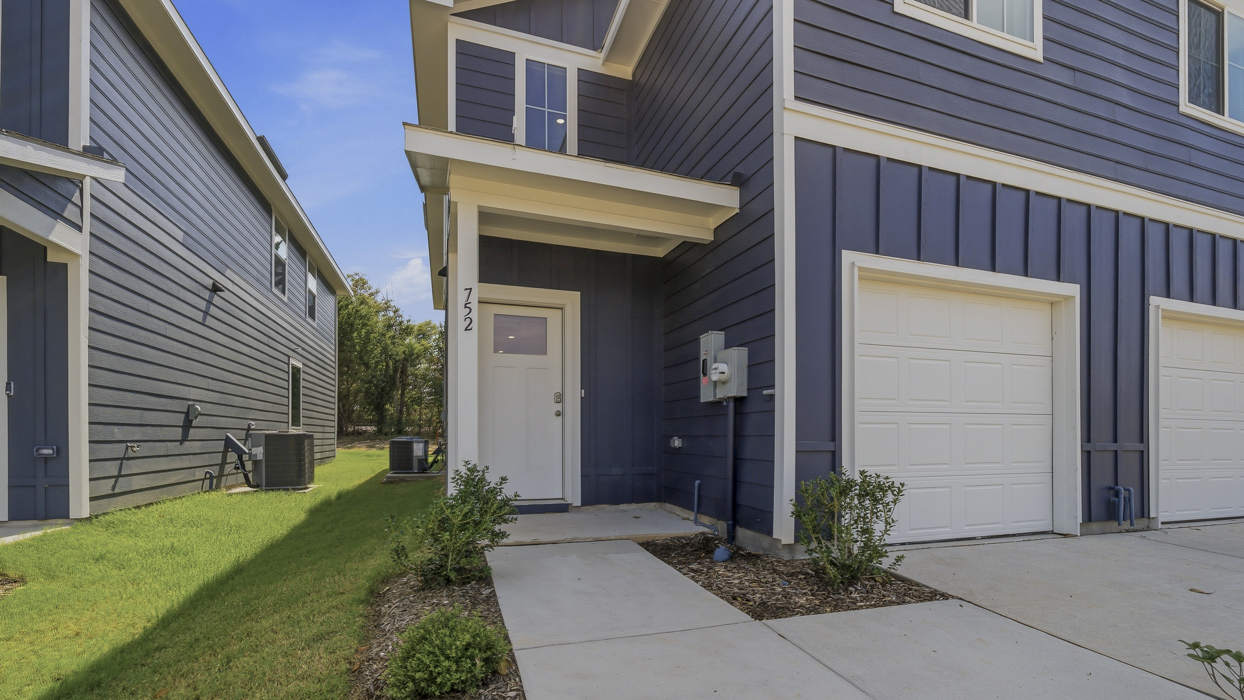
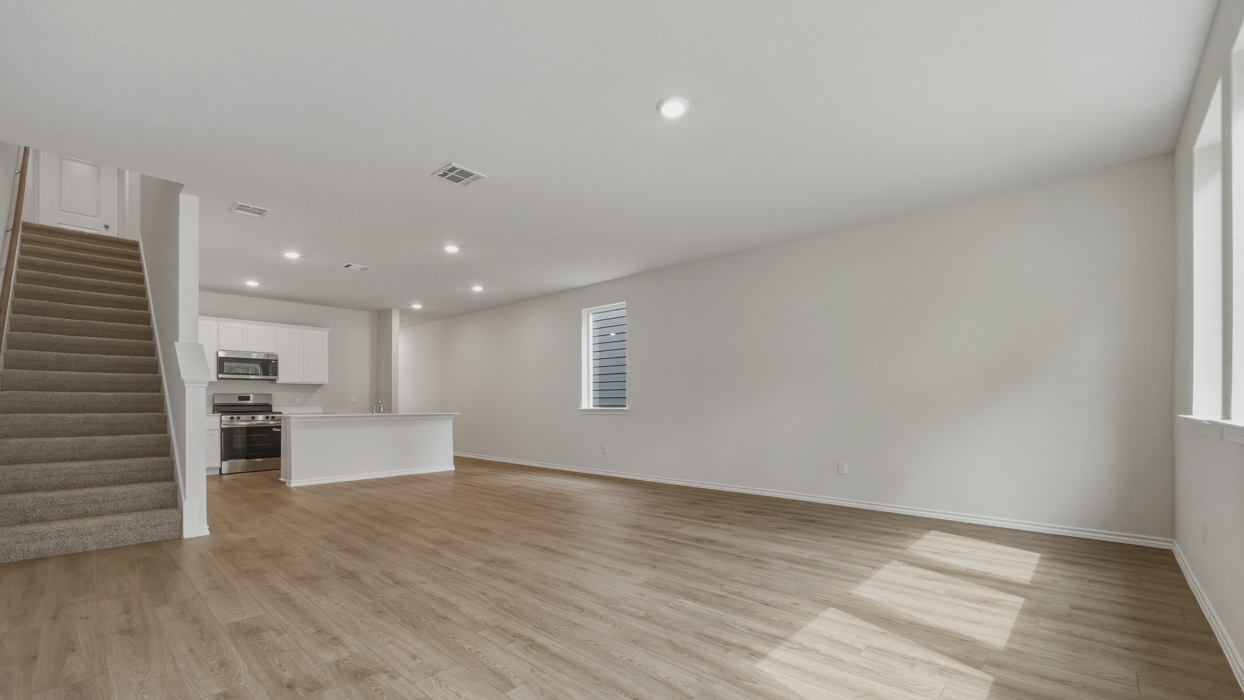
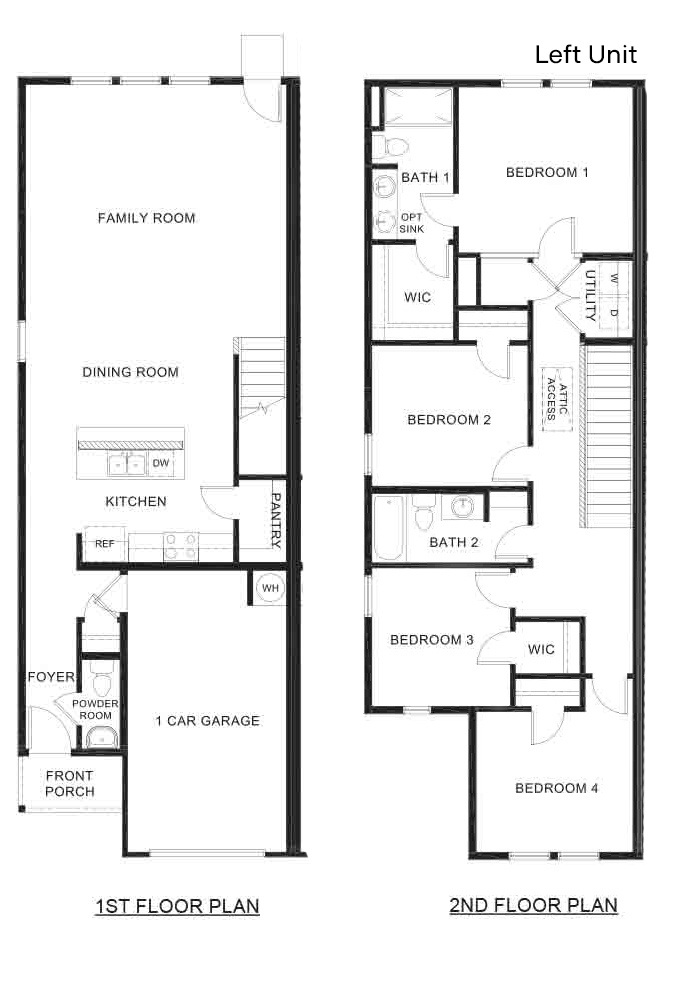
The Stony Creek floorplan at Stonewood in Sulphur Springs offers a spacious and modern layout with 1,742 sq. ft. of thoughtfully designed living space across three stories, featuring 4 bedrooms, 2.5 bathrooms, and a 1-car garage. This is one unit. On the first floor, you’ll find an open-concept design that connects the kitchen, dining area, and family room, creating the perfect space for entertaining or everyday living. The kitchen includes a large pantry and convenient access to the main living areas, while a powder bath and front entry foyer add extra functionality for guests. The upper levels provide privacy and flexibility, with all four bedrooms located upstairs. The home includes a private primary suite with an ensuite bath and walk-in closet, plus additional secondary bedrooms and a full bathroom—ideal for family, guests, or a home office setup. With smart use of space, comfortable bedroom separation, and an easy-flow layout, the Stony Creek is a great option for homeowners looking for style and convenience in the Stonewood community.
Floor plan
The neighborhood
Stonewood in Sulphur Springs, Texas — see every Smitten home in this community or find it on the map.