Godfrey
712 Cirrus Dr, Celina, TX 75009 · The Ranch at Uptown Celina · built by Toll Brothers

About this home
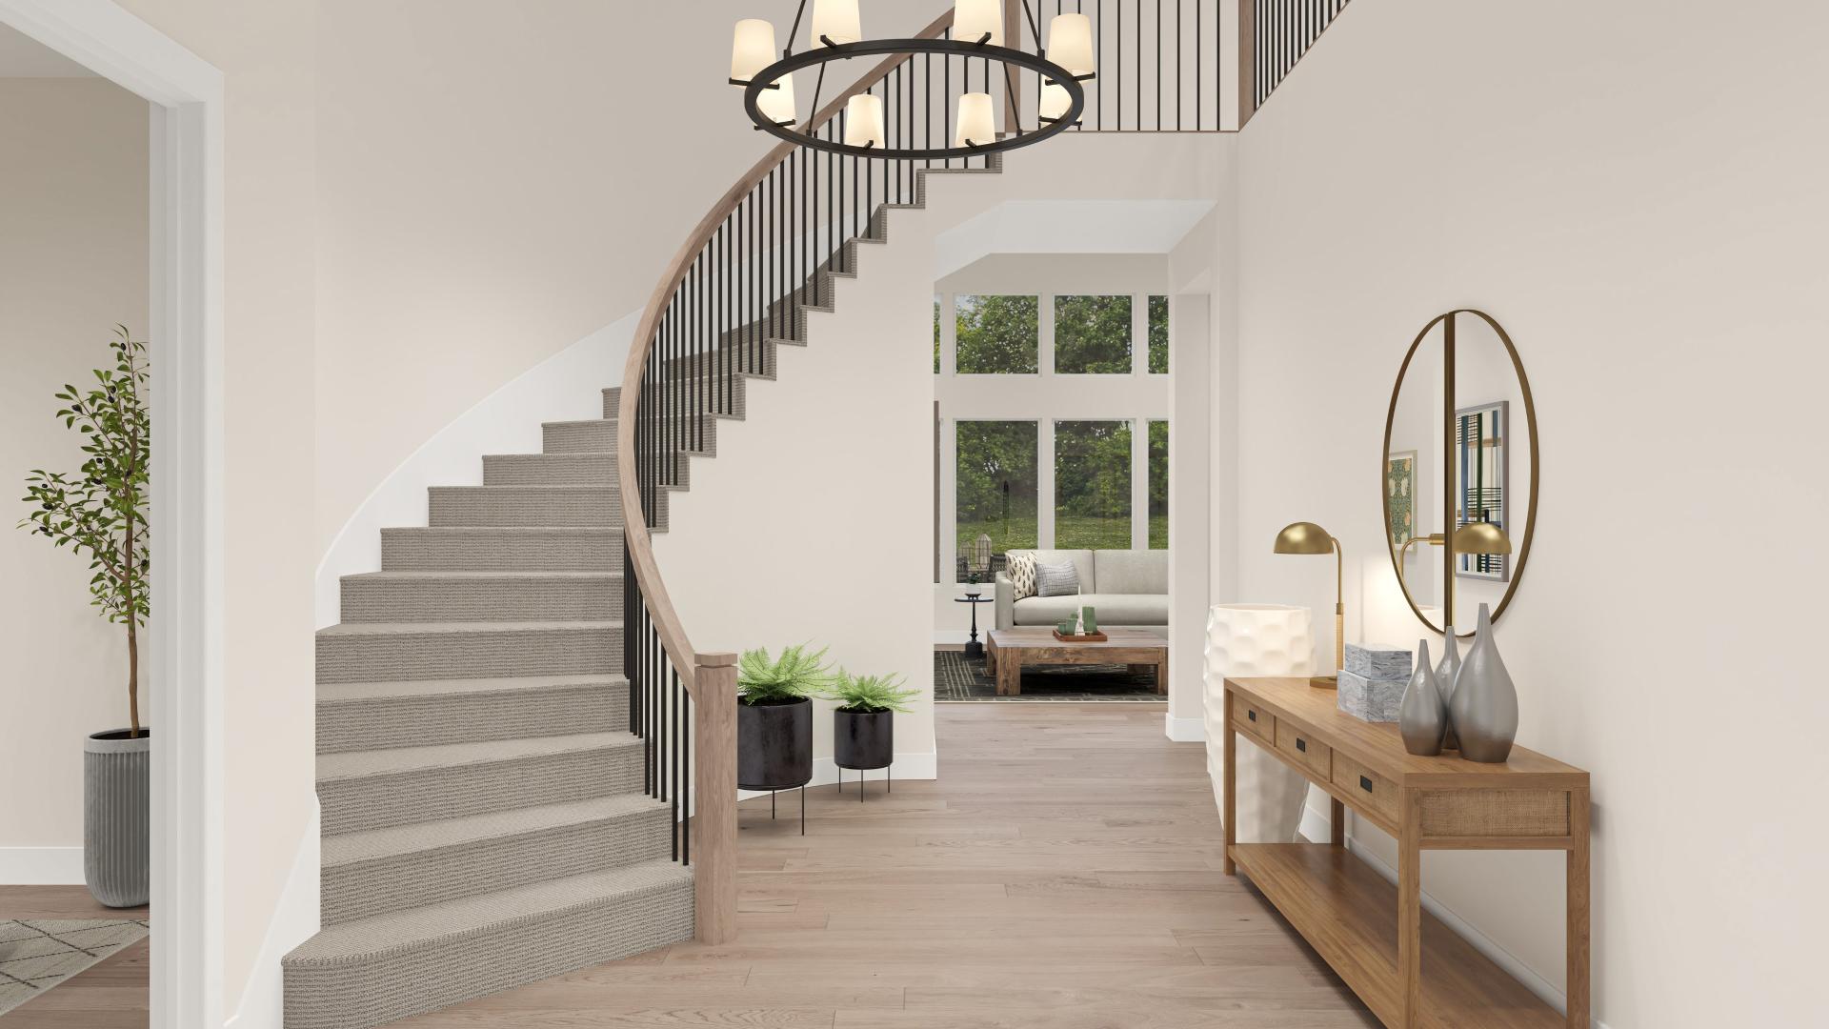
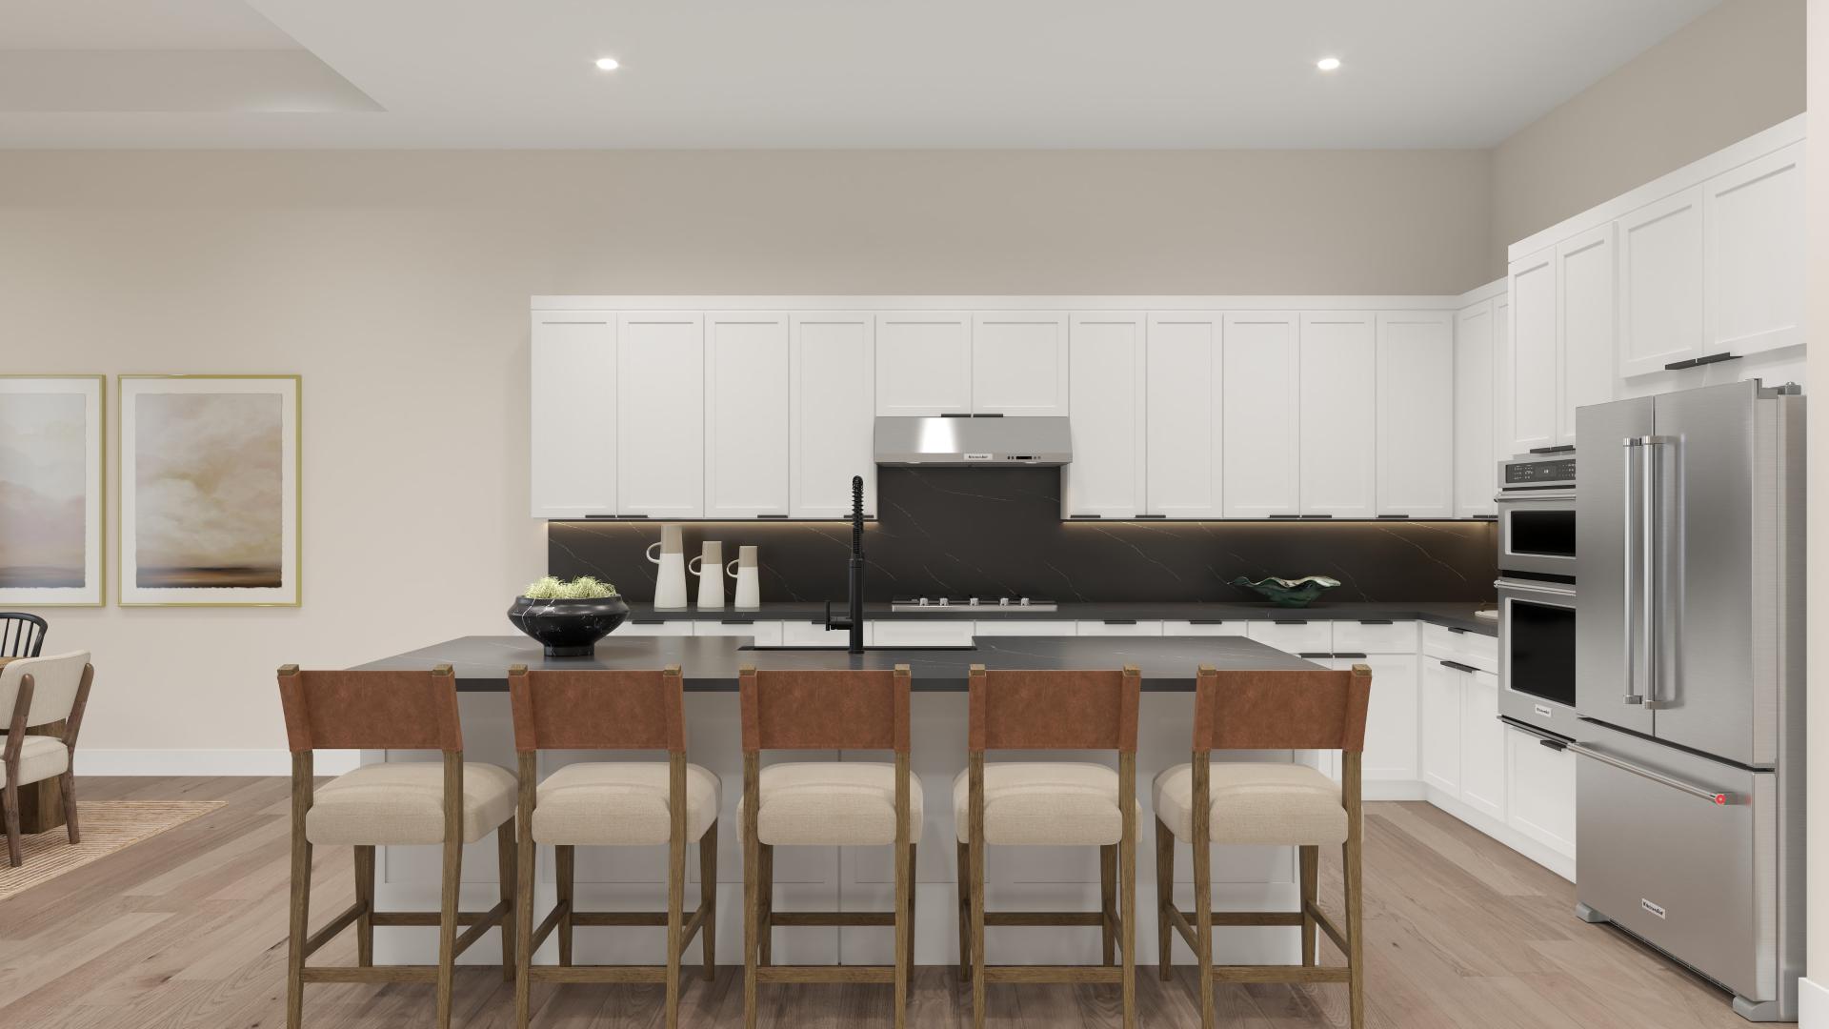
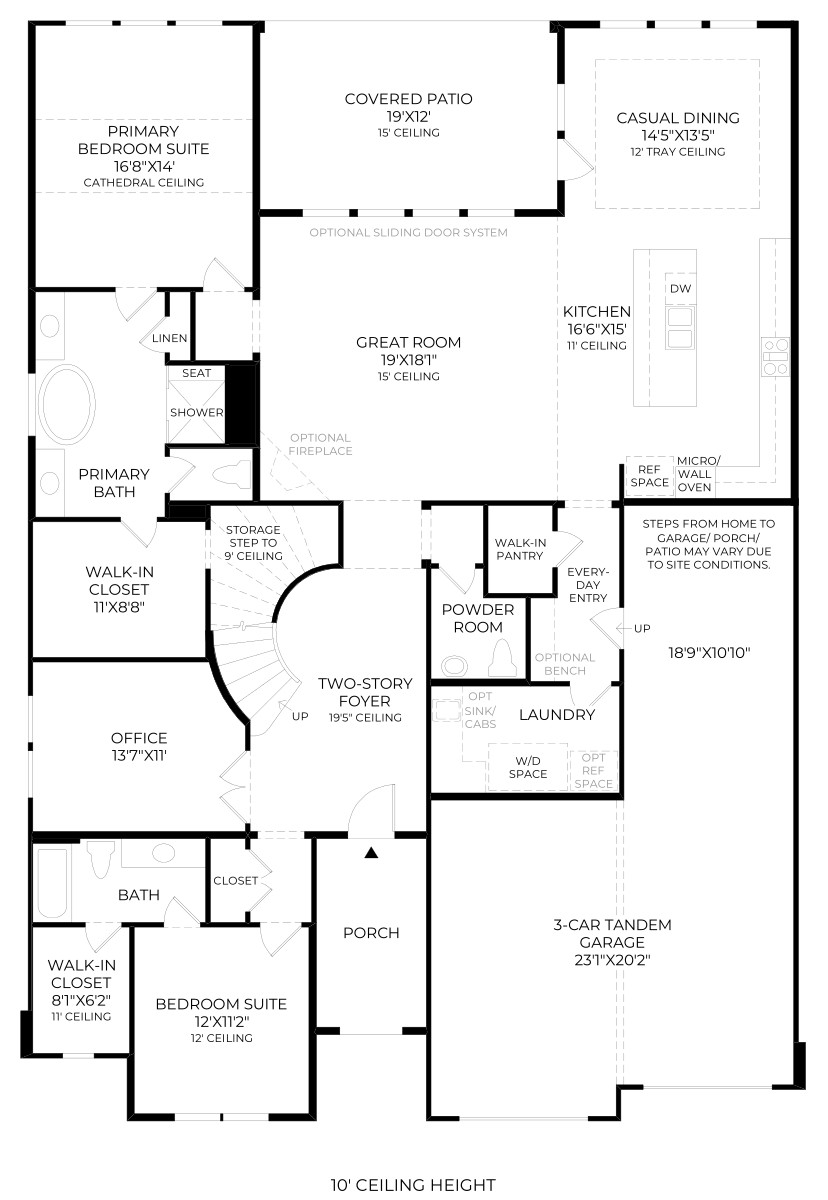
The Godfrey features stunning architectural details for elevated living. A soaring two-story foyer reveals an elegant spiral staircase and a spacious great room that flows seamlessly into a casual dining area with tray ceiling and a covered patio. The well-appointed kitchen boasts a large center island, wraparound counters and cabinets, and a walk-in pantry. The sophisticated primary bedroom is complete with a cathedral ceiling, a walk-in closet, and an opulent bathroom featuring dual vanities, a relaxing soaking tub, a luxurious shower, linen storage, and a private water closet. An office and secondary bedroom suite add extra living and working space to the first floor. Upstairs, a versatile loft provides an additional living area, while two secondary bedrooms that share a full bath with private vanity areas offer comfortable accommodations for family or guests. Other highlights include an everyday entry, convenient first-floor laundry, a first-floor powder room, and plentiful storage.
Floor plan
The neighborhood
The Ranch at Uptown Celina in Celina, Texas — see every Smitten home in this community or find it on the map.