Roosevelt FS
529 Durango St, Midlothian, TX 76065 · Westside Preserve · built by First Texas Homes

About this home
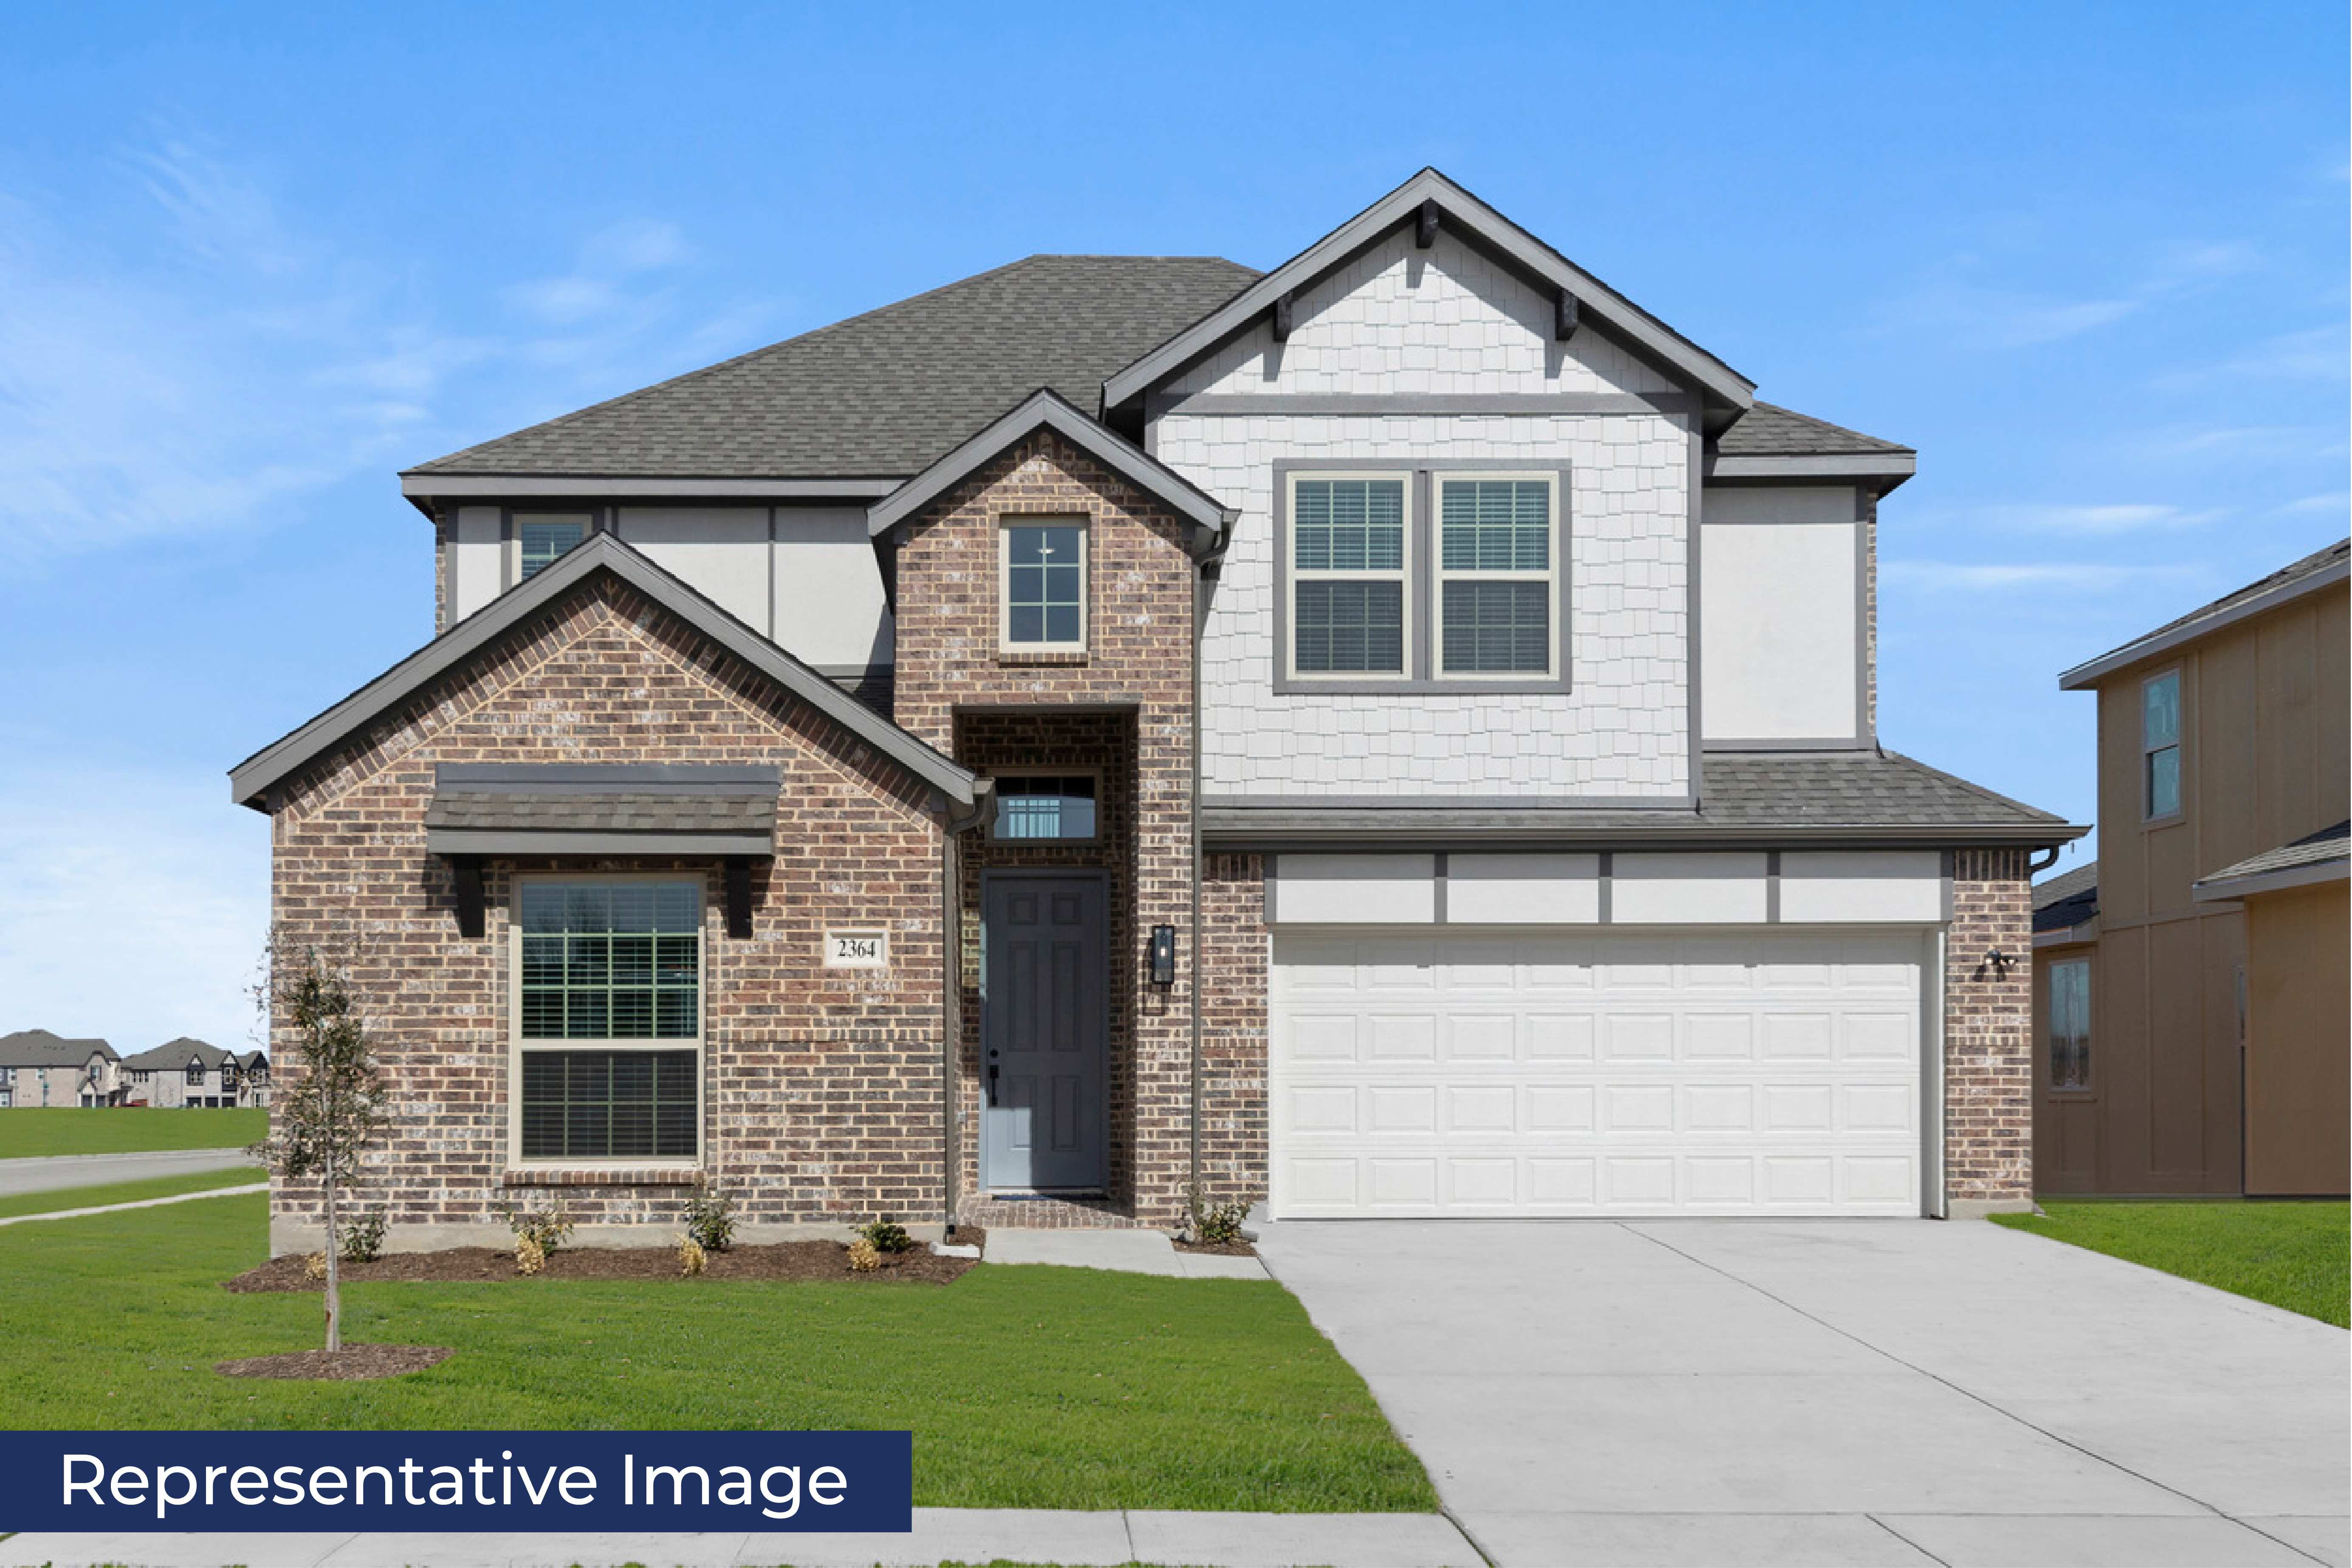
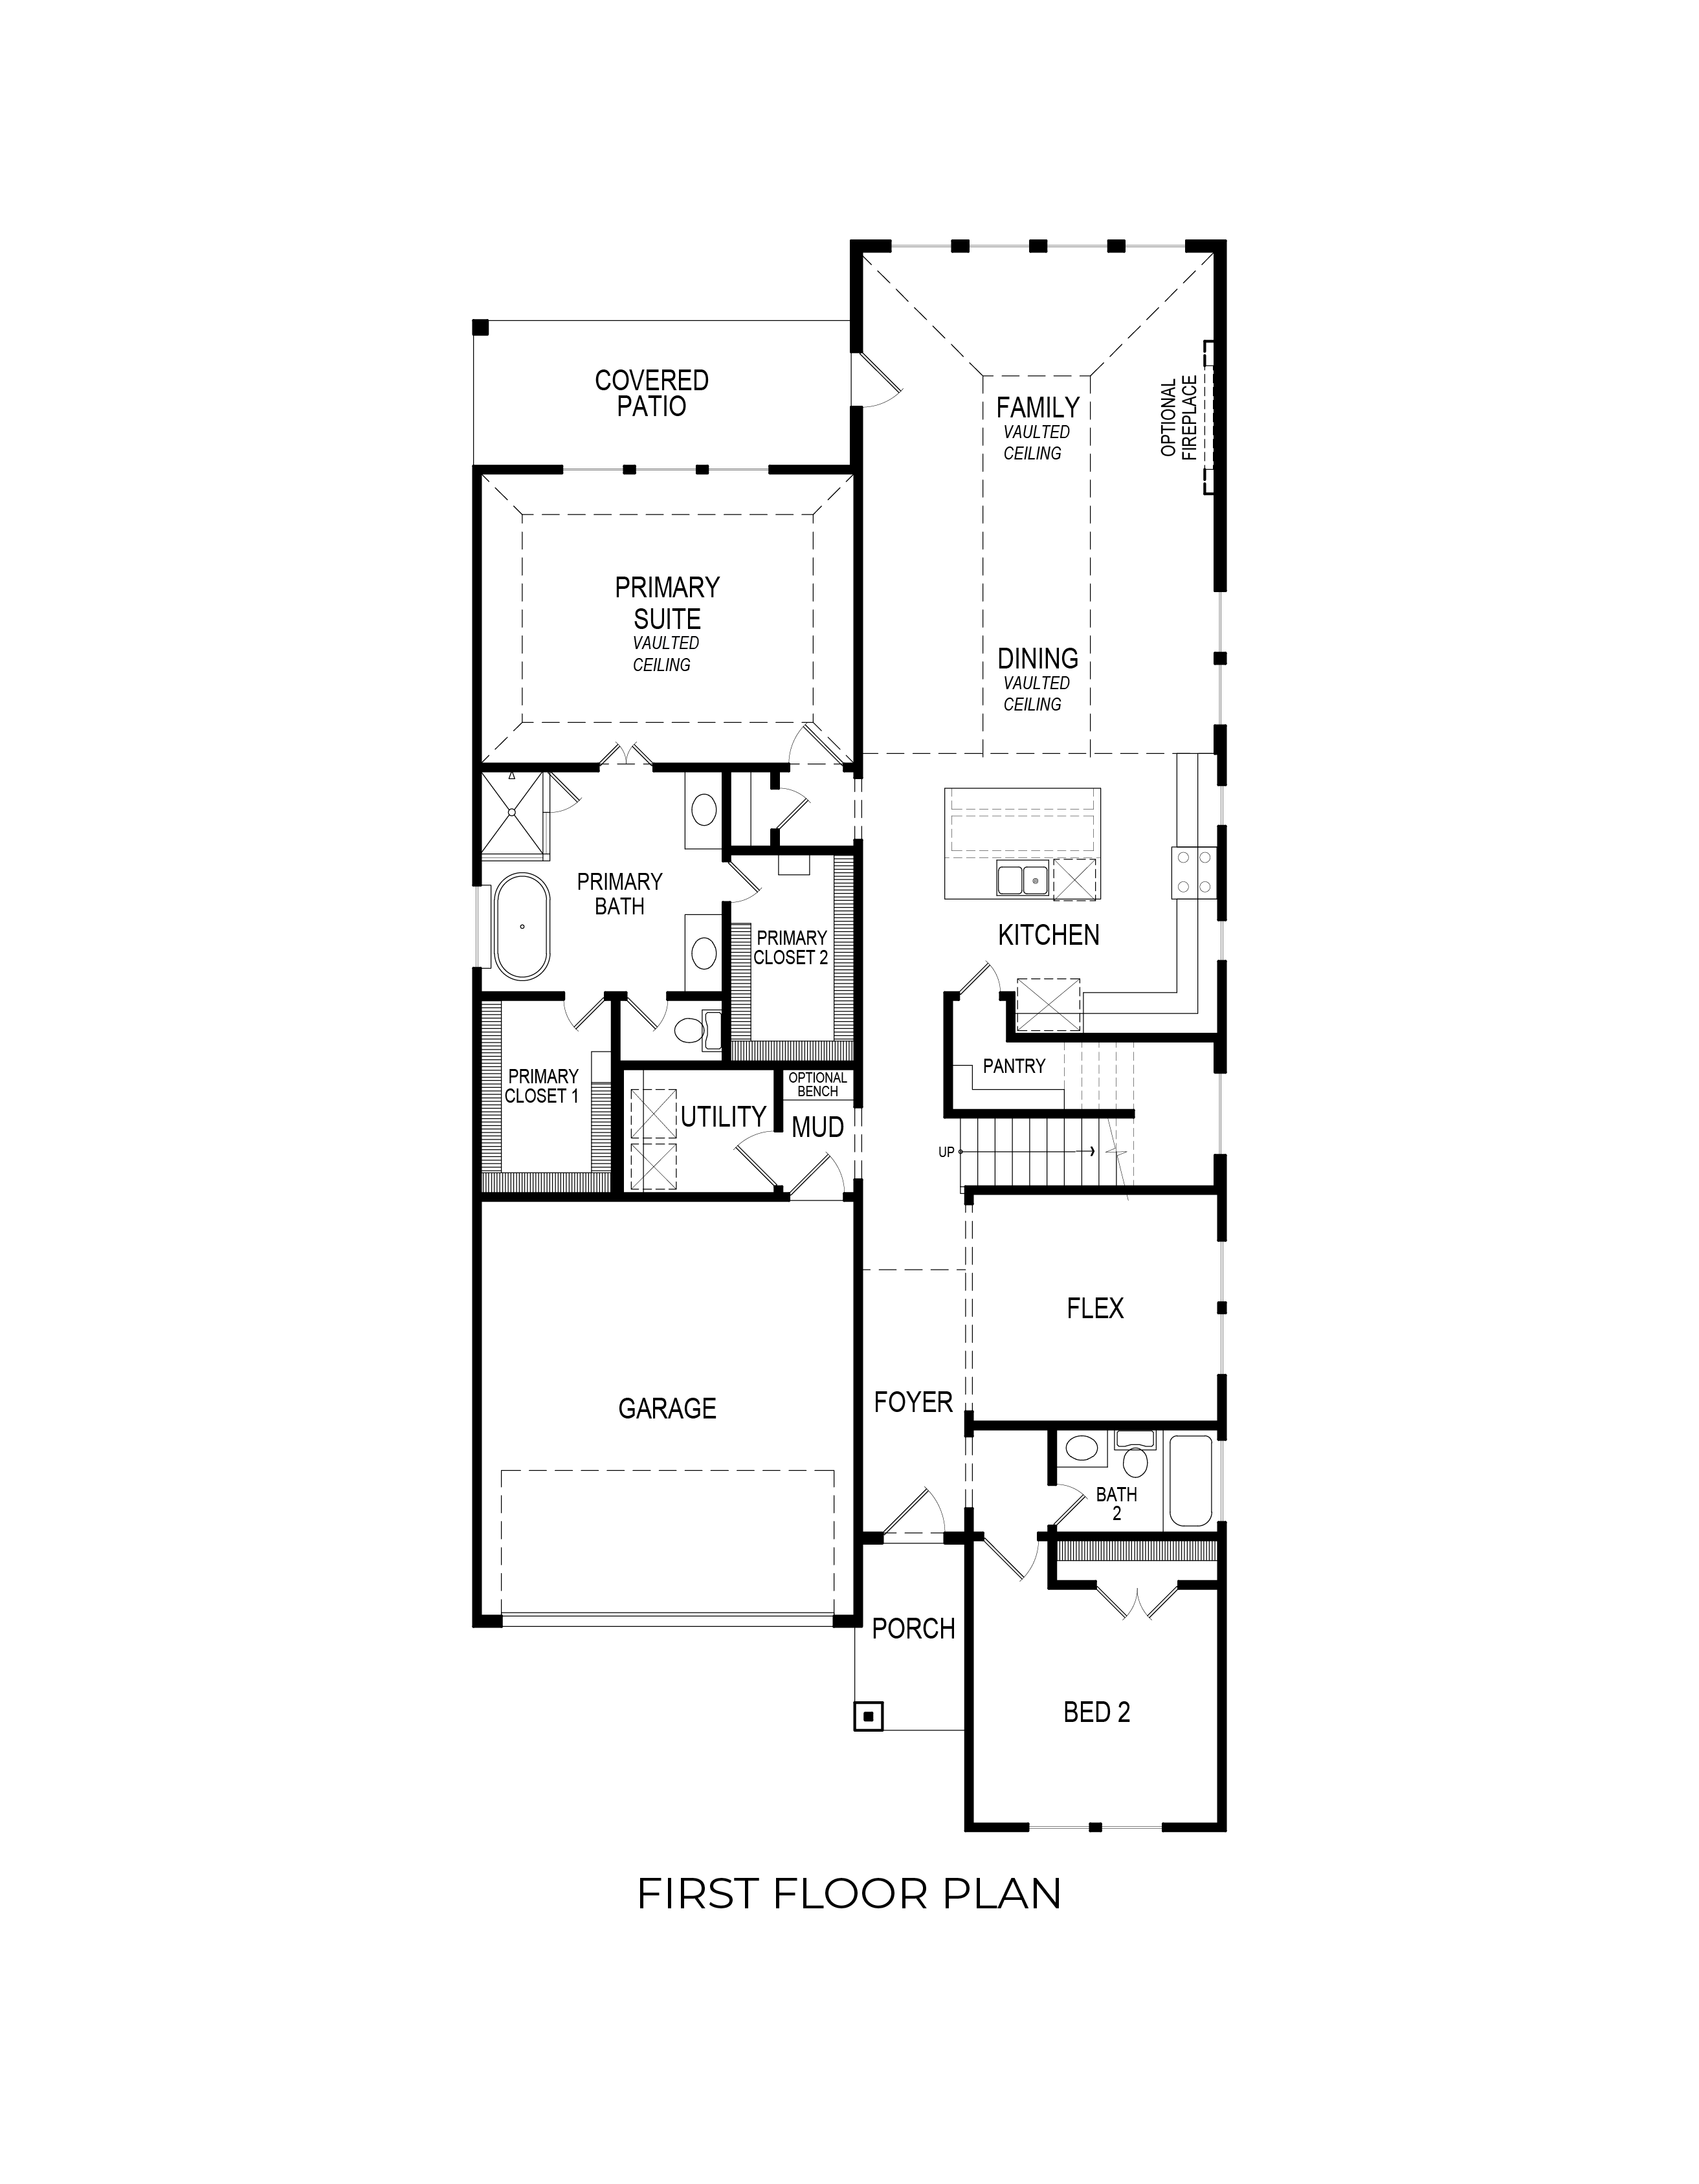
The Roosevelt F floor plan in Westside Preserve is a blend of elegance and modern living. With 3,105 sq ft of space, this two-story home features five spacious bedrooms and three beautifully designed bathrooms, ensuring comfort for everyone. The main-level guest suite provides a private retreat, perfect for visitors or multi-generational living.
The open-concept design invites you to gather in the dining and living areas, where high-flat ceilings create an airy feel. Imagine cozy evenings by the fireplace or hosting friends on the covered patio, accessible through large multi-sliding doors. A versatile flex space enhances functionality, easily adapting to your lifestyle needs.
Upstairs, a generous game room offers a lively space for relaxation, while the primary suite serves as a tranquil escape, complete with two walk-in closets and an ensuite featuring a freestanding tub and separate vanities. This home is designed for creating lasting memories.
Floor plan
The neighborhood
Westside Preserve in Midlothian, Texas — see every Smitten home in this community or find it on the map.