Hickory
4953 Hitching Post Drive, Fort Worth, TX 76036 · Hulen Trails · built by DRB Homes
About this home
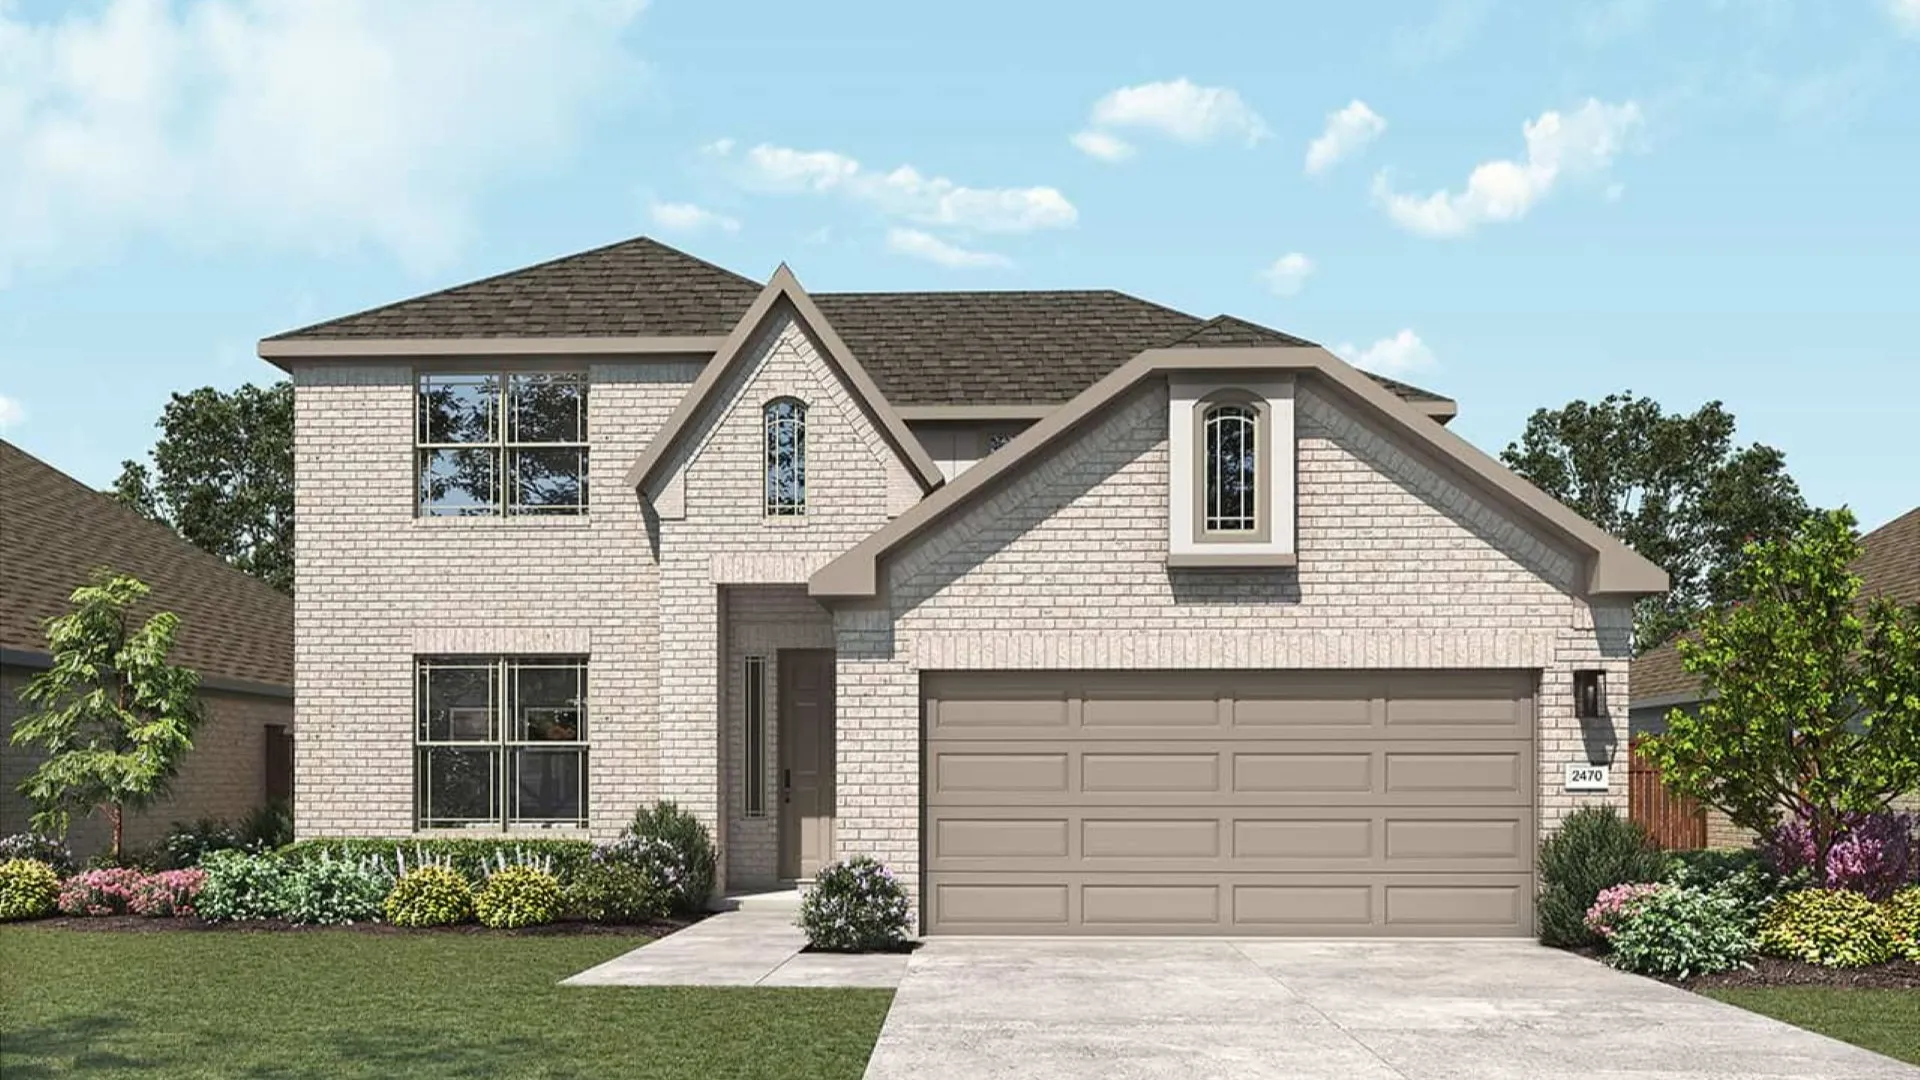
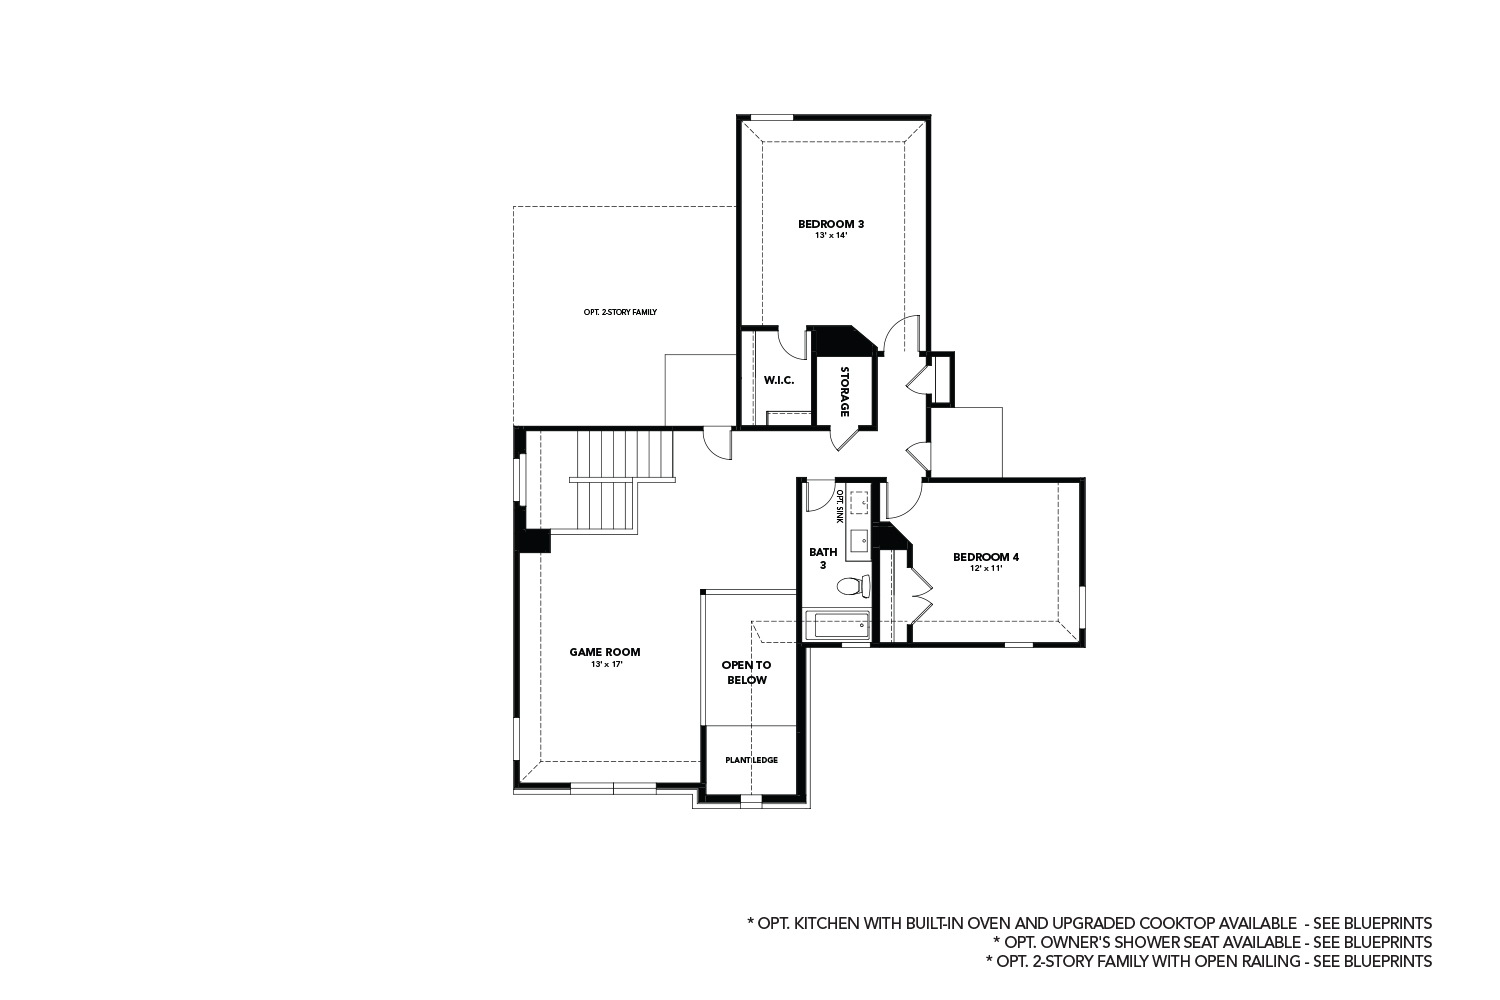
Discover new homes in Crowley, TX at Hulen Trails. This beautifully designed two-story Hickory floor plan offers 4 bedrooms, 3 bathrooms, soaring 19-foot ceilings in the foyer and family room, abundant kitchen storage, a spacious pantry, and an open-concept layout designed for modern living. Eye-catching curb appeal begins with a four-sided brick exterior, professional landscaping, and an 8-foot front door. Inside, the expansive family room is filled with natural light and dramatic ceiling heights, creating a bright, open atmosphere. The gourmet kitchen features upgraded 42-inch cabinetry, quartz countertops, a large center island, single-bowl sink, and generous storage, making it ideal for both entertaining and everyday life. The private primary suite includes dual vanities, a relaxing soaking tub, and a separate tiled shower. Additional features include energy-efficient Low-E vinyl windows, a tankless water heater, programmable thermostat, full-yard sprinkler system, stained cedar privacy fence, covered patio, large backyard, and a spacious 19' x 20' two-car garage.
Floor plan
The neighborhood
Hulen Trails in Fort Worth, Texas — see every Smitten home in this community or find it on the map.