Plan 1155
4324 Double Diamond Drive, Celina, TX 75078 · Mosaic 50s · built by American Legend Homes


About this home
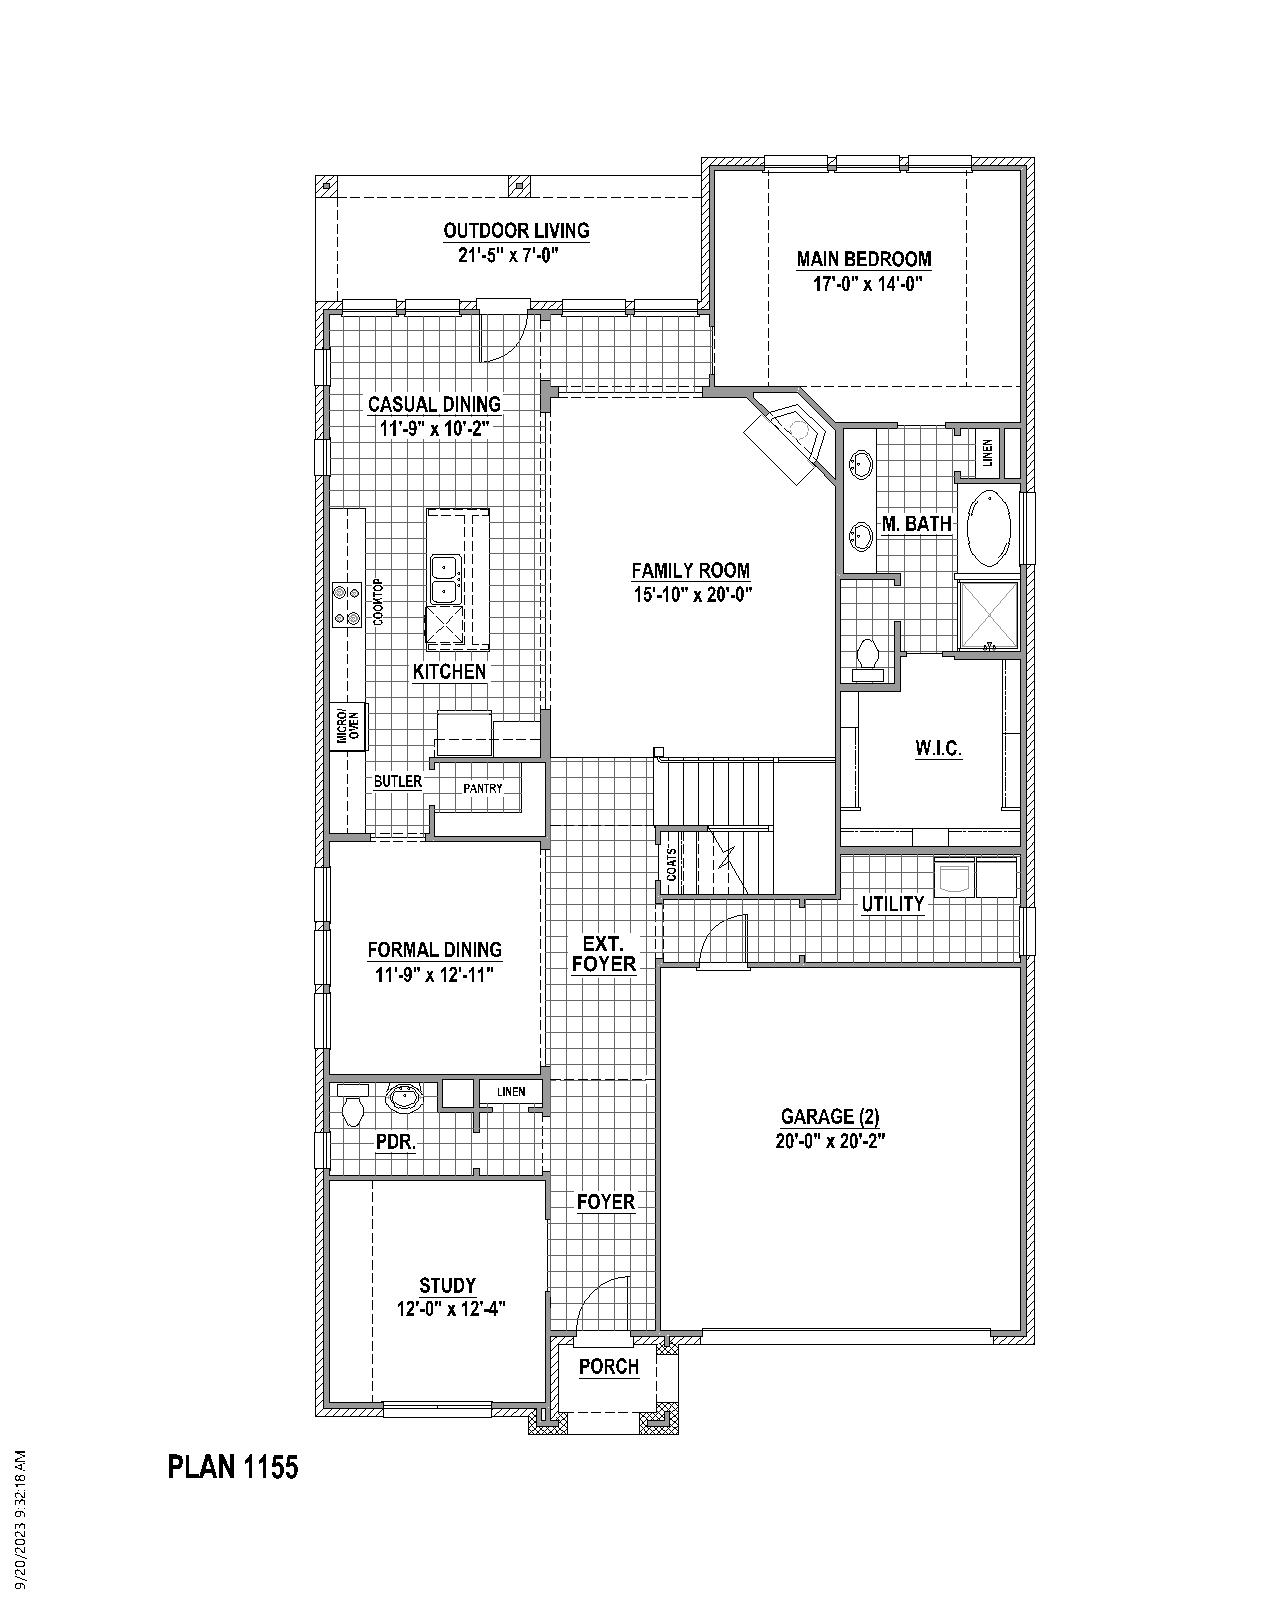
This stunning two-story home offers the perfect blend of comfort and luxury with 5 spacious bedrooms and 4 baths providing ample space for a large family or guests. Two of the bedrooms are conveniently located on the first floor, including the impressive primary suite, which features a trey ceiling, a large shower, a separate soaking tub and a large walk-in closet. The first floor includes a study, providing both relaxation and productivity space. The open-concept kitchen is a chef’s dream, with plenty of counter space, a butler's pantry, walk-in pantry, furniture style island for extra seating for family or guests and seamless access to the living area with fireplace, making it perfect for entertaining. Upstairs, the game room and media room offer a fun and versatile space for all ages catering to growing families or those who desire the extra space. This home combines modern design with functional spaces for everyday living. The 2-car garage offers extra convenience while the home's design blends comfort with functionality, making it an ideal retreat. The outdoor living space with gas drop is perfect for the grilling chef. This home is situated on an oversize lot and facing S/W
Floor plan
The neighborhood
Mosaic 50s in Celina, Texas — see every Smitten home in this community or find it on the map.