Lakehurst
4254 Zayan Dr, Sherman, TX 75090 · Bel Air Village · built by D.R. Horton


About this home
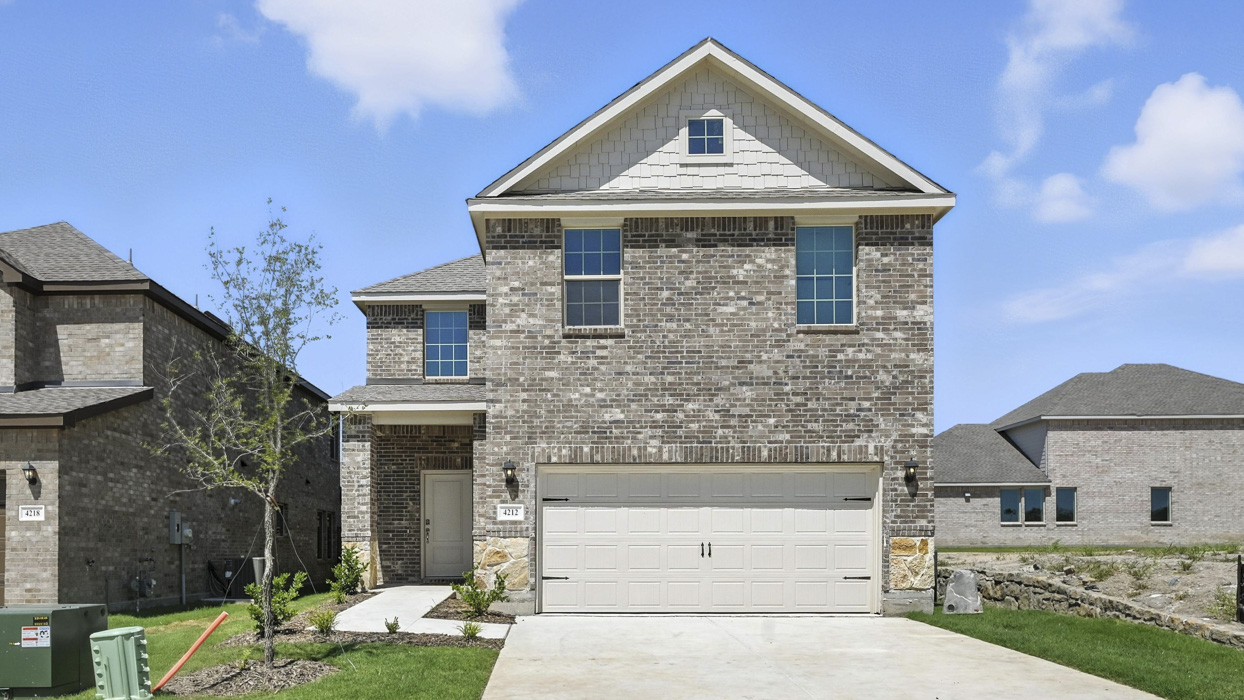
The Lakehurst is one of the two-story floorplans featured in the Bel Air Village community in Sherman, Texas. With 2 modern exteriors to choose from, the Lakehurst plan is sure to turn heads. Inside this 4 bedroom, 2.5 bathroom home, you’ll find approximately 2,222 square feet of comfortable living. The living area is an open concept, where your kitchen, living, and dining areas blend seamlessly into a space perfect for everyday living and entertaining. The kitchen features cabinets with hidden hinges and crown molding, hard surface countertops, an island, and stainless steel dishwasher and range, which are sure to both turn heads and make meal prep easy. You’ll never be too far from the action with the living and dining area right there. In every bedroom you’ll have carpeted floors and a closet in each room. Whether these rooms become bedrooms, office spaces, or other bonus rooms, there is sure to be comfort. The primary bedroom has its own attached bathroom that features a walk-in closet and all the space you need to get ready in the morning. Featuring an oversized shower and name brand laminated wood plank flooring.
Floor plan

The neighborhood
Bel Air Village in Sherman, Texas — see every Smitten home in this community or find it on the map.