Design 1942W
416 Spruce Brook Drive, McKinney, TX 75071 · Trinity Falls · built by Perry Homes
$524,900$560,900$36,000 off
Under construction4 bed · 3 bath · 1,942 sq ft1-story · 2-car garage

My ideal Saturday
Trail run before sunrise, long shower after. Nobody has to hurry.
Fun fact about me
Everything is on one floor. No stairs, no drama.
About this home
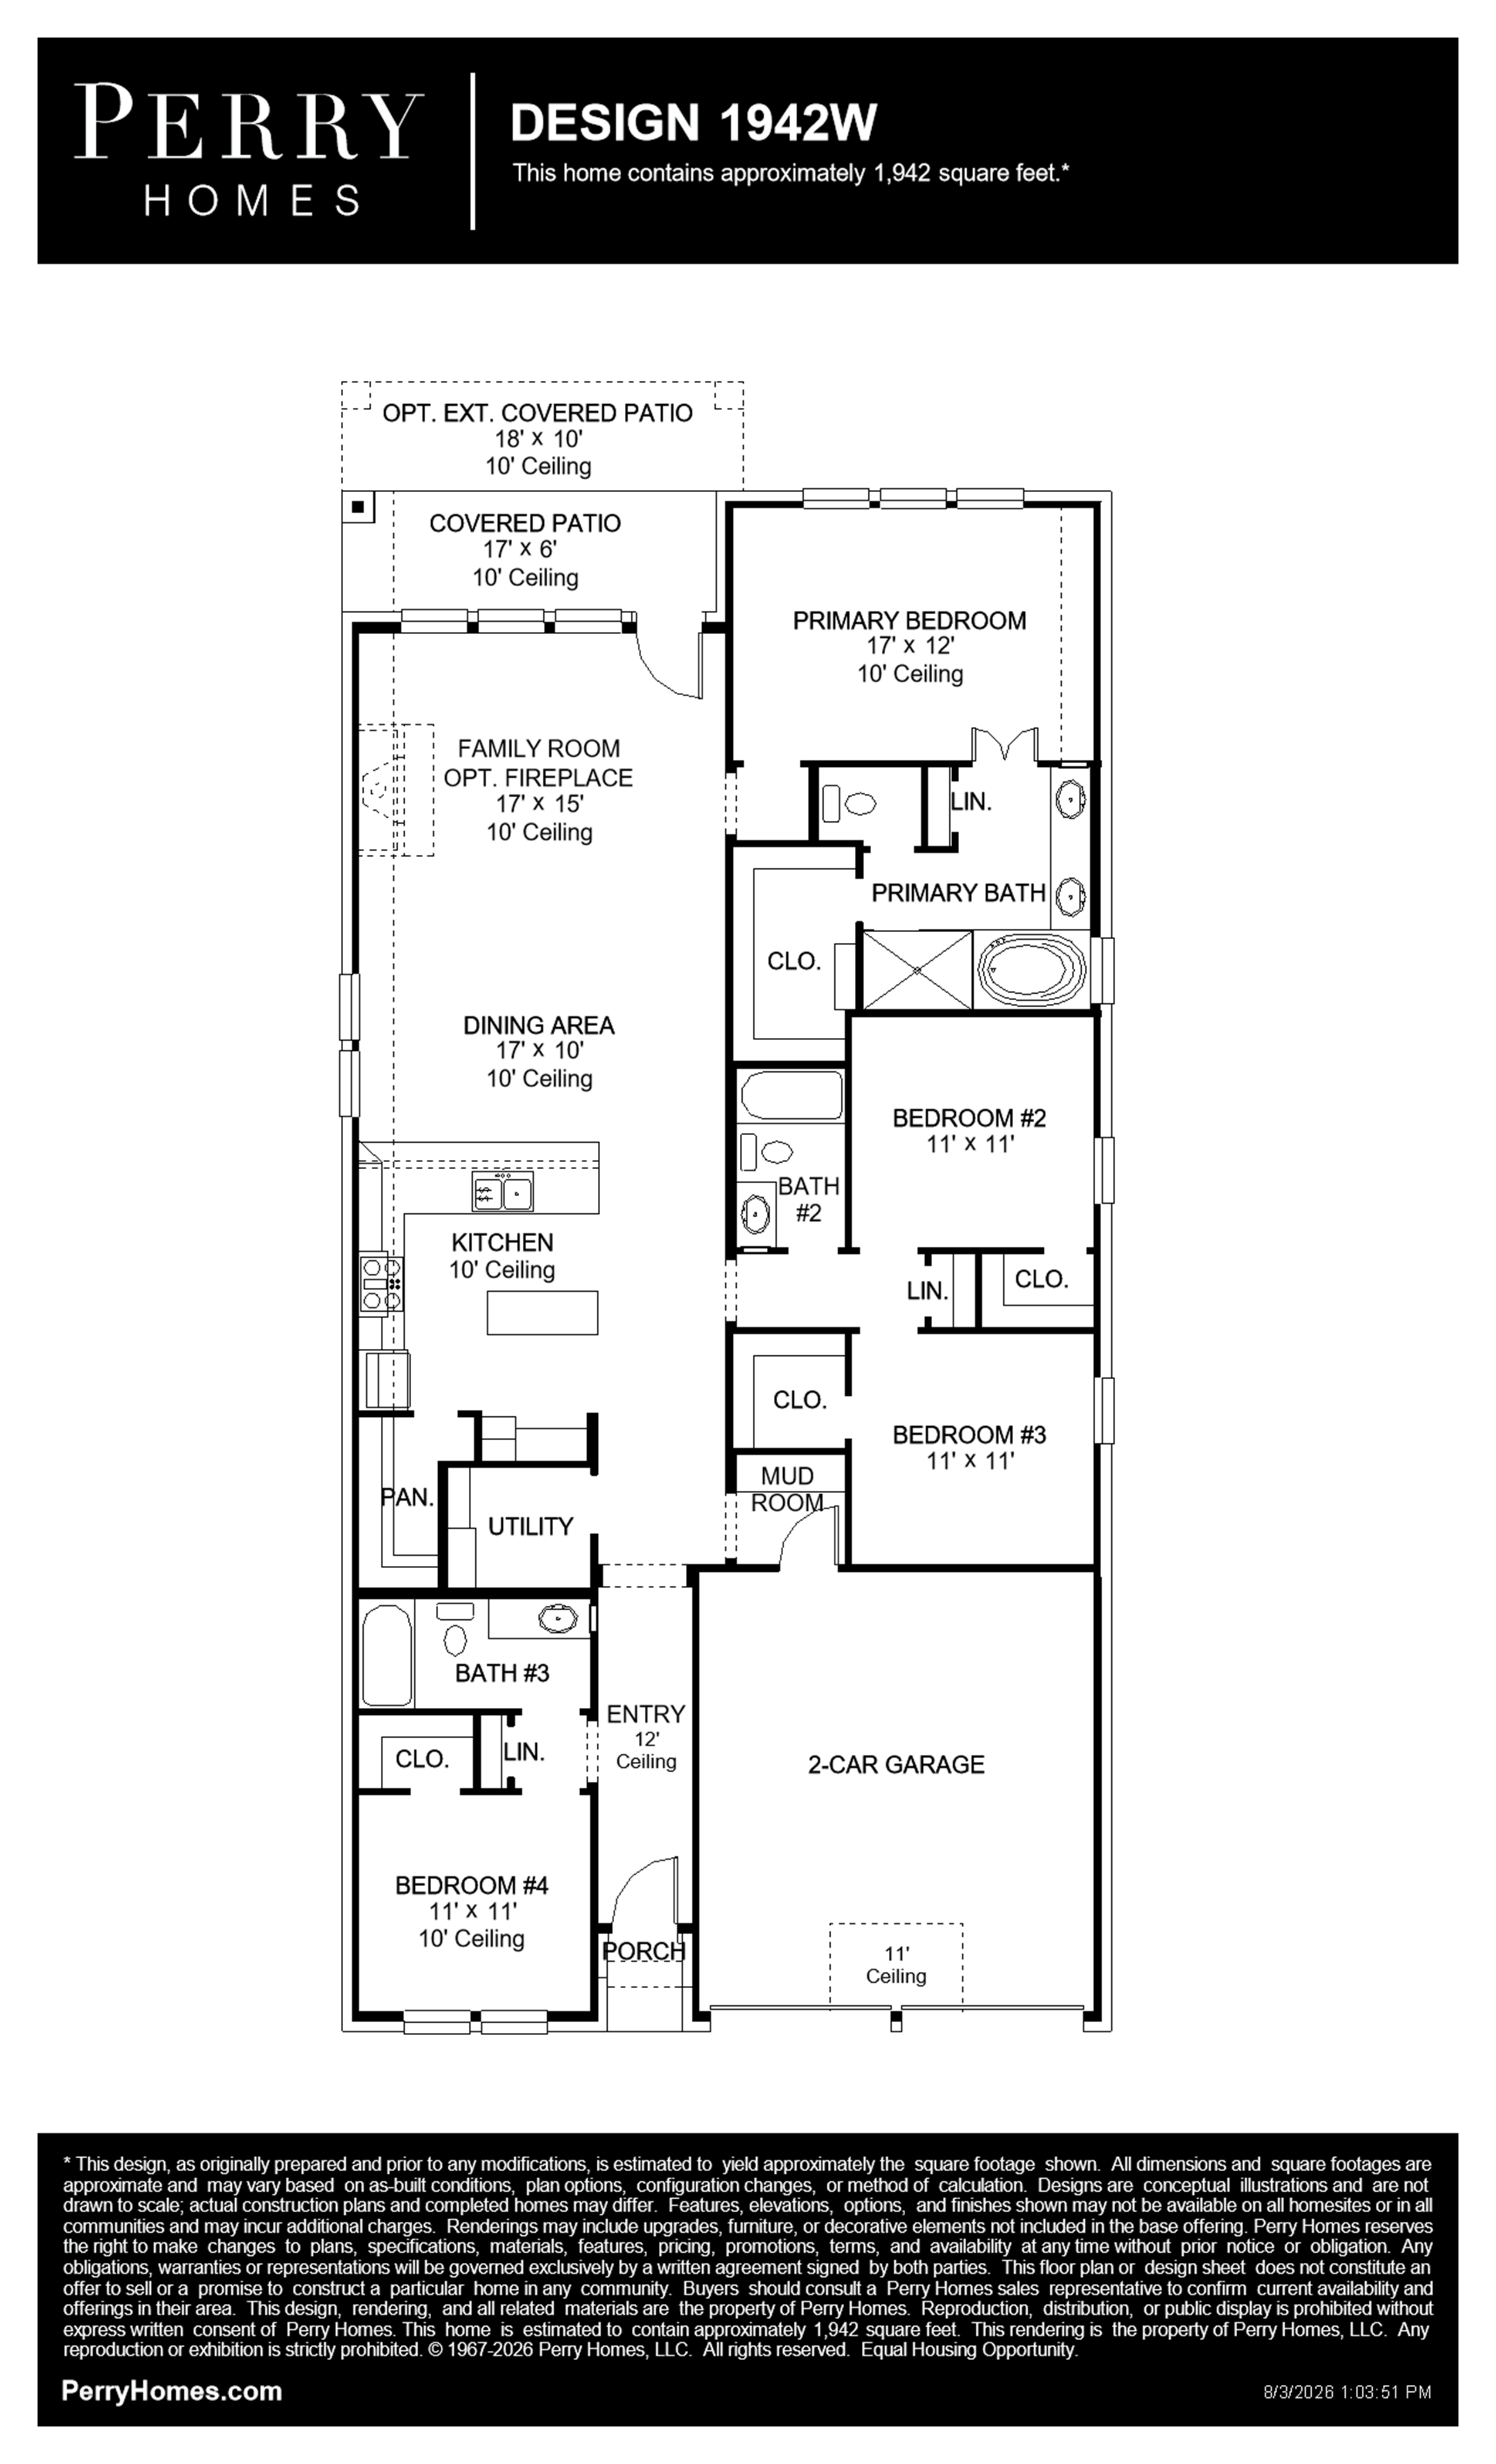
Entry welcomes you with a 12-foot ceiling. Open kitchen offers a 5-burner gas cooktop, a center island and a spacious pantry. Dining area flows into open family room with wall of windows. Secluded primary suite includes primary bath with dual vanities, garden tub, separate glass-enclosed shower and a large walk-in closet. Abundant closet space in the secondary bedrooms. Covered backyard patio. Mud room off the two-car garage.
Floor plan
The neighborhood
Trinity Falls in McKinney, Texas — see every Smitten home in this community or find it on the map.