Peterson
3238 Hilltop Dr, Sherman, TX 75090 · Sweetwater Springs · built by D.R. Horton
About this home
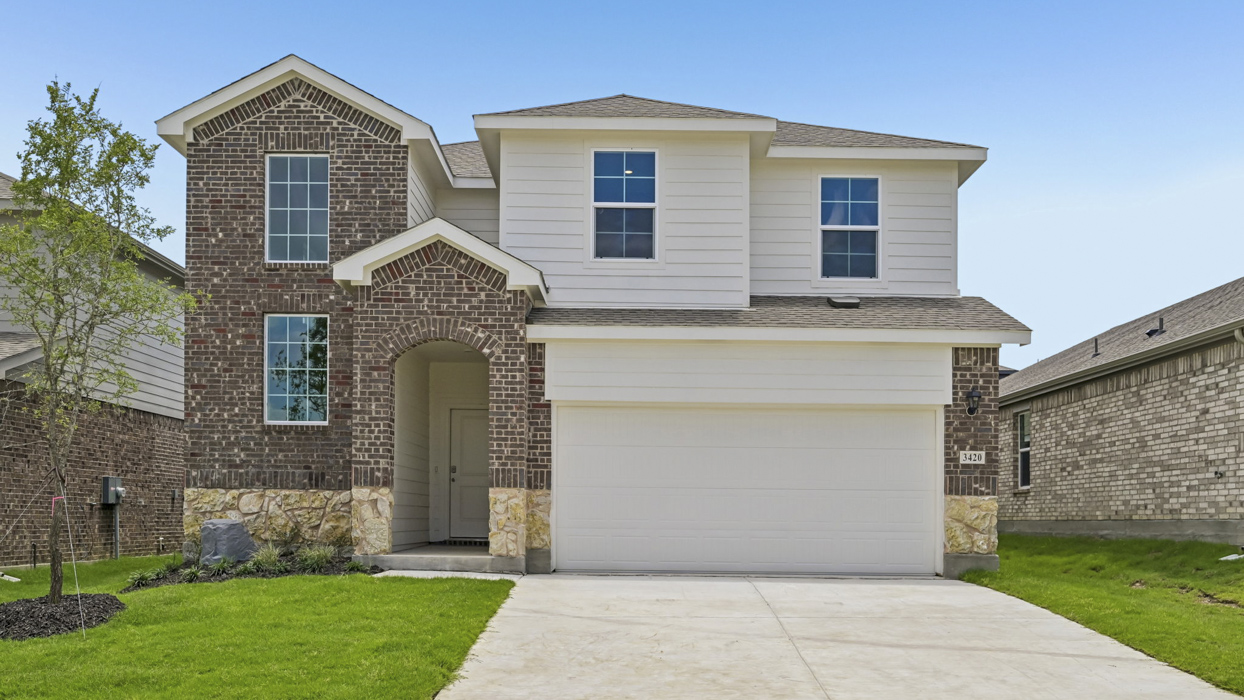
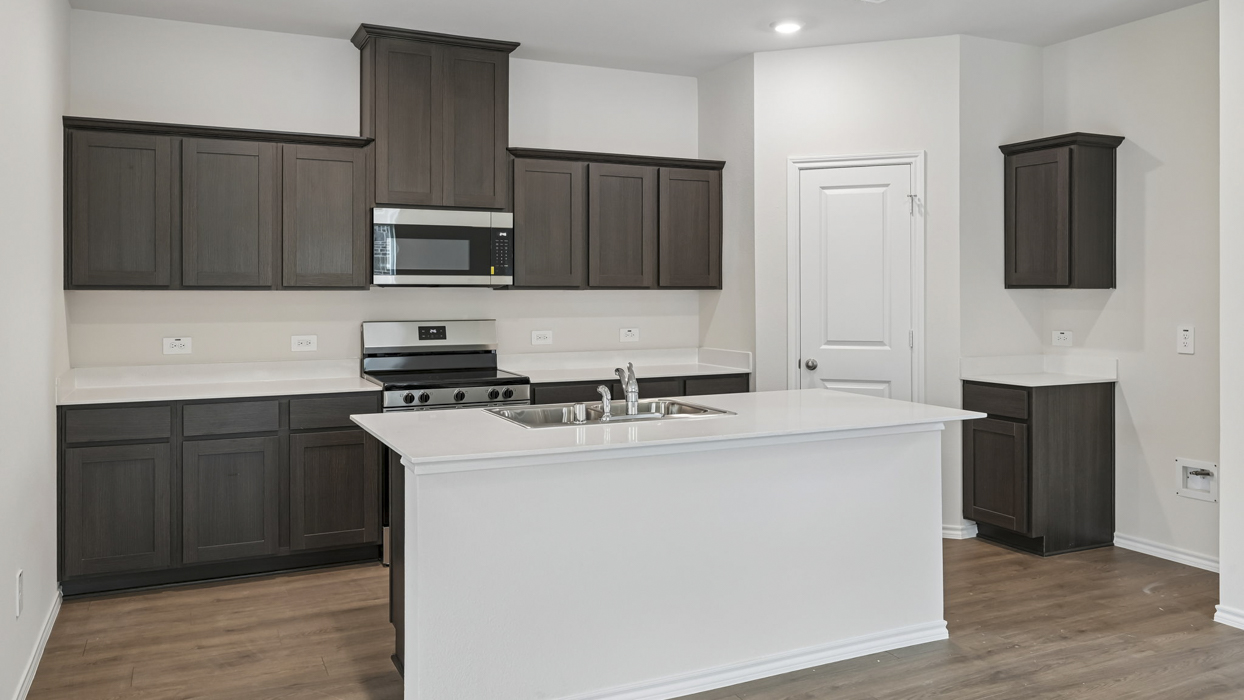
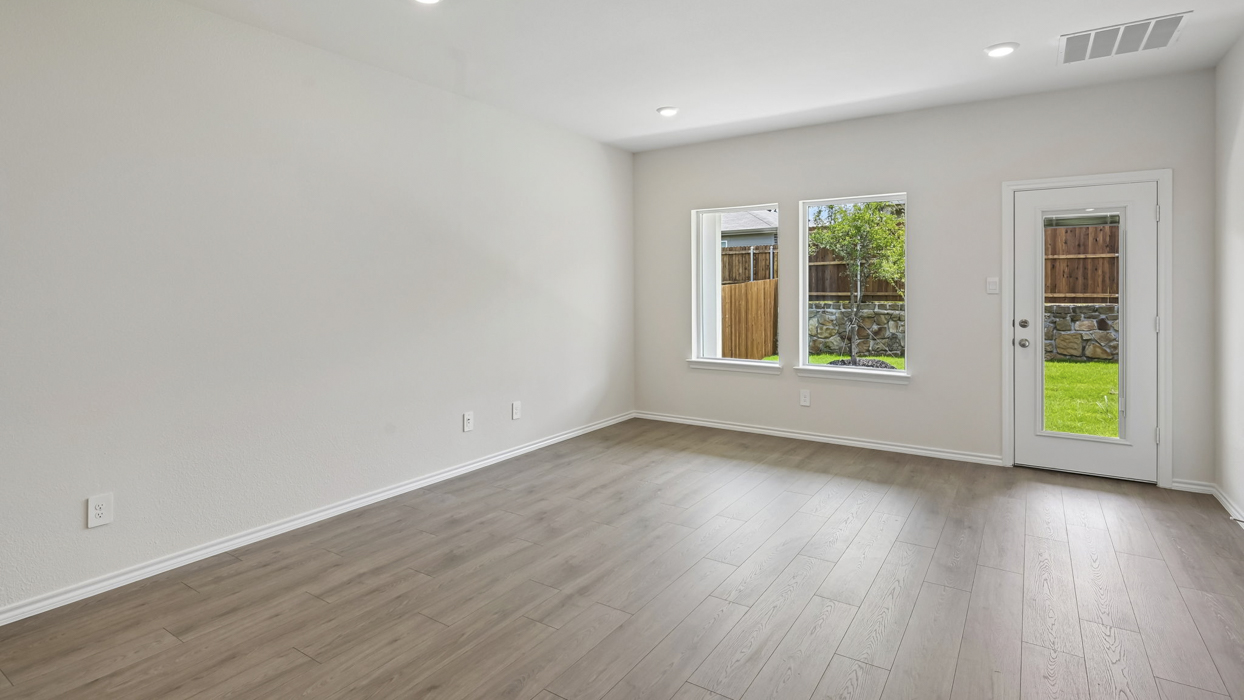
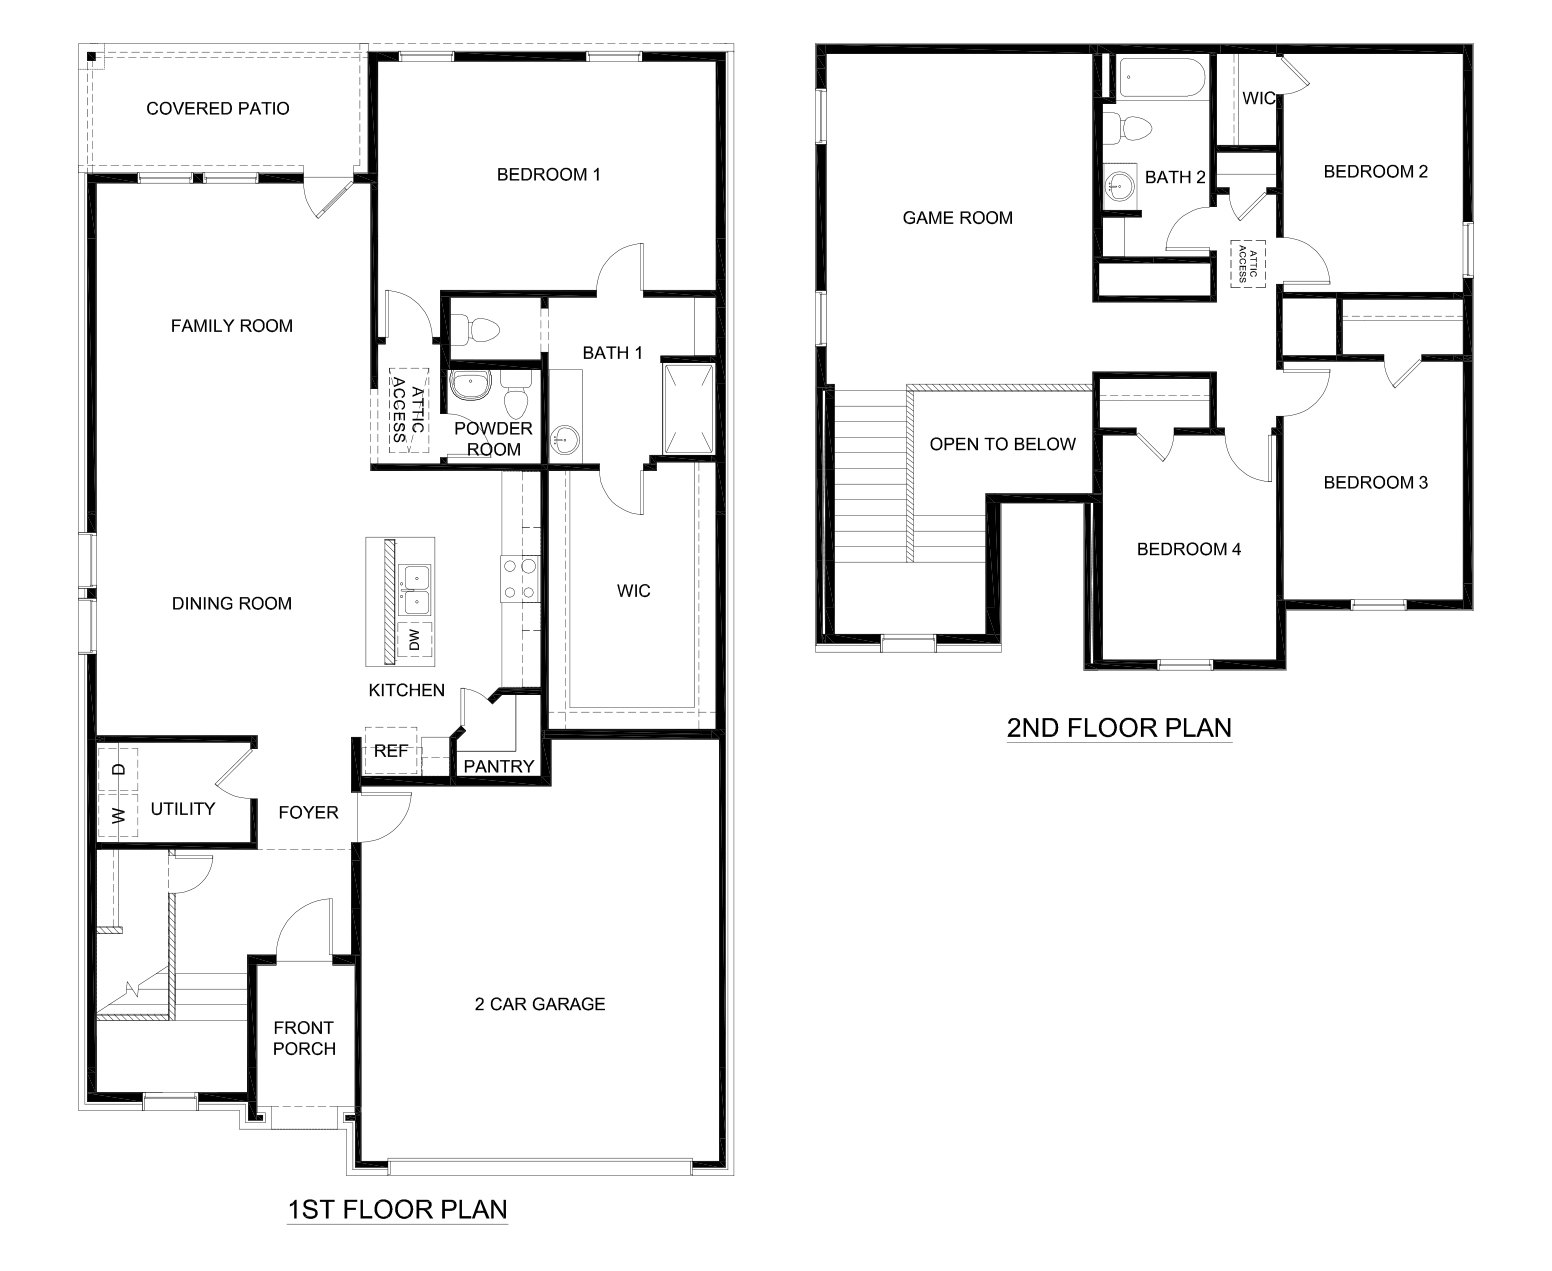
The Peterson plan at Sweetwater Springs in Sherman, TX, is an expansive and versatile two-story home, offering 2,378 square feet of thoughtfully designed living space. This plan features 4 bedrooms, 3 bathrooms and a game room, making it ideal for families who need both ample space and a variety of functional areas. The primary suite is conveniently located on the first floor, while the three additional bedrooms are upstairs, providing a balanced layout that caters to both privacy and communal living. This plan includes a private retreat with a spacious bedroom, a large walk-in closet, and a luxurious ensuite bathroom with hard surface vanity tops. The kitchen is designed with family life and entertaining in mind, featuring name brand stainless steel range and dishwasher, quality cabinetry with hidden hinges, and hard surface countertops. It seamlessly connects to the dining area and family room, ensuring that the main living spaces are open and inviting. The inclusion of a half-bath downstairs adds an extra layer of convenience. A covered patio and a two-car garage make it particularly appealing for those who need extra space for tools, play, and relaxation.
Floor plan
The neighborhood
Sweetwater Springs in Sherman, Texas — see every Smitten home in this community or find it on the map.