Frisco
2904 East Creek Fork Loop, Princeton, TX 75407 · Whitewing Trails · built by D.R. Horton
About this home
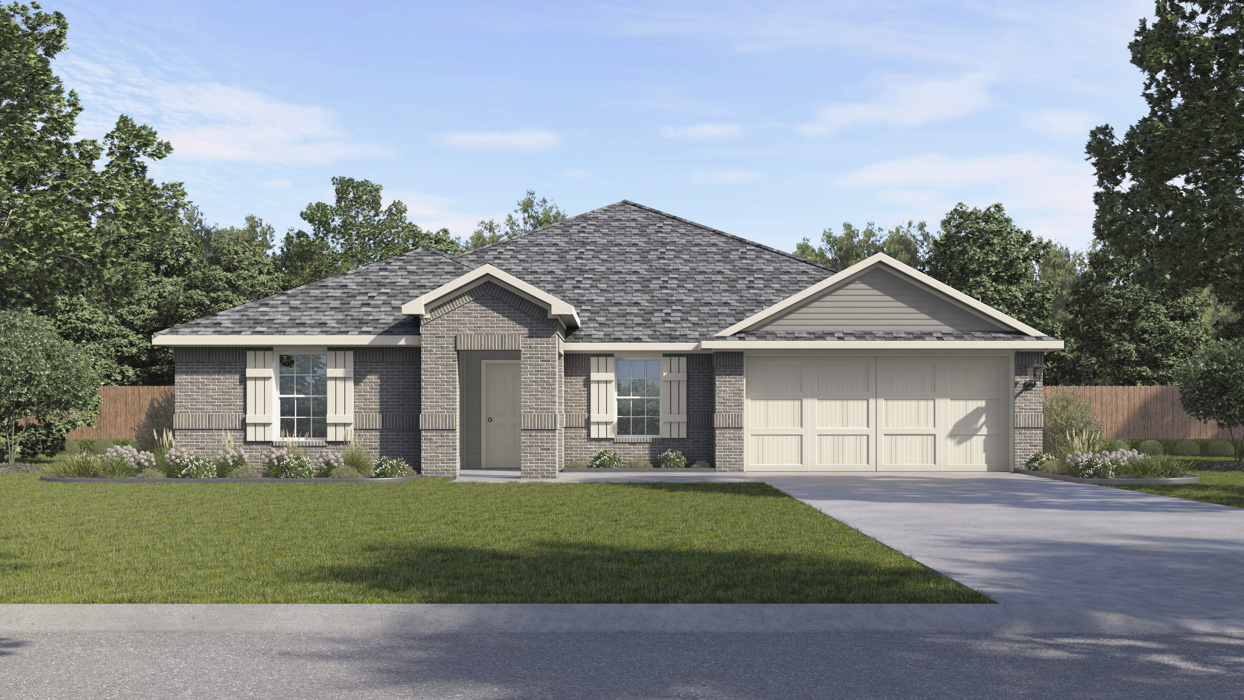
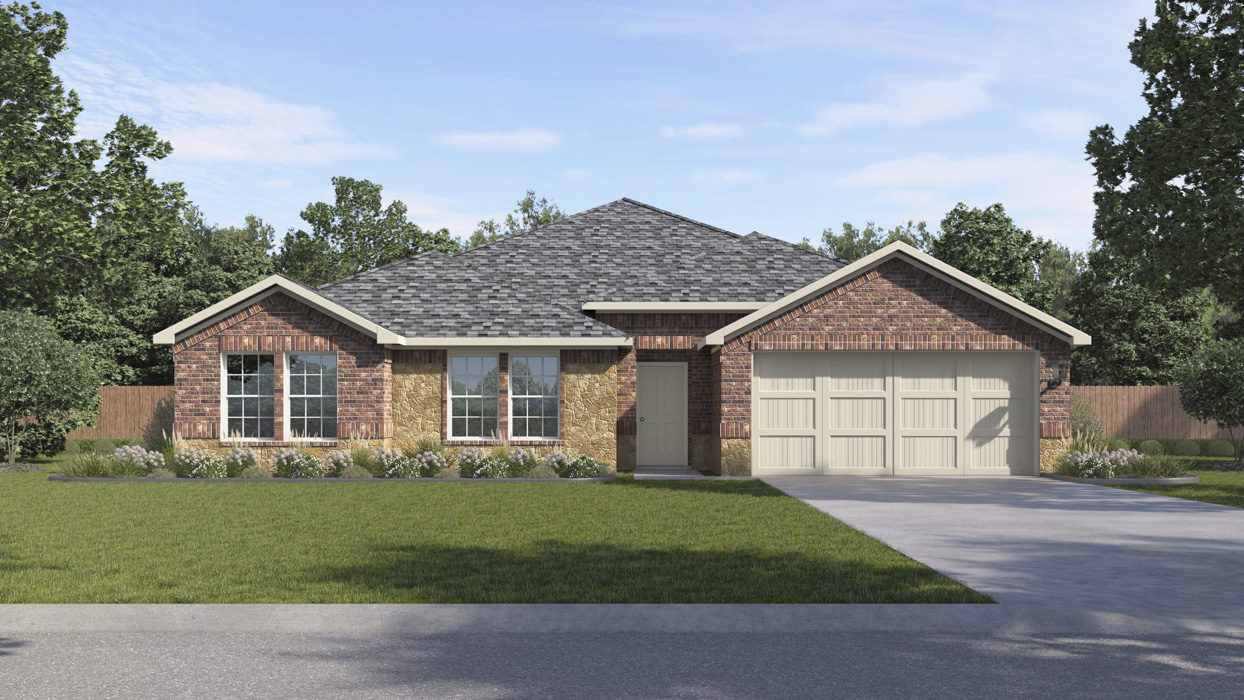
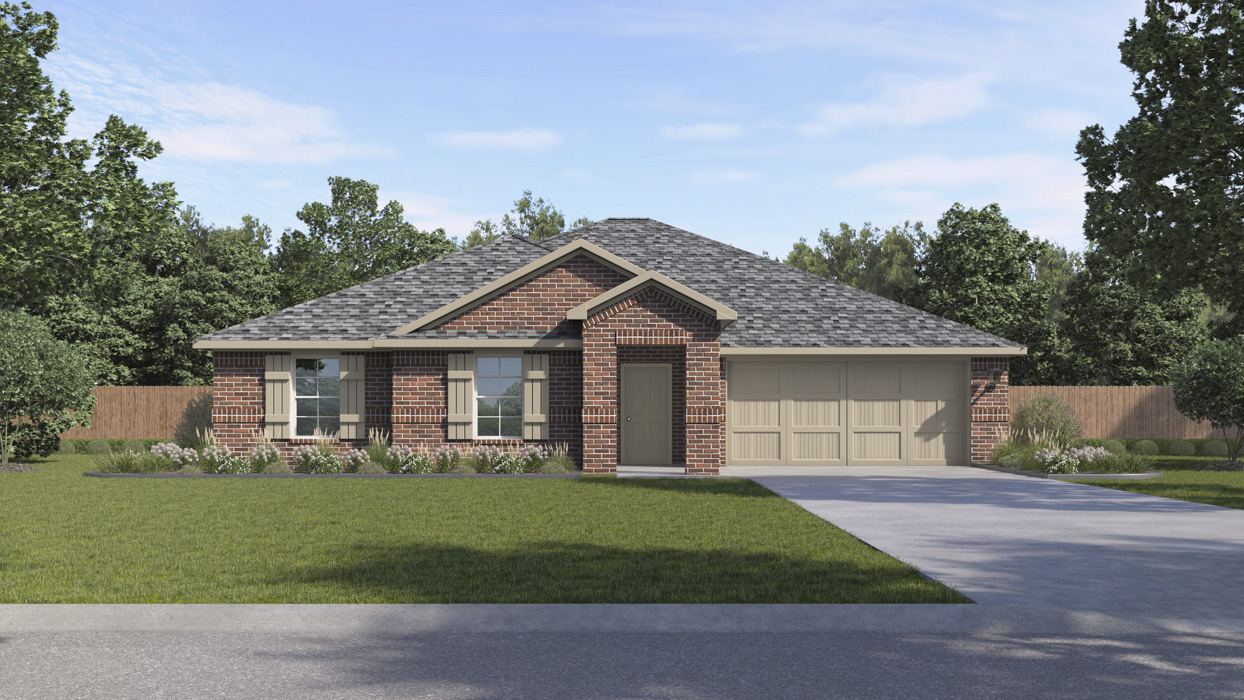
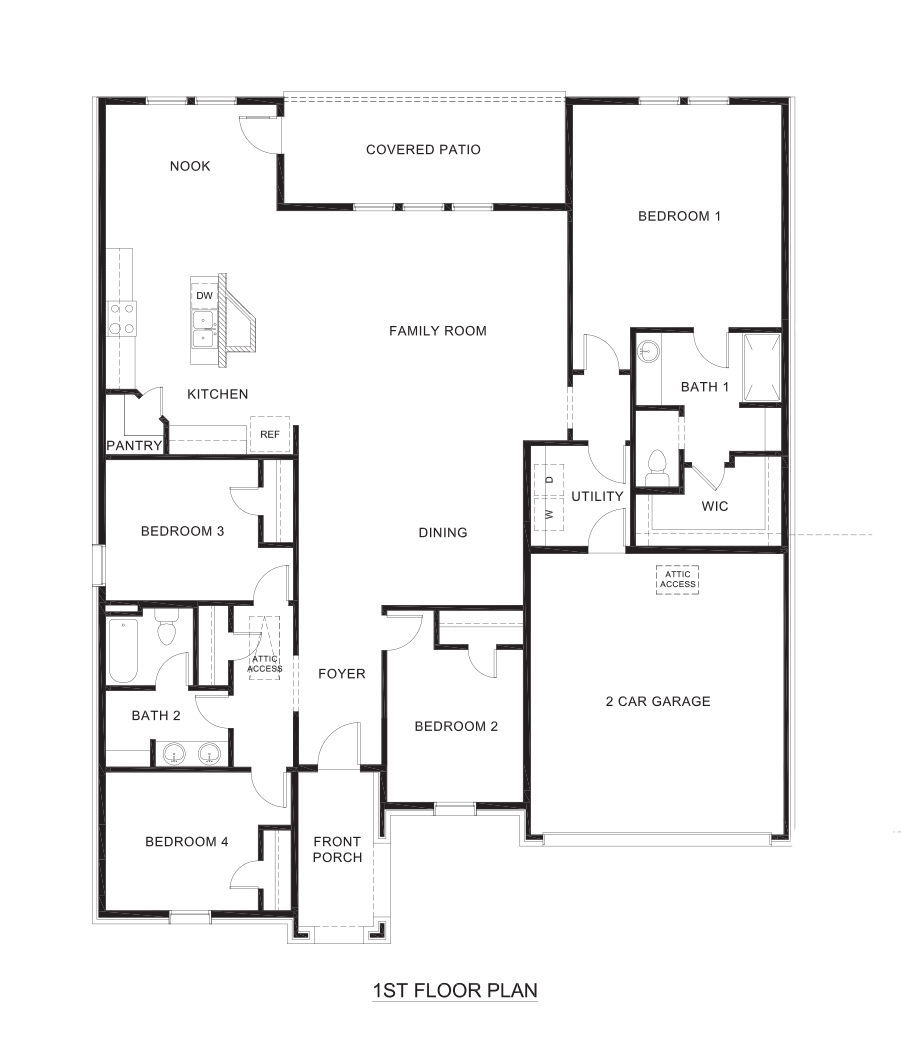
The Frisco Floorplan is a thoughtfully designed one-story home offering 4 bedrooms, 2 bathrooms, a 2-car garage, with 2,172 square feet of comfortable living space. The heart of the home is the spacious family room, seamlessly connected to the kitchen and dining area. The kitchen features a large island with seating, a walk-in pantry, and plenty of counter space—ideal for entertaining or everyday living. The dining area sits just off the kitchen and offers direct access to the covered patio, making indoor-outdoor gatherings effortless. Privately situated at the back of the home, the owner’s suite provides a relaxing retreat with a generous walk-in closet and an ensuite bath complete with dual sinks and a spacious shower. Additional highlights include a centrally located utility room, ample storage space, and a 2-car garage with convenient attic access. The Frisco floorplan delivers the perfect combination of open-concept living and well-placed private spaces—making it an ideal home for growing families or anyone looking for comfort and convenience all on one level.
Floor plan
The neighborhood
Whitewing Trails in Princeton, Texas — see every Smitten home in this community or find it on the map.