Design 2669W
2715 Kirkhill Lane, Forney, TX 75126 · Devonshire · built by Perry Homes
About this home
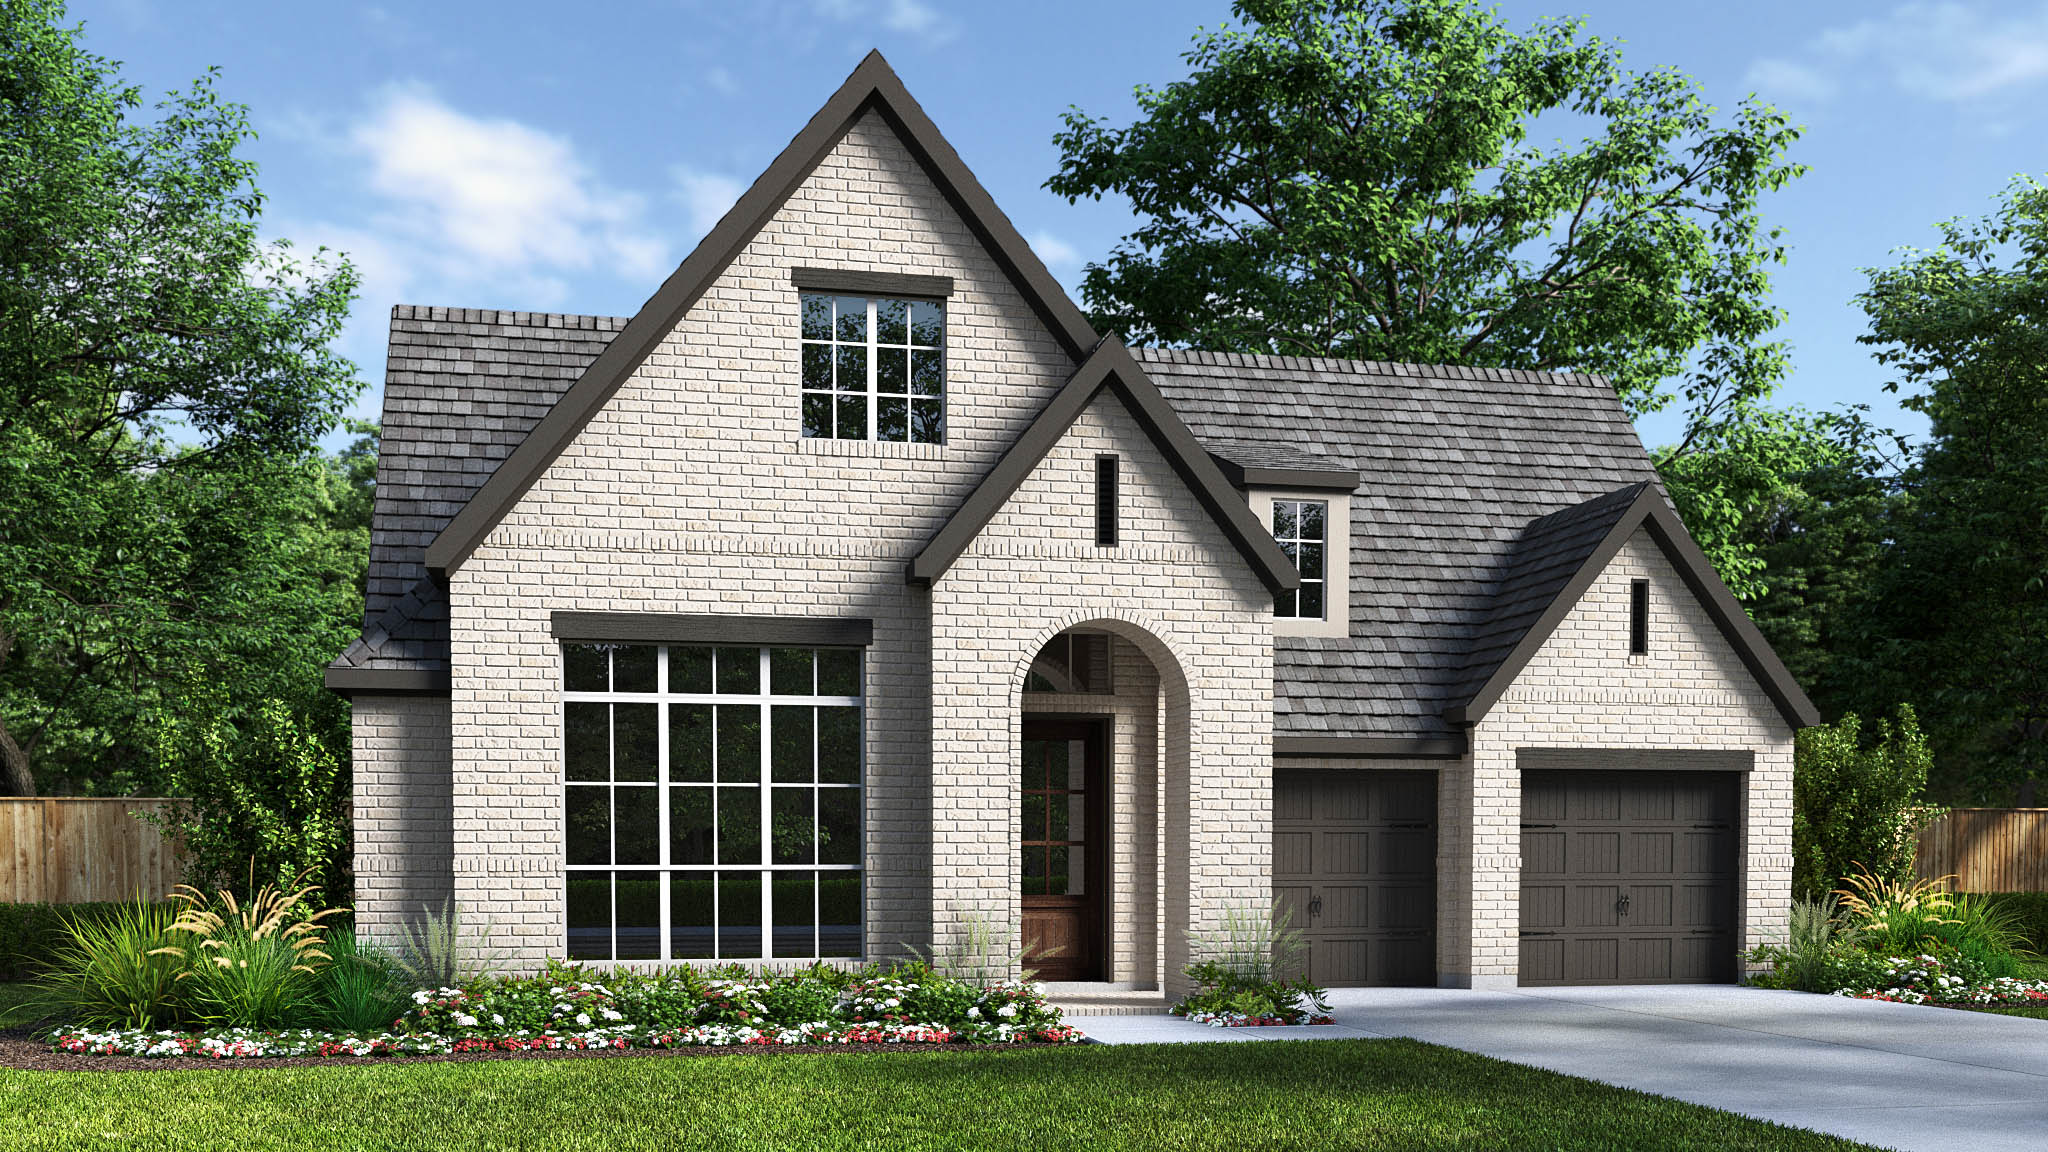
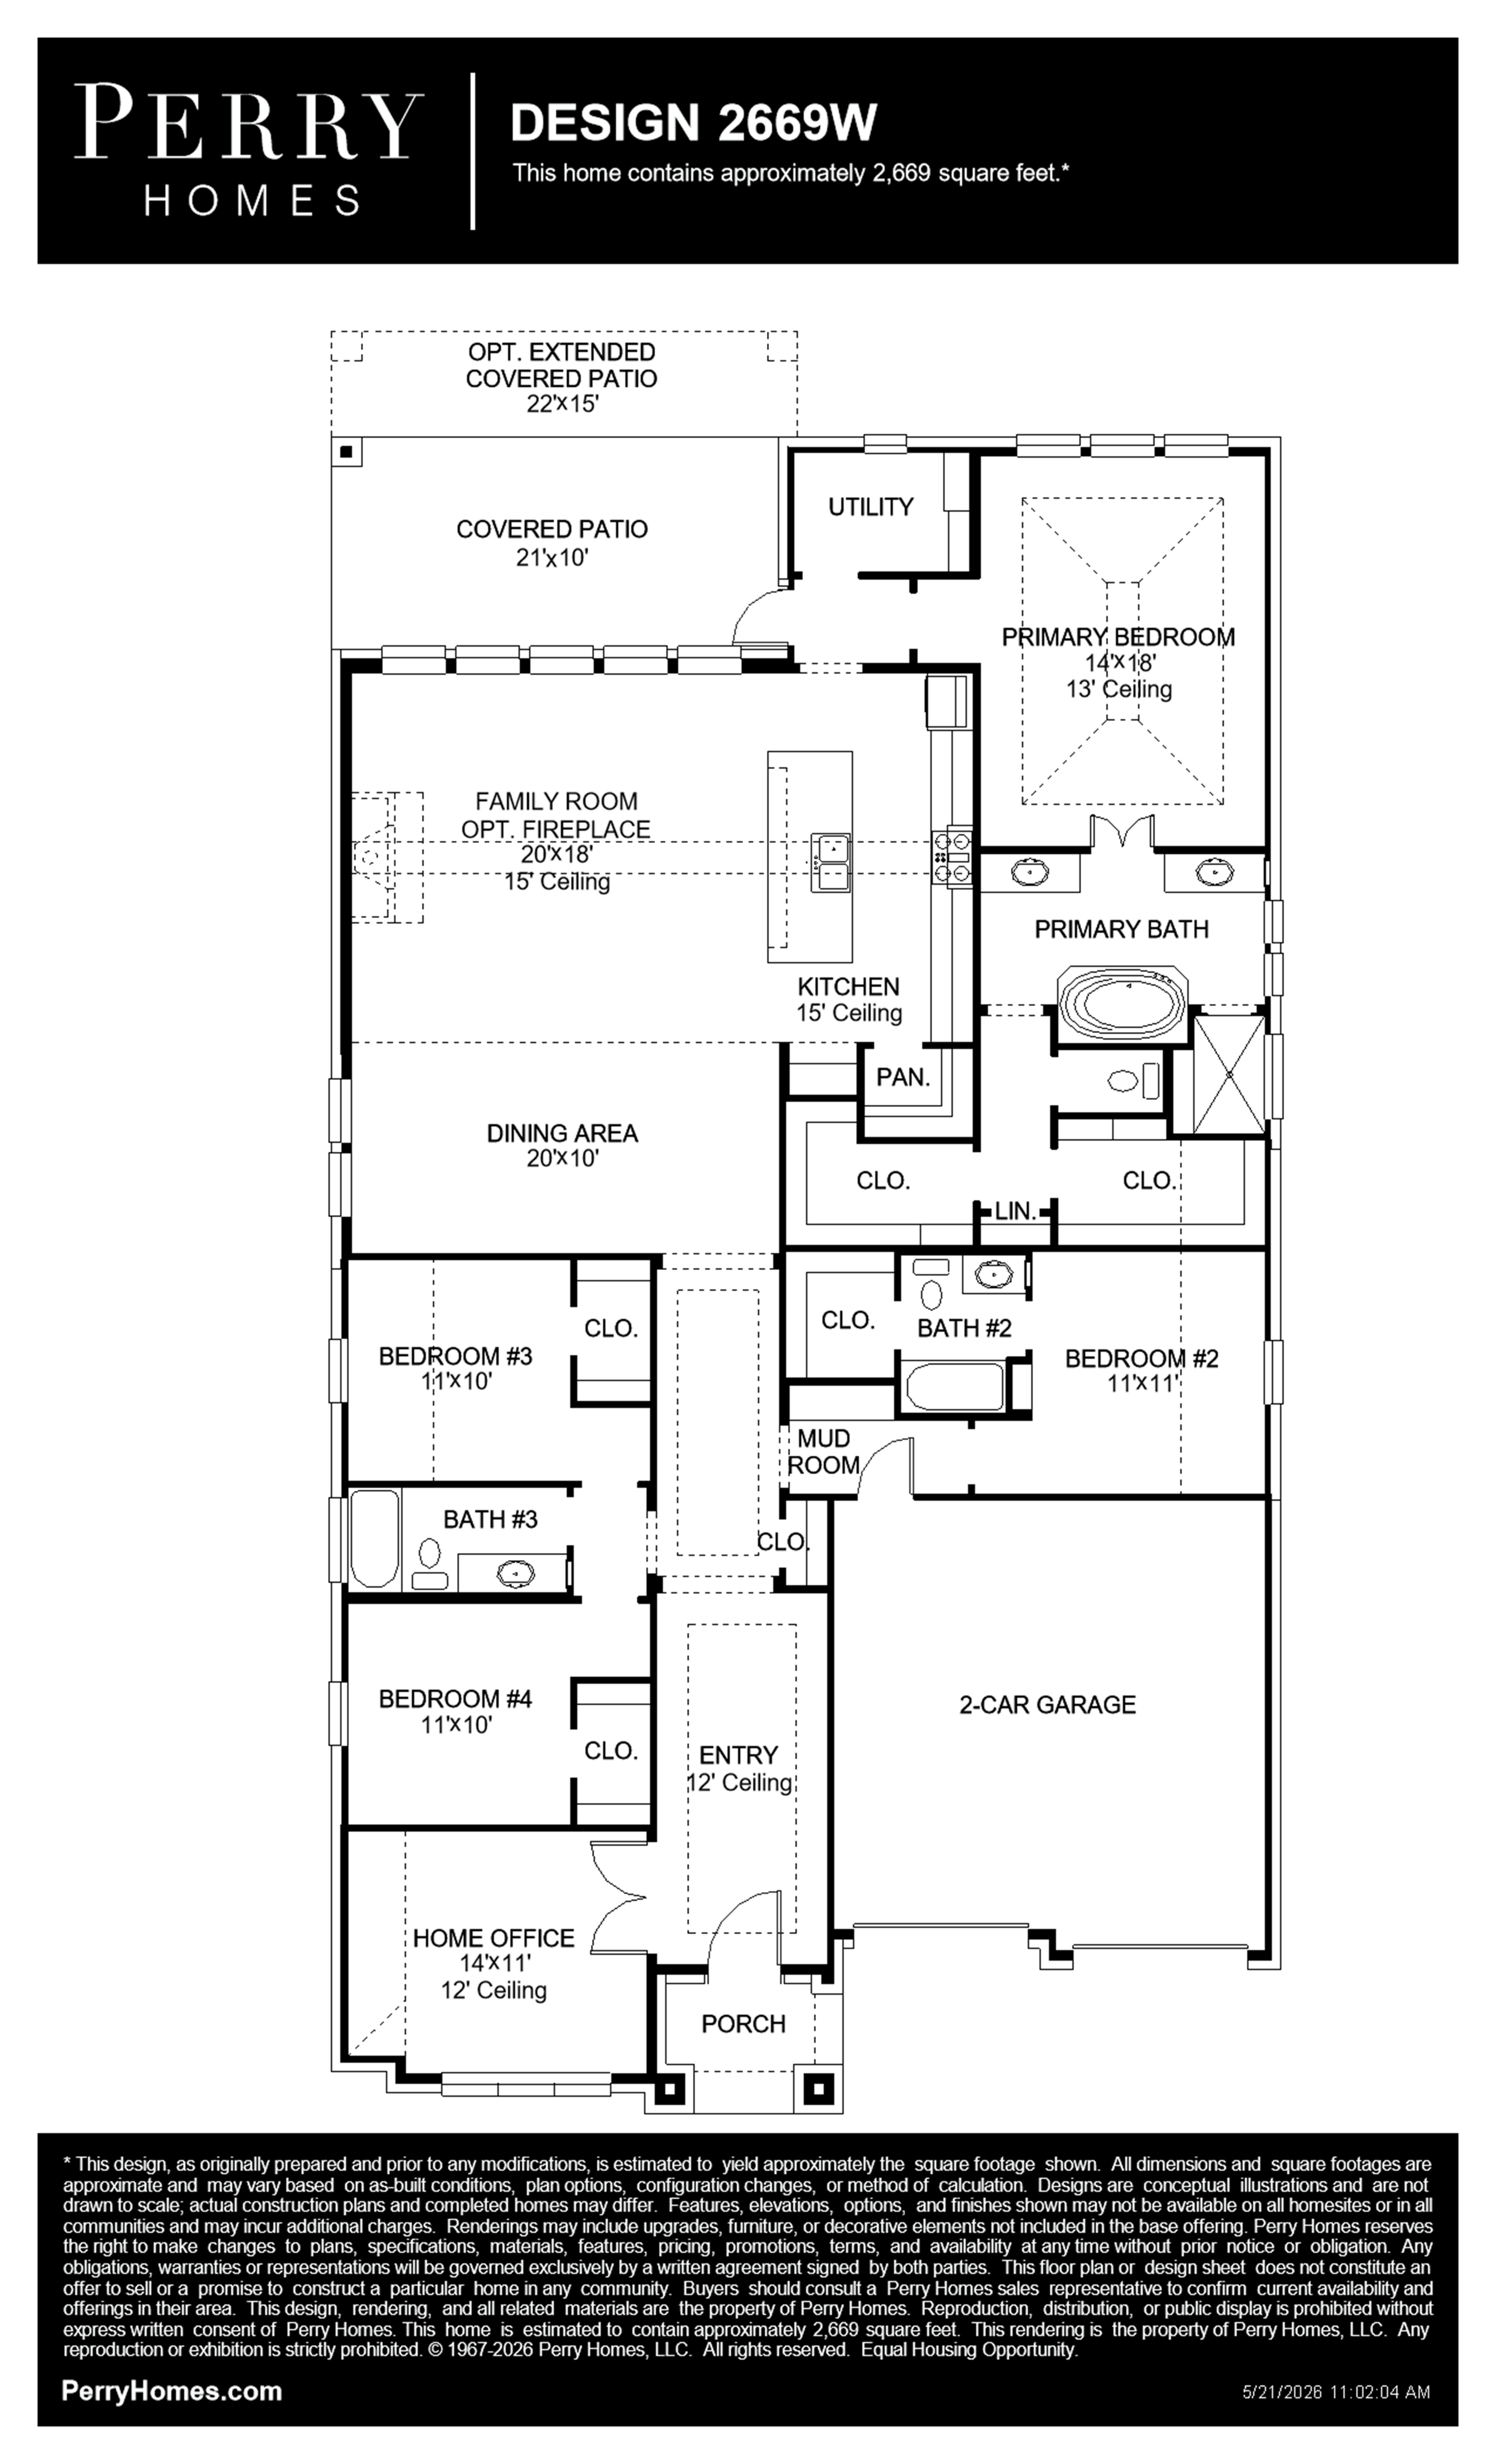
A welcoming front porch opens into an extended entryway boasting a 12-foot ceiling. French doors open into the private home office which features three large windows. Down the hallway you pass the secondary bedrooms which feature walk-in closets and a shared bathroom. As you step into the dining area you are greeted with ample natural light. The family room boasts a wall of windows, a wood mantel fireplace, and tall ceilings. The kitchen hosts an island with built-in seating, a 5-burner gas cooktop, and a corner walk-in pantry. The primary bedroom hosts three large windows and convenient access to the utility room. The primary bathroom has dual vanities, a garden tub, glass enclosed shower, a linen closet, and two walk-in closets. Completing the floor plan is a guest suite with full bathroom and walk-in closet off of the main hallway. Covered backyard patio. Mud room is off of the two-car garage.
Floor plan
The neighborhood
Devonshire in Forney, Texas — see every Smitten home in this community or find it on the map.