Plan 1523
2617 Grinnel Drive, Celina, TX 75009 · Ten Mile Creek 60s · built by American Legend Homes
About this home
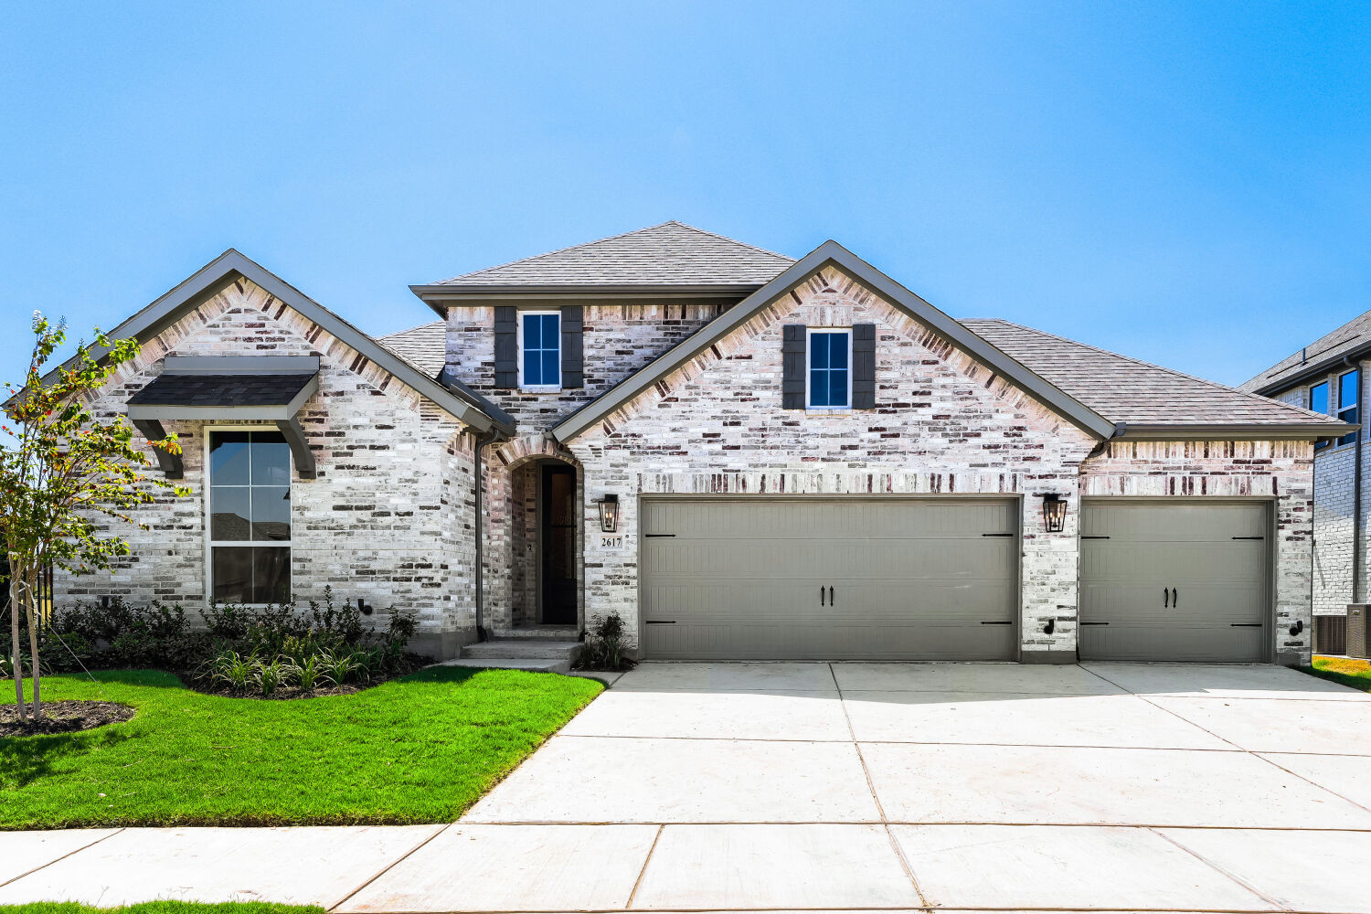
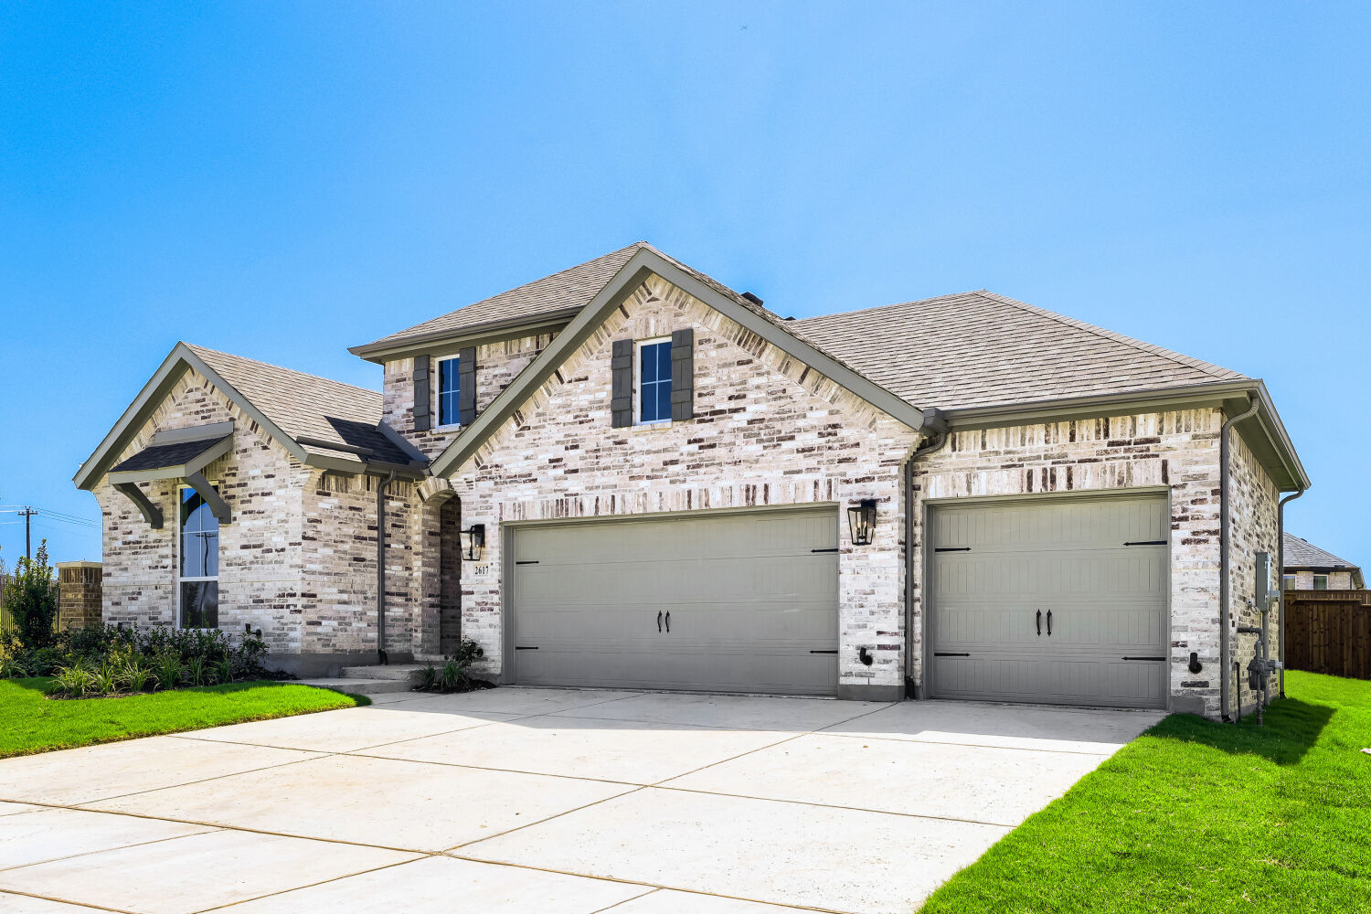
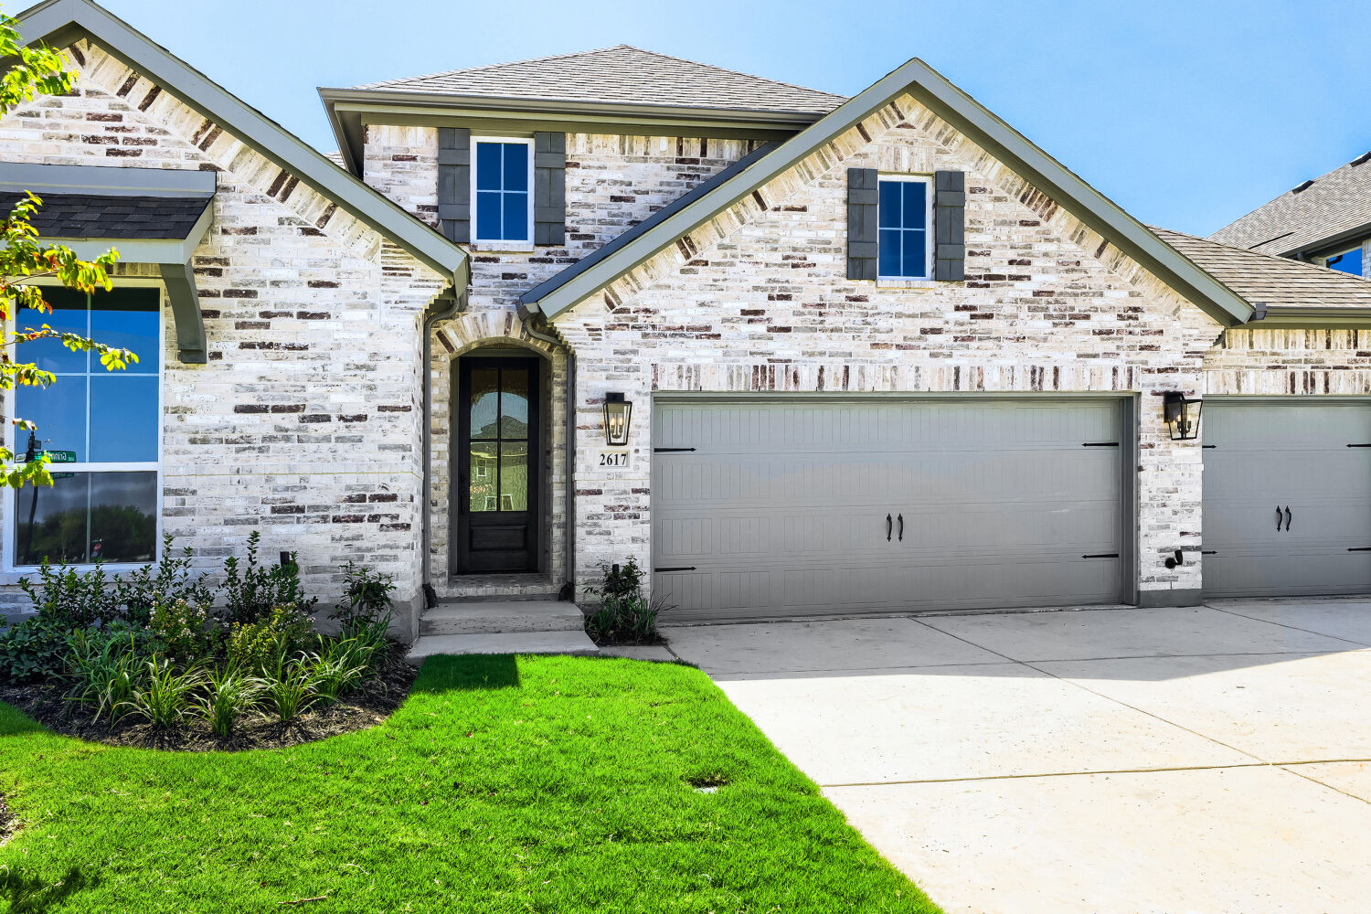
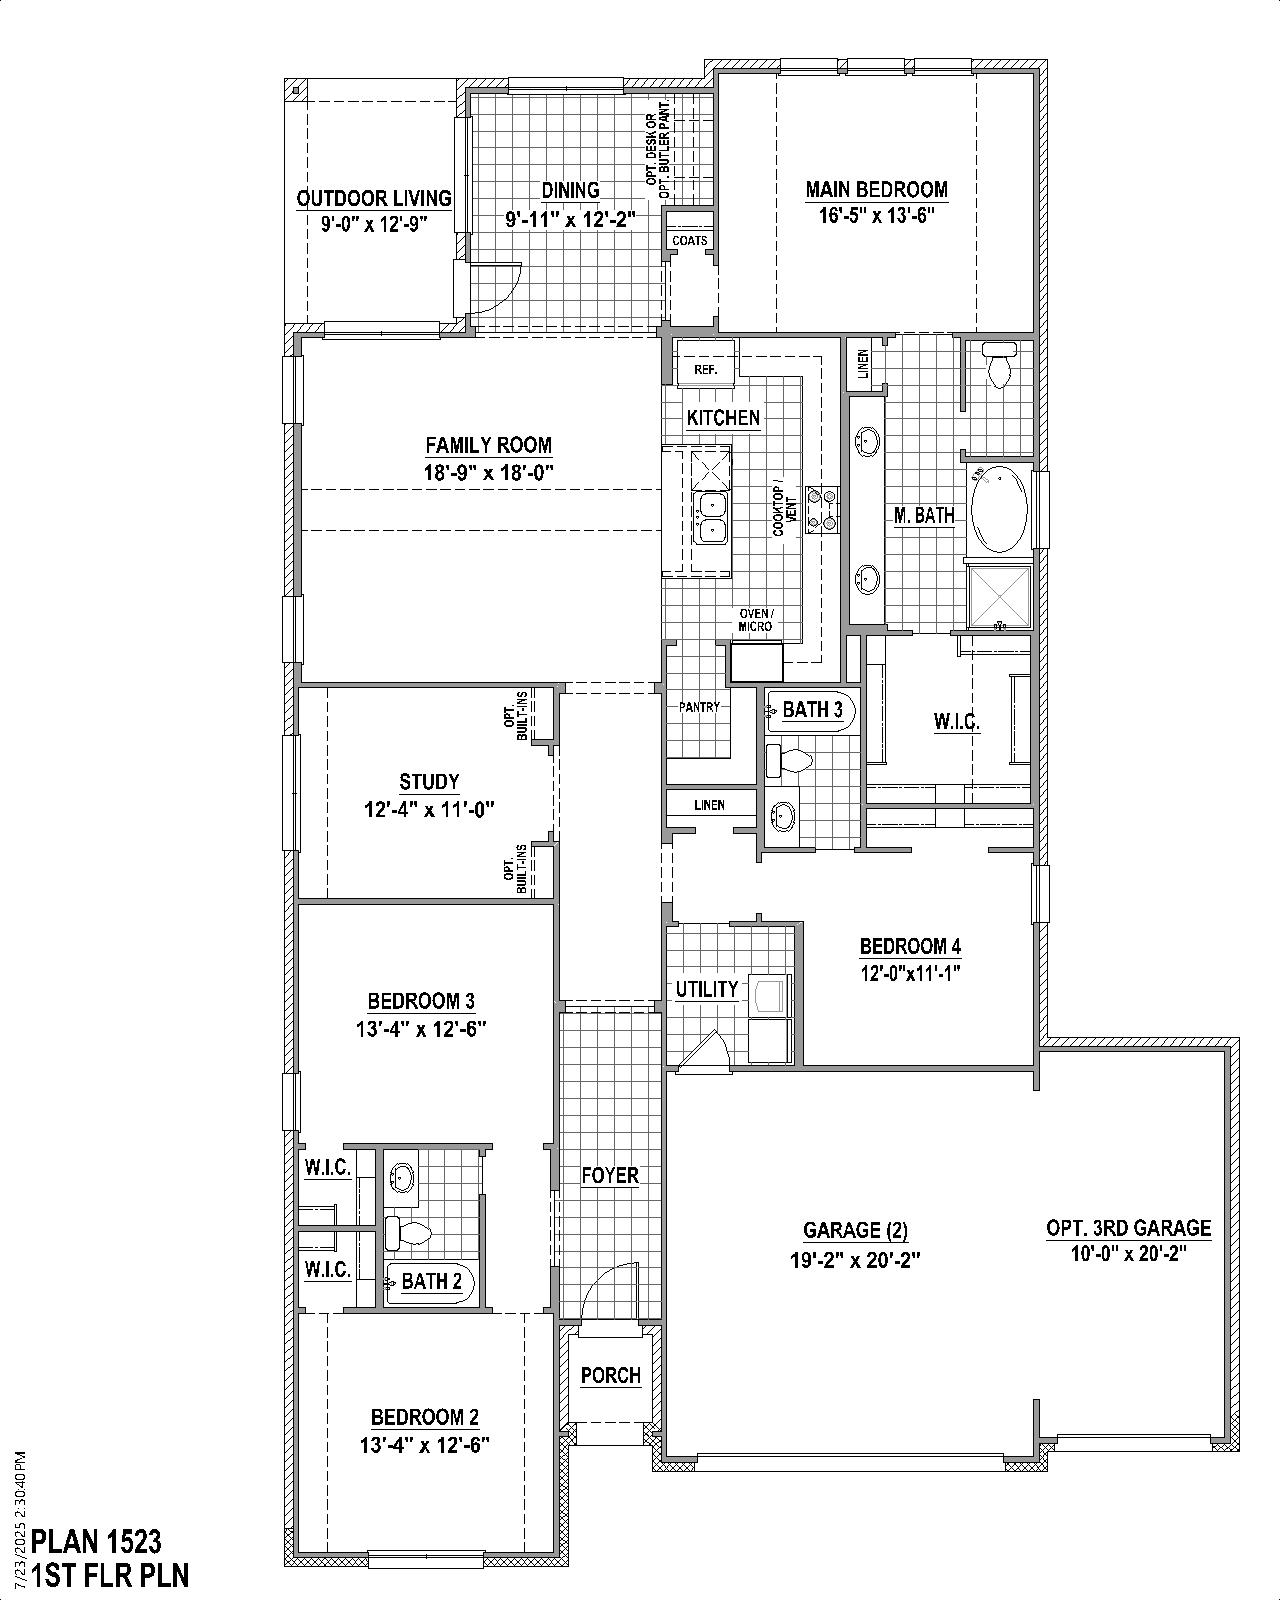
This beautifully designed one-story home boasts an exceptional layout that blends comfort and style. At the front of the home, you'll find two spacious bedrooms, while a private guest room with an ensuite bath offers extra privacy for visitors. The home also features a dedicated study, perfect for a home office or quiet retreat. The heart of the home is the expansive family room with high ceilings, creating an open and inviting atmosphere. The chef-inspired kitchen is equipped with extensive countertops, providing plenty of space for meal prep and entertaining. Adjacent to the dining area is a convenient butler's pantry, ideal for organizing and storing dining essentials. The main bath includes a luxurious drop-in tub, while the main closet is a standout, with extensive rods and shelves for maximum organization. Nestled on a 60-foot lot, the home enjoys a serene green belt on one side, offering privacy and scenic views. The 3-car garage is a rare and valuable feature at this price point, adding both storage space and convenience to this impressive home.
Floor plan
The neighborhood
Ten Mile Creek 60s in Celina, Texas — see every Smitten home in this community or find it on the map.