Birchwood 2FSW (w/Media)
2614 Shadybrook Dr, Celina, TX 75009 · Wellspring Estates · built by First Texas Homes
About this home
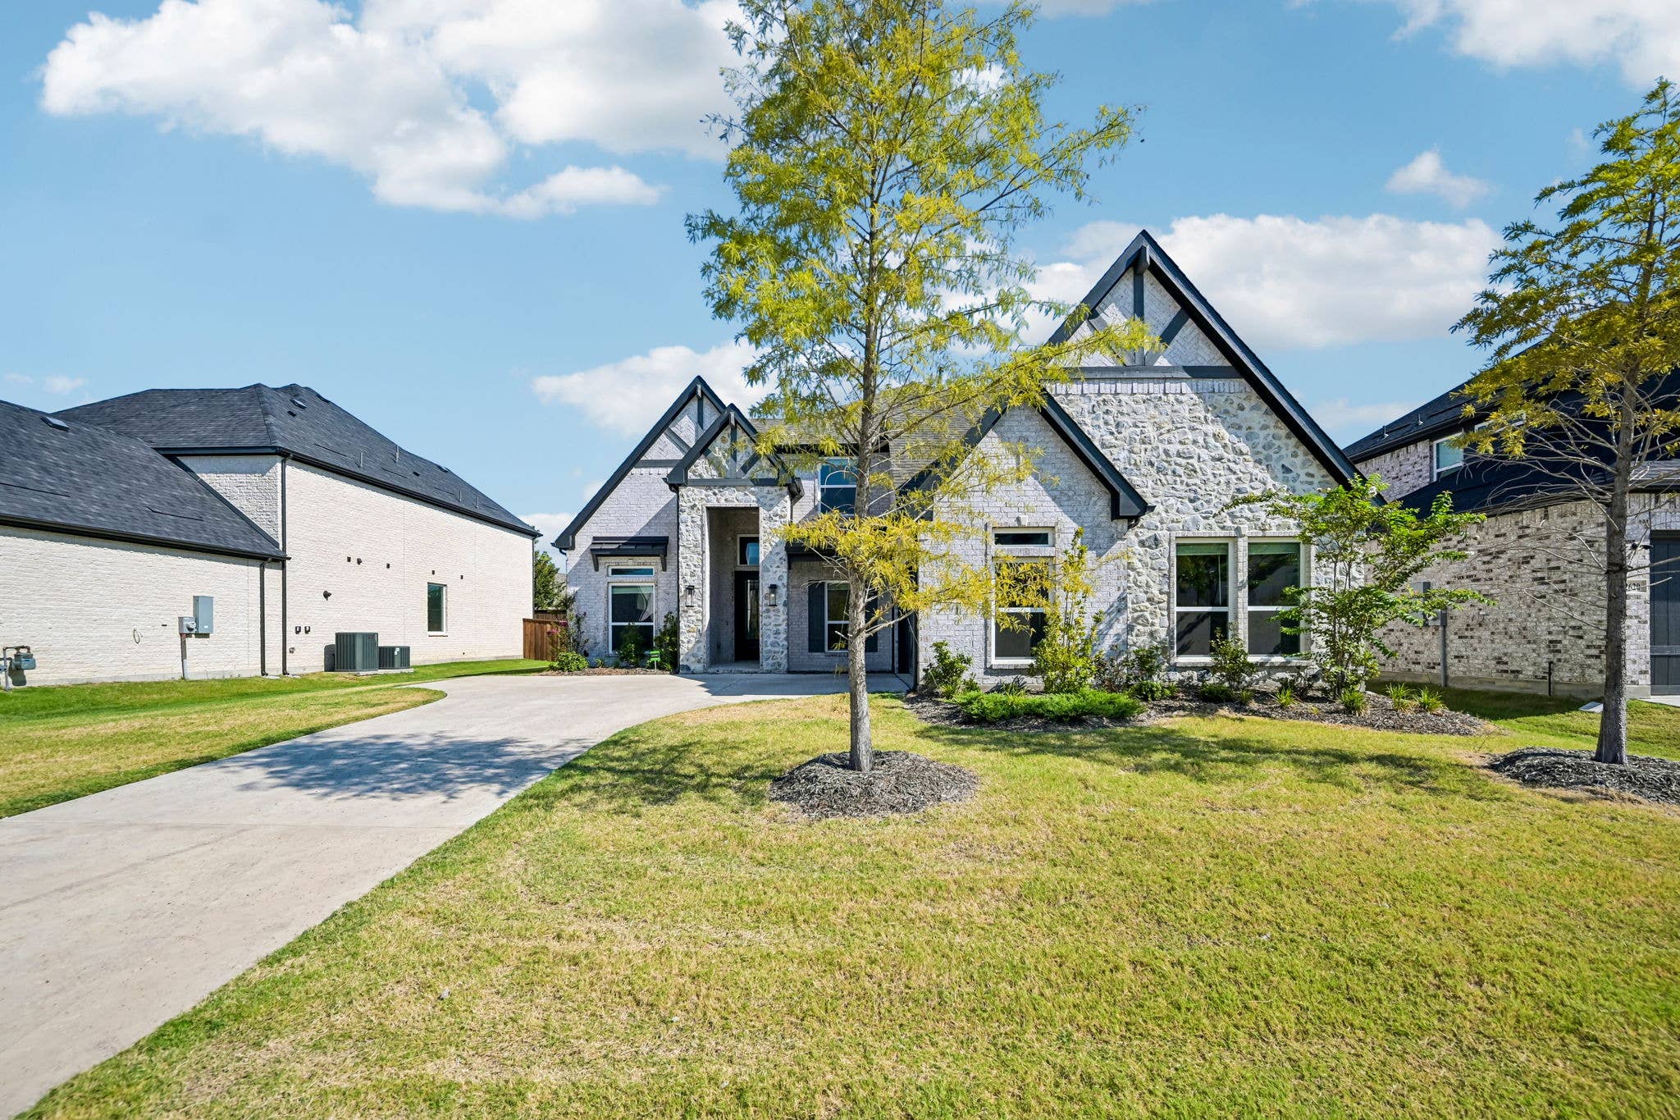
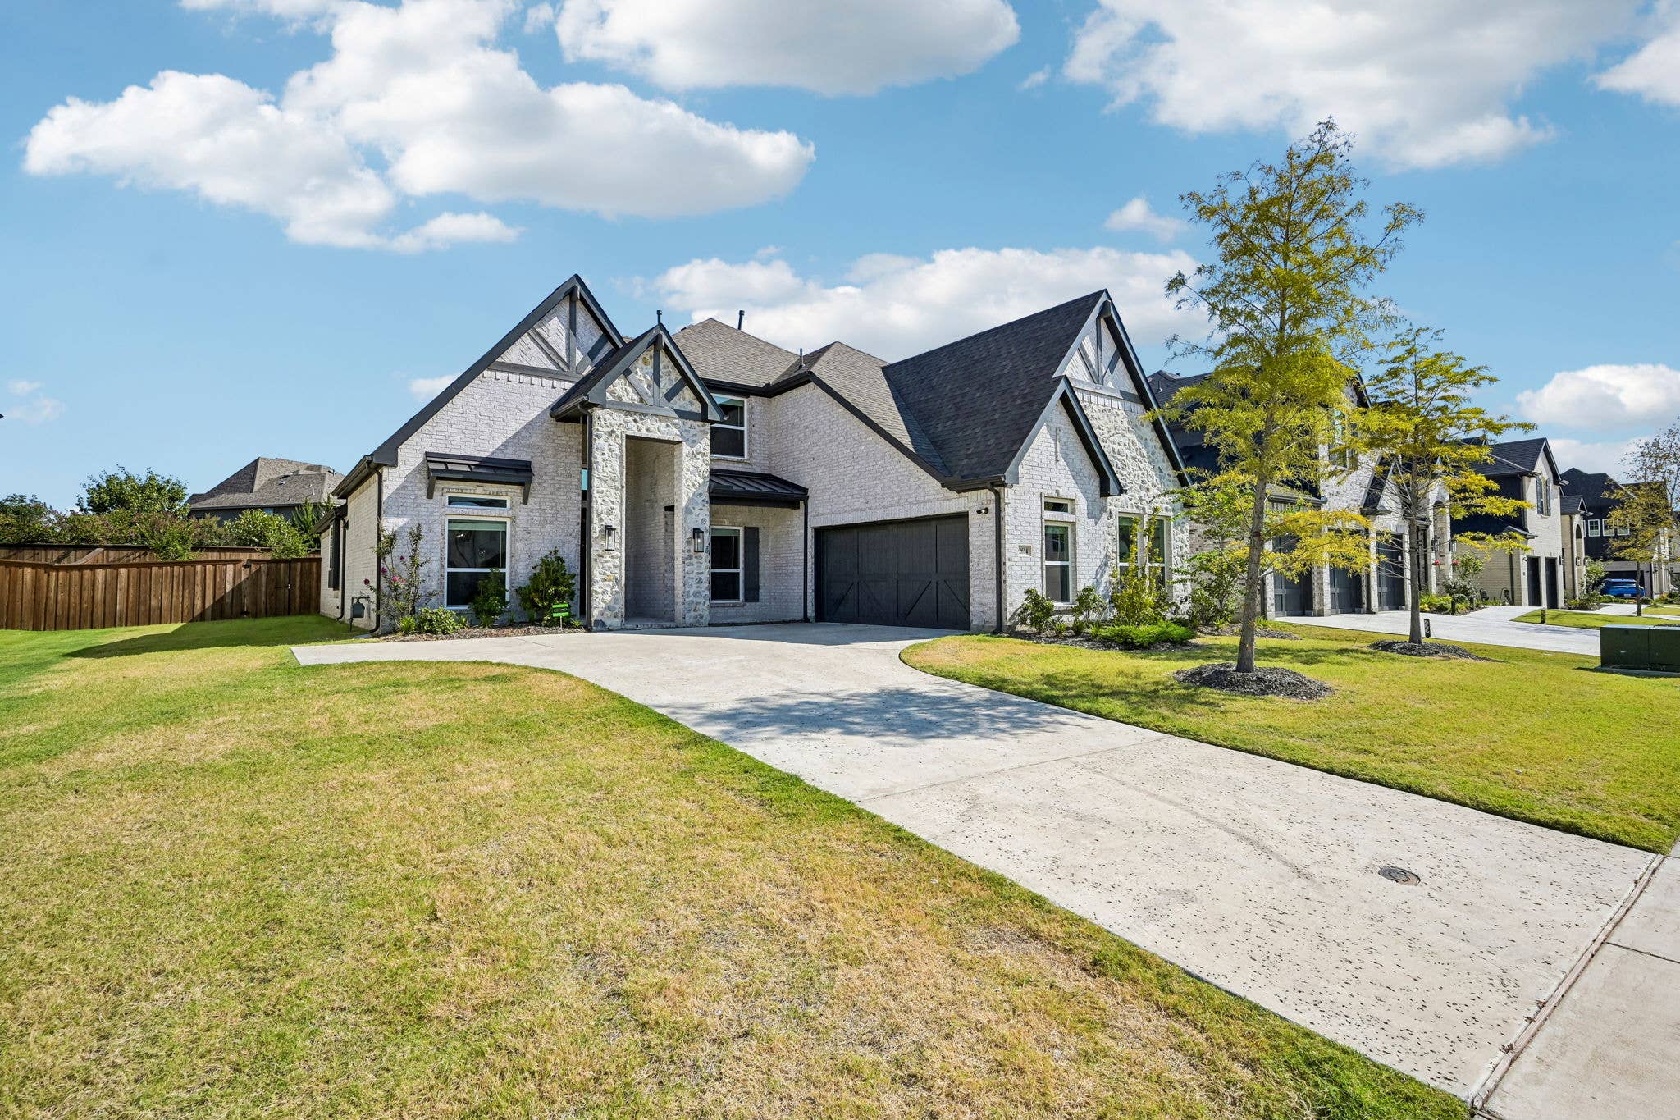
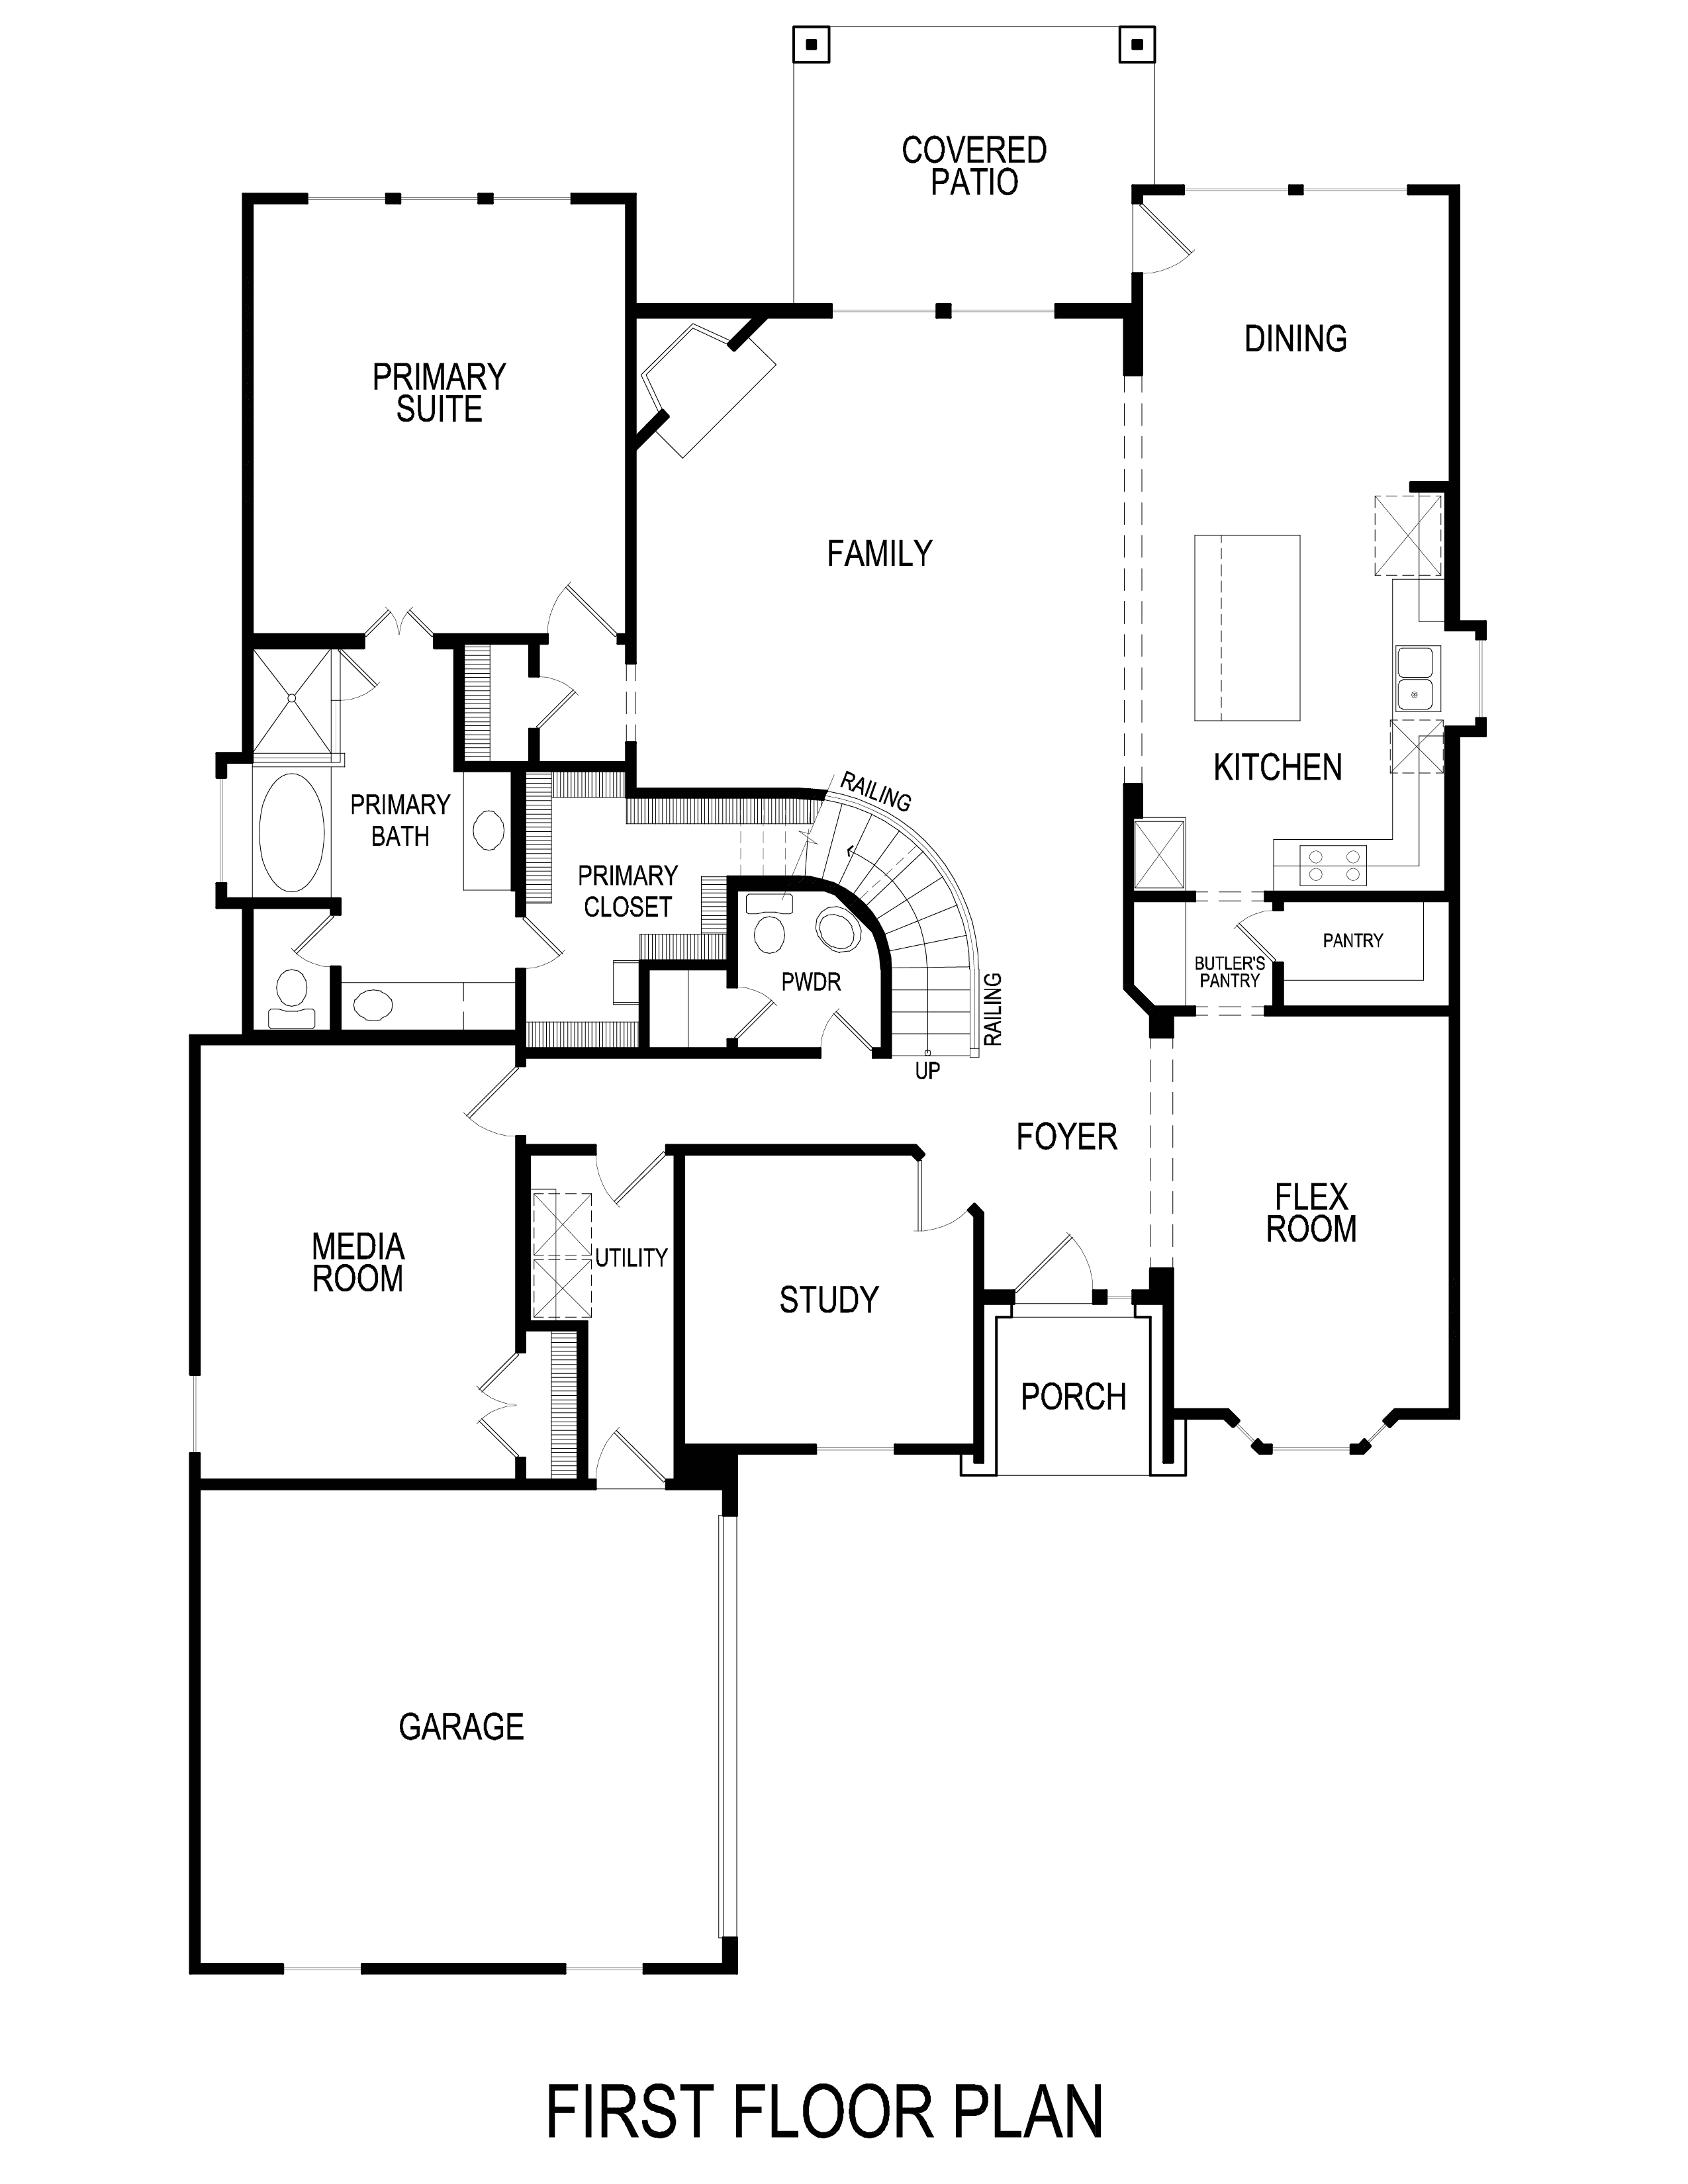
Discover the Birchwood 2FSW with Media at Wellspring Estates in Celina, TX, a thoughtfully designed 3,325 square foot, two story home that blends comfort, style, and everyday function. With 4 bedrooms, 4 bathrooms, a 2 car garage, and the primary suite conveniently located downstairs, this Classic Series plan is tailored for modern living.
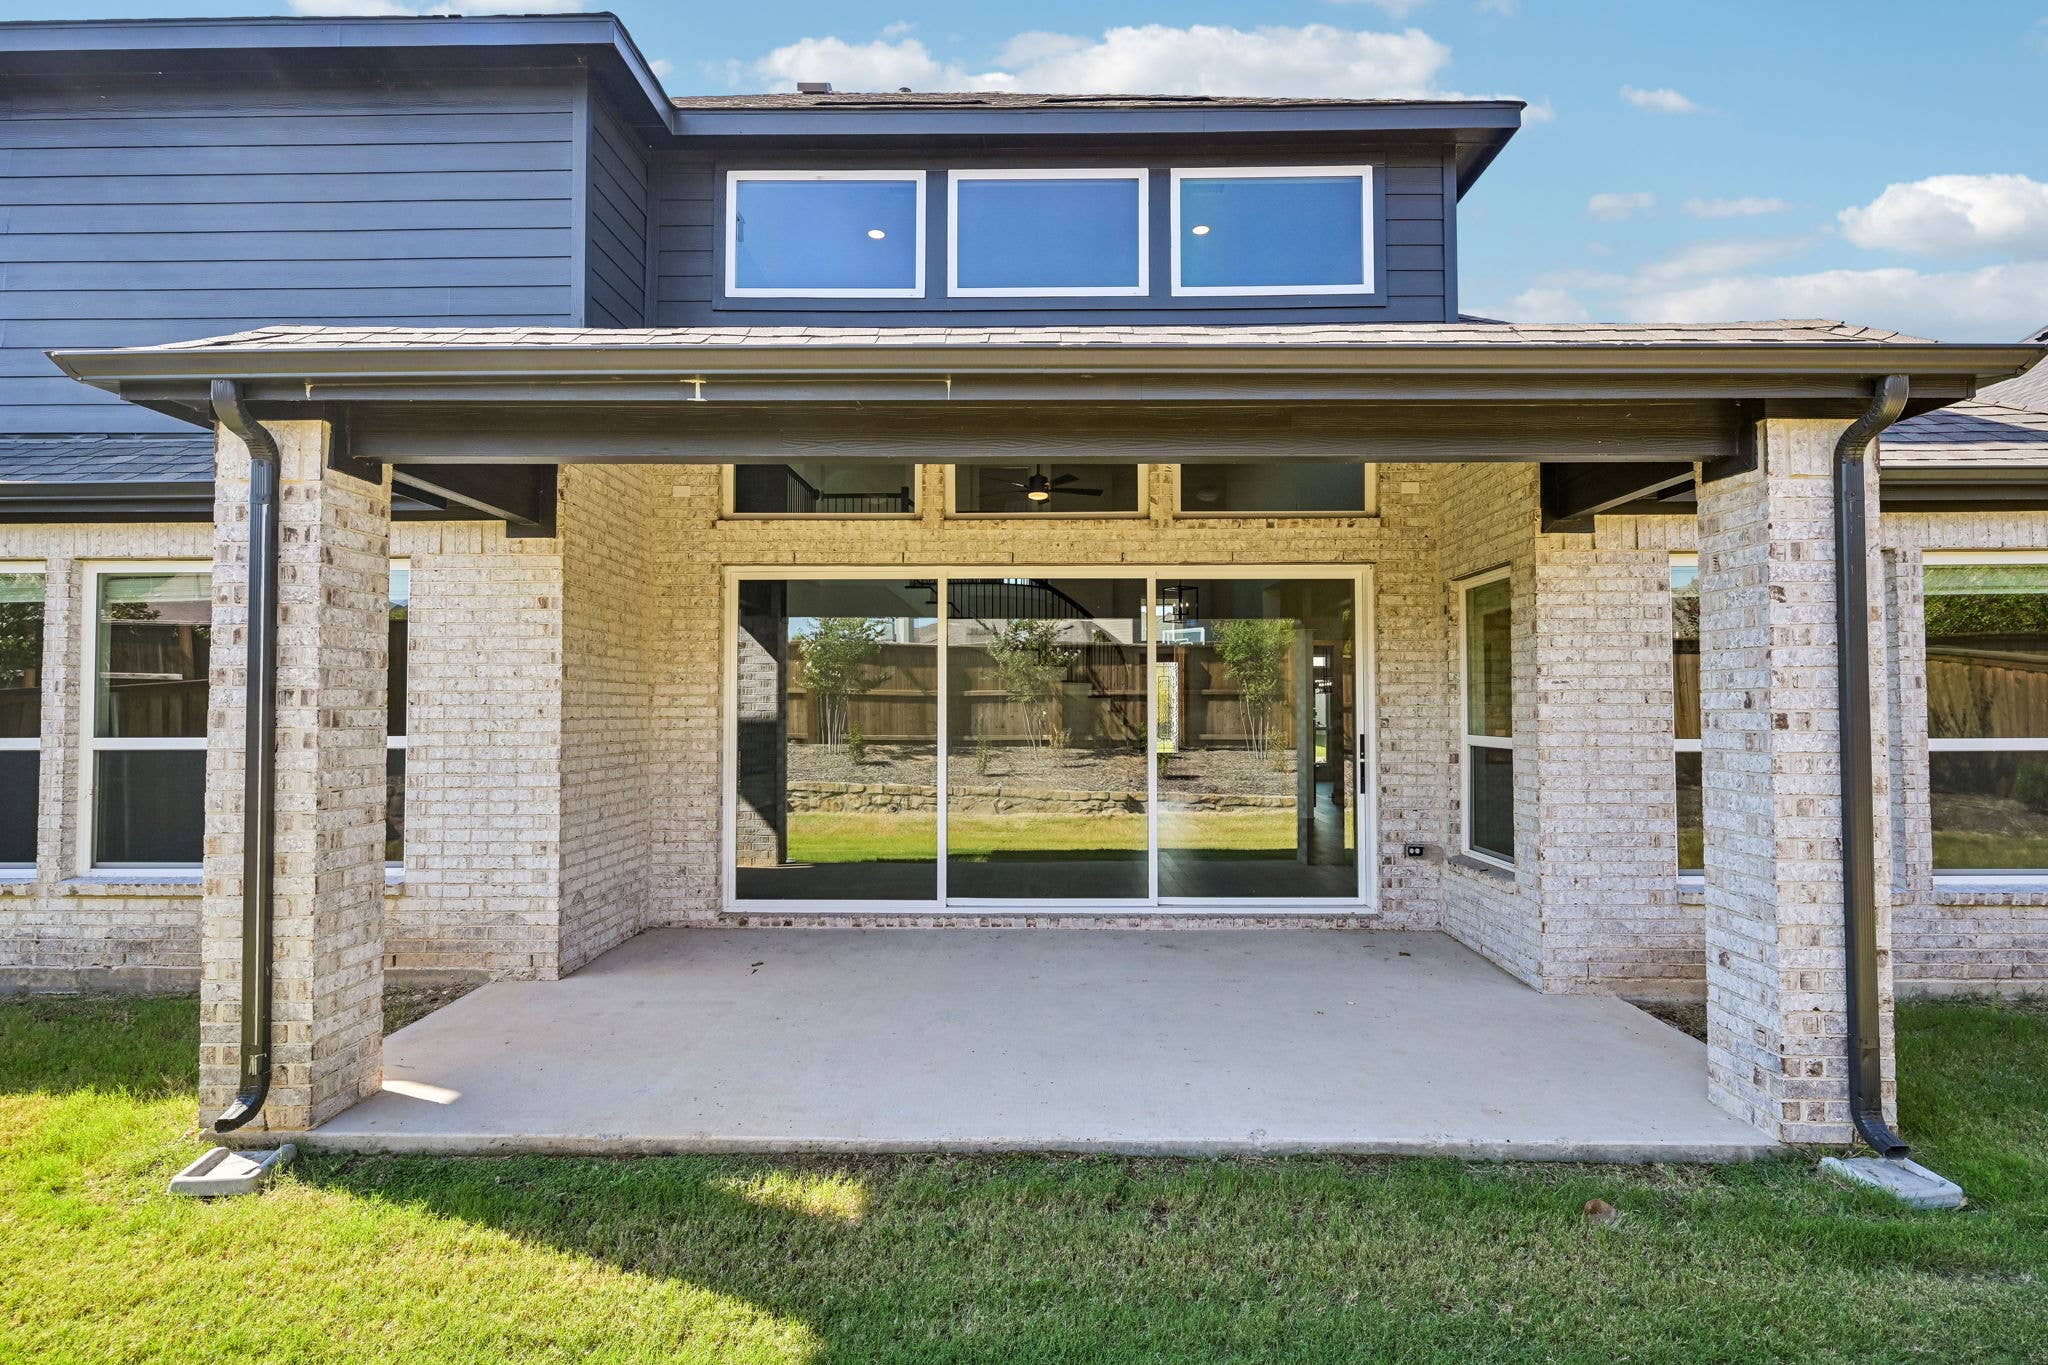
The open layout creates an easy flow for both quiet mornings and lively gatherings, while the dedicated study, playroom, and media room provide flexible spaces for work, entertainment, and relaxation. The gourmet kitchen is designed to impress with a butler’s pantry, generous prep space, and seamless connection to the dining and living areas. A covered patio and fireplace extend the living experience outdoors and indoors, making it easy to enjoy every season.
Imagine hosting friends in the evening while the kids settle into the media room, or winding down on the covered patio with a peaceful Texas sunset in view. With walk in closets, extensive trim work, and custom architectural detail throughout, this home delivers both beauty and practicality.
Floor plan
The neighborhood
Wellspring Estates in Celina, Texas — see every Smitten home in this community or find it on the map.