Plan 1536
2605 Grinnel Drive, Celina, TX 75009 · Ten Mile Creek 55s · built by American Legend Homes
About this home
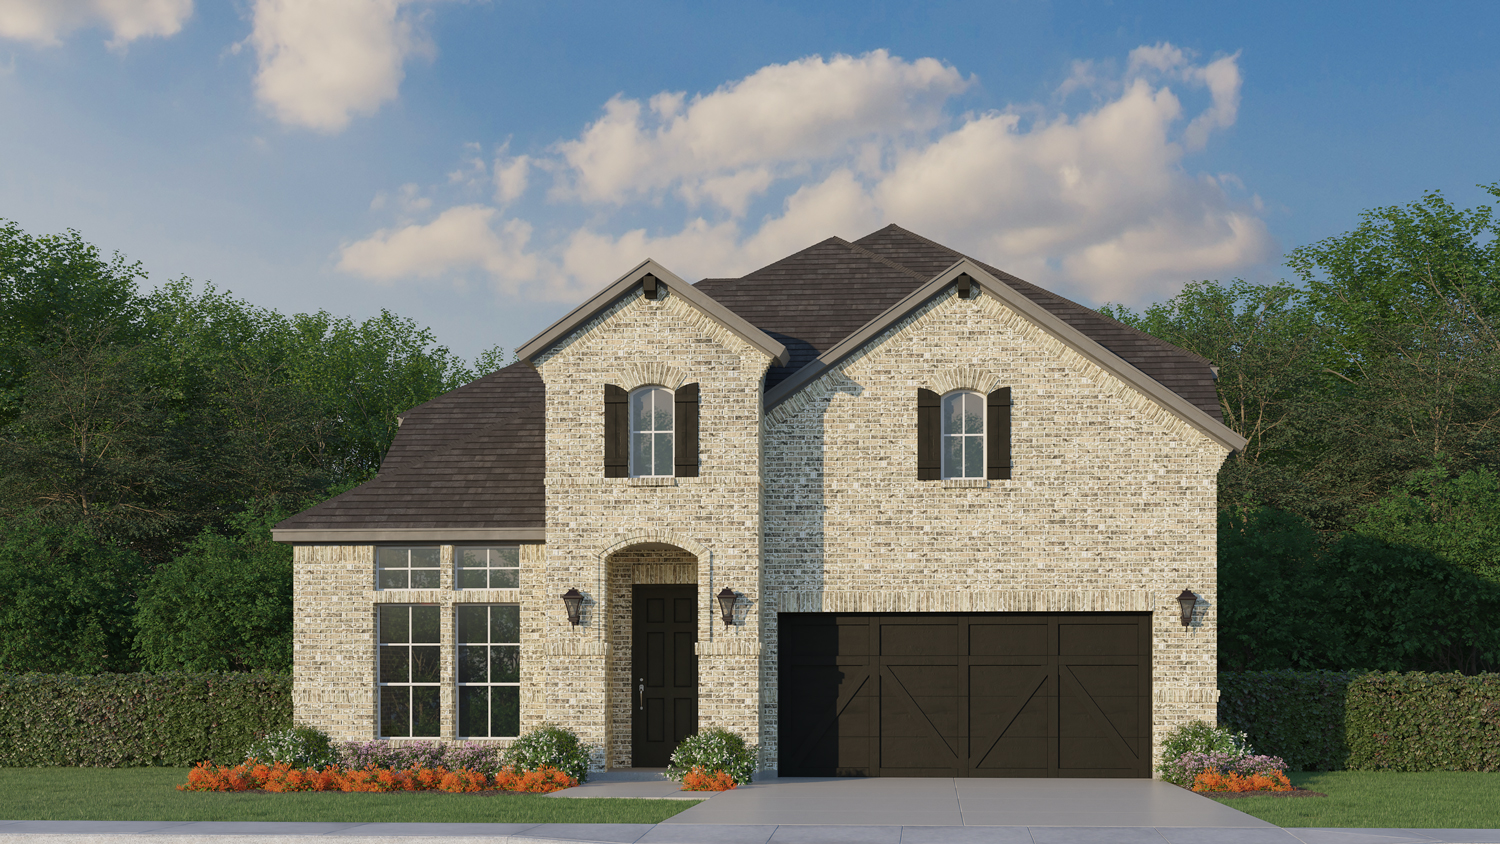
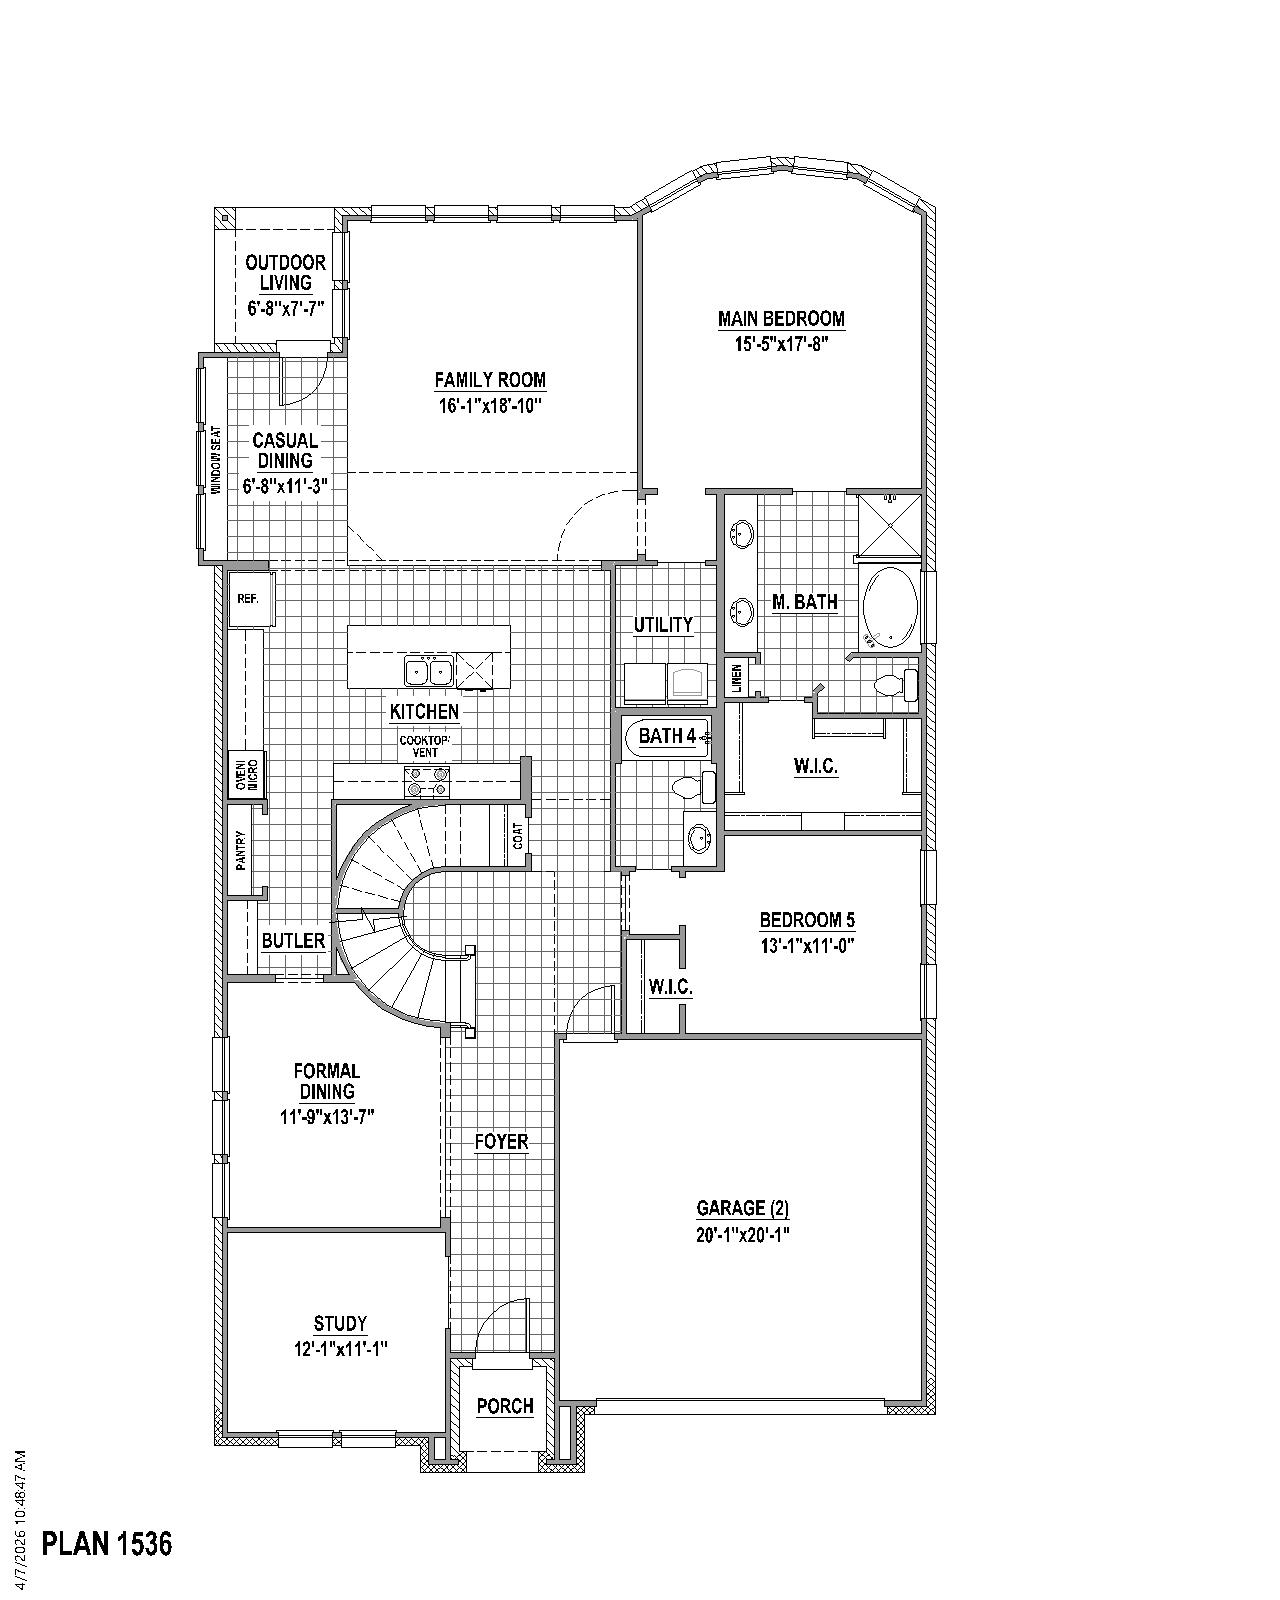
Experience exceptional style and space in this stunning 3,775-square-foot two-story home featuring 5 bedrooms, 4 bathrooms, a private study, game room, media room and 2-car garage. Designed to impress, the dramatic 18-foot entry welcomes you into an open-concept floor plan highlighted by soaring 18-foot ceilings in the family room and spectacular two-story windows that flood the space with natural light. The elegant curved staircase creates a striking focal point, while the upstairs game room features a charming Juliet balcony overlooking the family room below. Entertain with ease in the formal dining room, conveniently connected to the kitchen through a butler's pantry. The casual dining area offers a built-in bench seat, creating the perfect space for everyday meals and gatherings. The private owner's suite is a relaxing retreat, complete with a beautiful bay window that adds character and additional space. Throughout the home, professionally selected designer finishes include stylish laminate flooring, elegant quartz countertops and decorative tile accents that blend timeless style with modern functionality. With expansive living spaces, architectural details and thoughtfully curated finishes throughout, this home offers the perfect balance of luxury, comfort and everyday livability.
Floor plan
The neighborhood
Ten Mile Creek 55s in Celina, Texas — see every Smitten home in this community or find it on the map.