LARSON
2515 Huxley Mews, Allen, TX 75013 · Chelsea Commons · built by Drees Homes
About this home
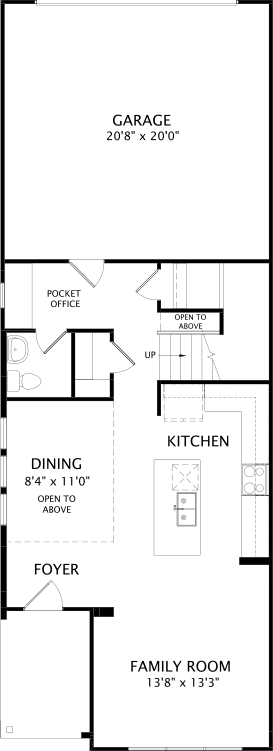
3 BR/2.5 BA modern townhome living with high ceilings in Allen, Texas. The Larson plan by Drees Custom Homes is a thoughtfully designed 1,937 square foot home offers 3 bedrooms, 2.5 baths, and a spacious 2-car garage, blending style and functionality for today's homebuyer. The open-concept floor plan creates a seamless flow between the kitchen, family room, and living spaces, making it ideal for entertaining and everyday living. A cozy pocket office provides the perfect work-from-home solution, while the secluded dining room offers a refined space for meals and gatherings. High ceilings enhance the bright, airy feel throughout the home. Located in desirable Allen, TX, this new construction townhome combines low-maintenance living, modern design, and convenient access to shopping, dining, top-rated schools, and major employers.
Floor plan
The neighborhood
Chelsea Commons in Allen, Texas — see every Smitten home in this community or find it on the map.