Plan 1525
2233 Prickly Cactus, Forney, TX 75126 · Meraki · built by American Legend Homes


About this home
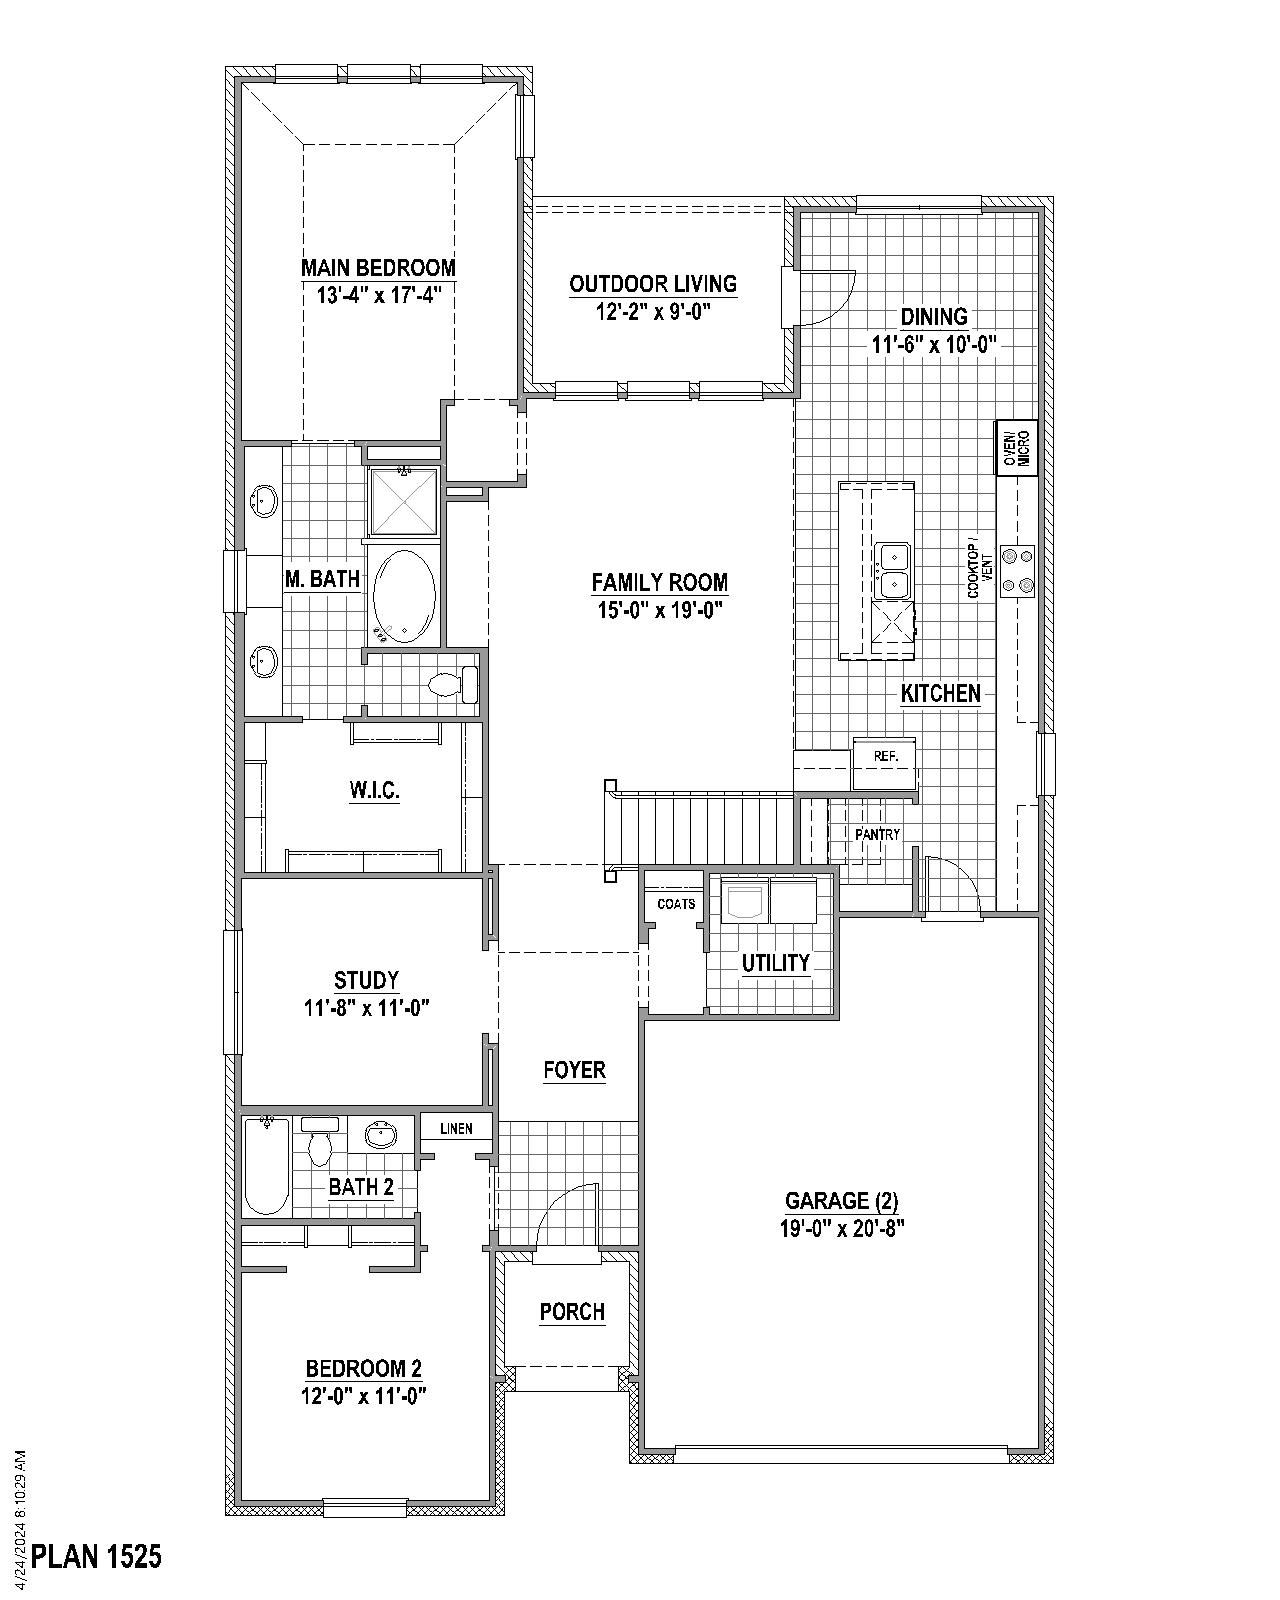
This home features two bedrooms on the first floor and two bedrooms upstairs which is a perfect arrangement for all members of the family. As you enter you will be amazed by the 18-foot ceilings which carry through to the family room where you will be in awe of the stacked double set of windows. This home features a “chef's kitchen” with a walk-in pantry, extensive countertops and a window for extra light. The 12'X9' outdoor living area is an included feature for this plan and will extend your living space dramatically. The game room which is open to below is perfect for entertaining and features a closet for games and more. The upstairs bedrooms can be a “quiet” zone as they are separated from the entertainment area and included media room. The garage features extra storage. To round out the rooms in this plan, you can enjoy working from home or reading a book in the beautiful study. This home is loaded with extras.
Floor plan
The neighborhood
Meraki in Forney, Texas — see every Smitten home in this community or find it on the map.