Laramie 50'
2125 Barton Way, Forney, TX 75126 · Las Lomas · built by Chesmar Homes
About this home
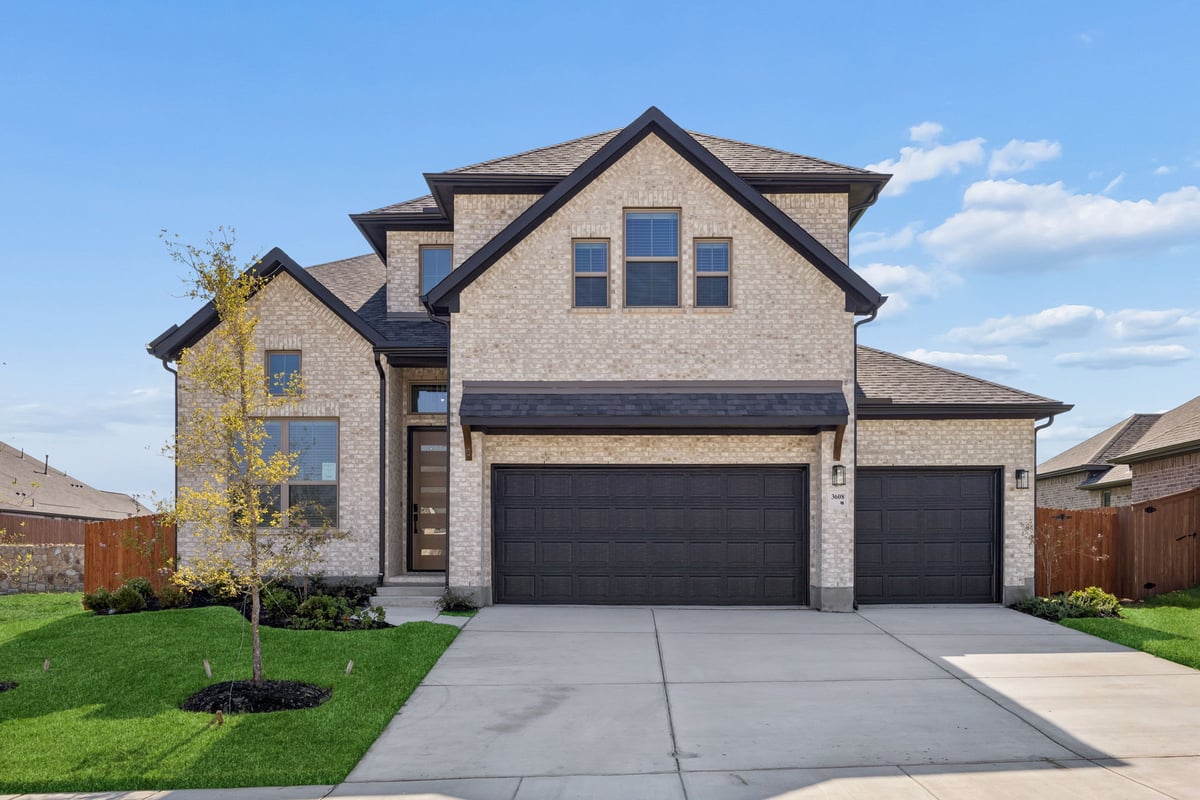
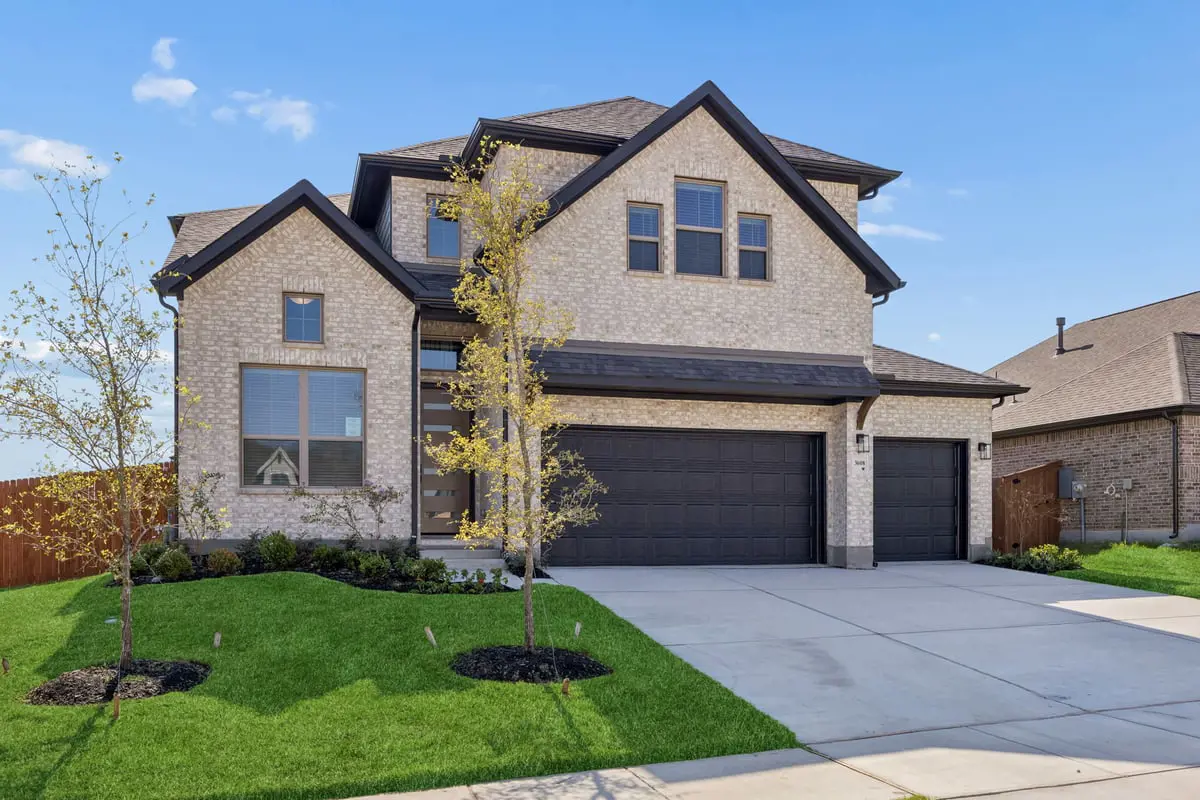
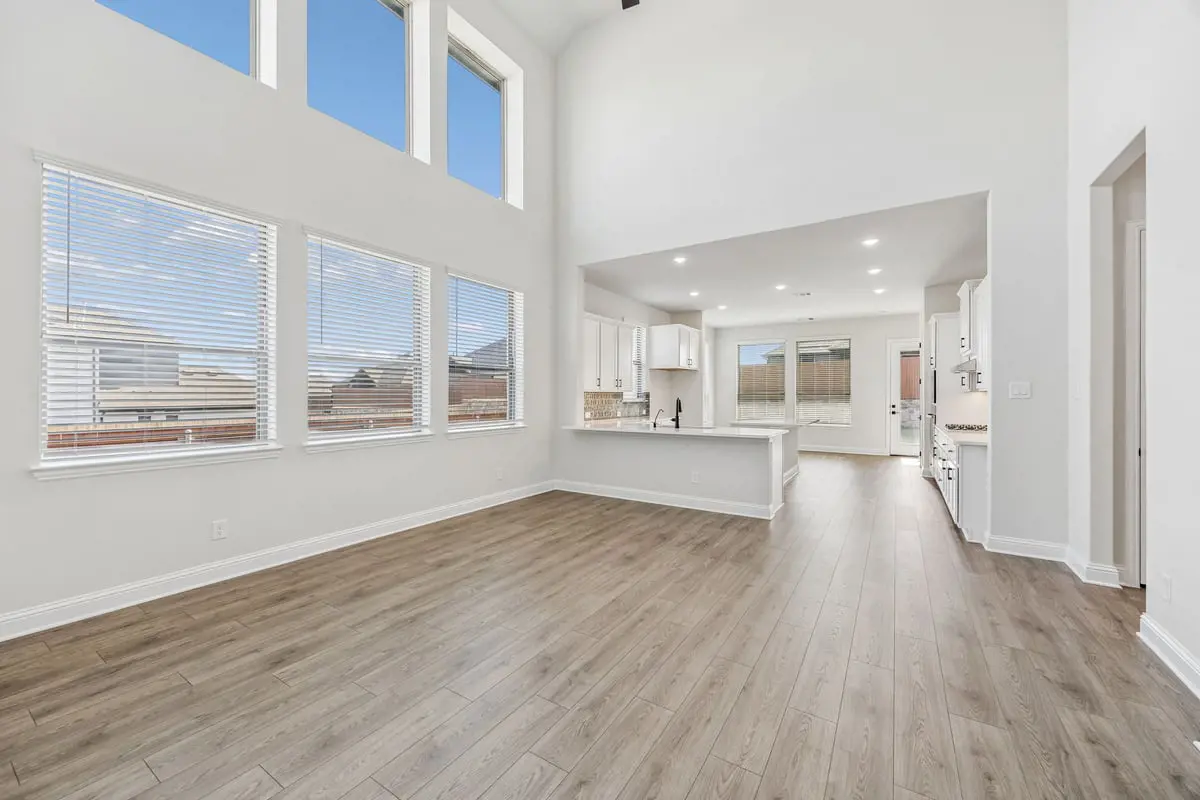
Laramie 50' : Two-story / 4 bedrooms / 3 baths / 2-car attached garage The Laramie floor plan is a thoughtfully designed 2-story home that blends modern comfort, functionality, and timeless style—perfect for today's homebuyers. Featuring 4 spacious bedrooms and 3 full bathrooms, this open-concept layout offers a seamless flow between the kitchen, family room, and dining area, ideal for entertaining and everyday living. The primary bedroom is conveniently located downstairs and includes a large walk-in closet with direct access to the utility room, creating an efficient and private owner's retreat. A downstairs study and secondary bedroom provide flexible space for a home office or guest suite. Upstairs, enjoy a large game room alongside two additional bedrooms, offering room to relax and unwind. With covered outdoor living, smart design, and family-friendly spaces, the Laramie plan delivers the perfect balance of style, convenience, and livability in a modern new construction home buyers will love.
The neighborhood
Las Lomas in Forney, Texas — see every Smitten home in this community or find it on the map.