Richardson
2112 Naples Street, Celina, TX 75009 · La Terra At Uptown Celina · built by Pacesetter Homes
About this home
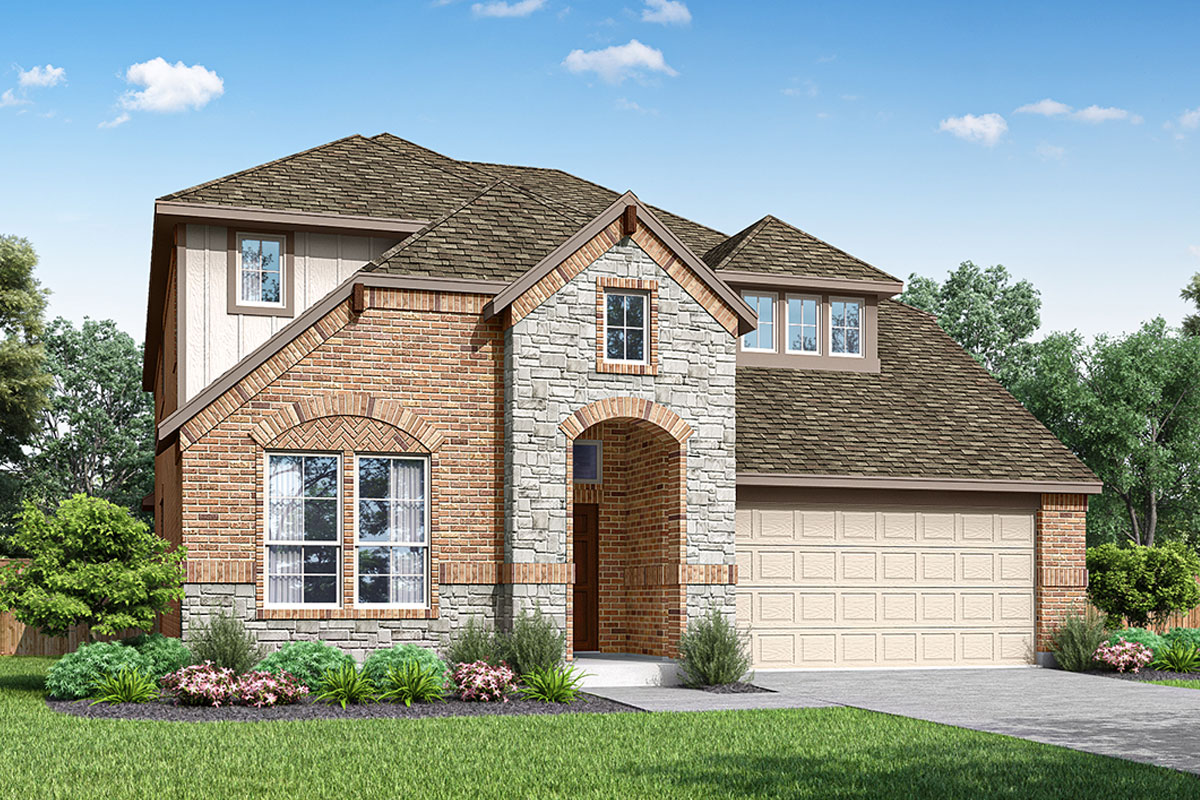
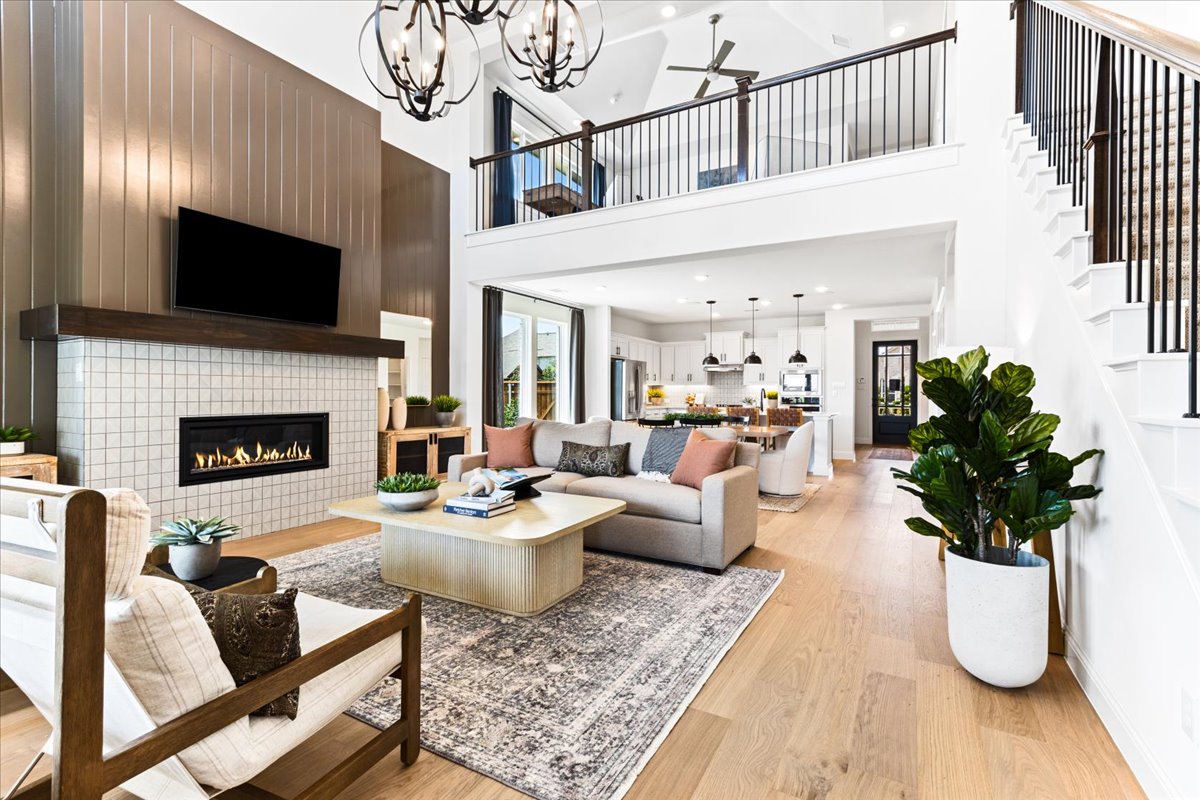
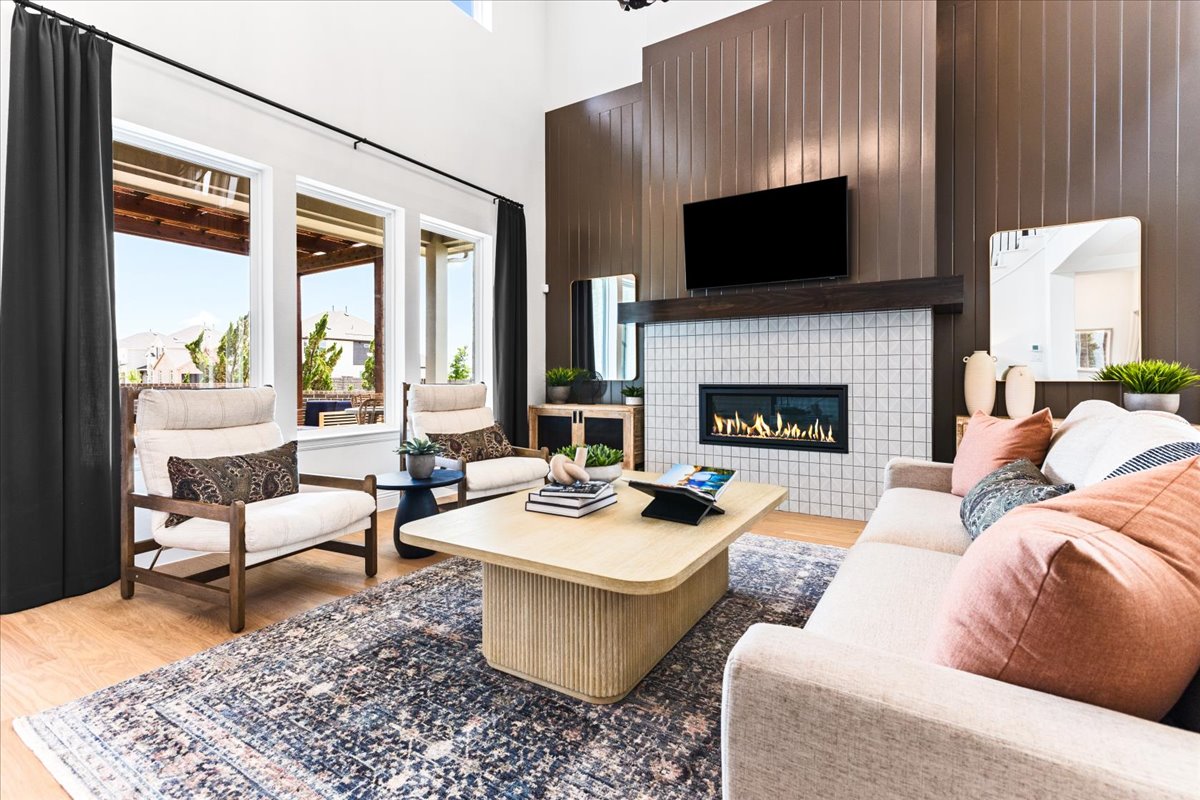
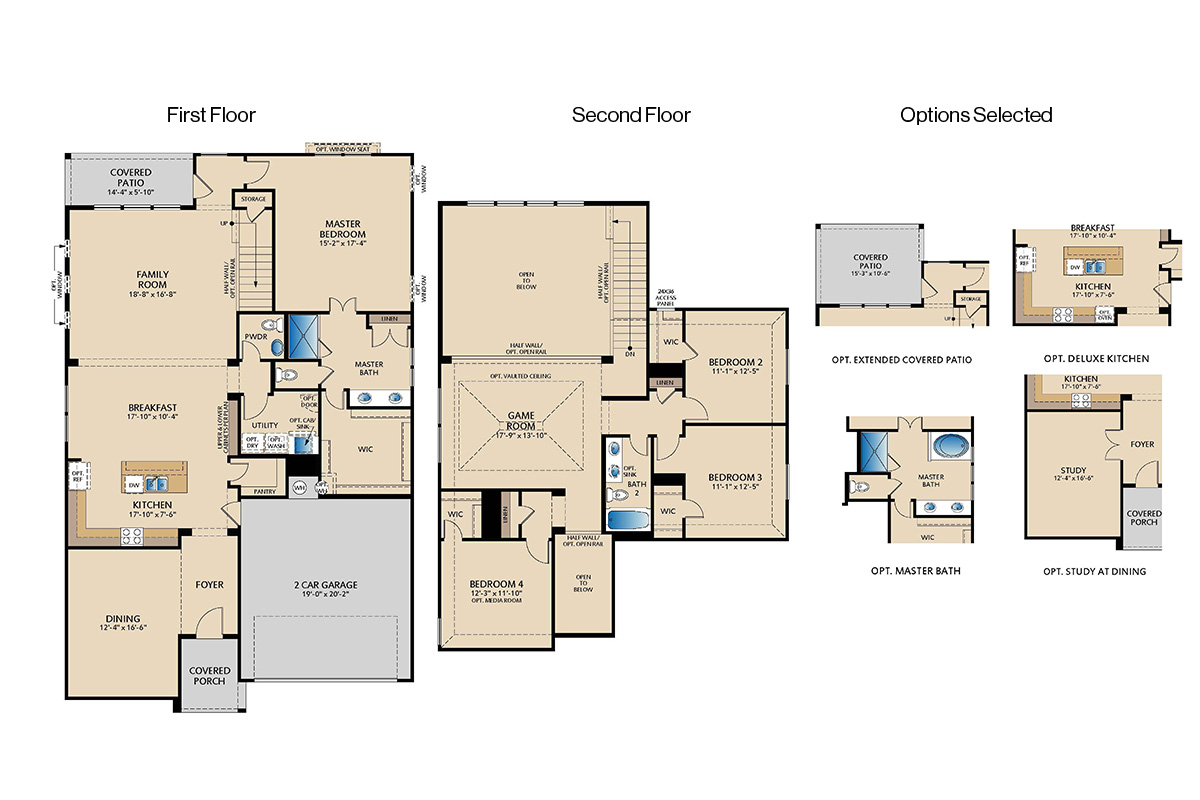
2112 Napels Street features the popular Richardson floor plan. A private study and abundant windows in the family room create a bright, flexible layout ideal for modern living. The deluxe kitchen stands out with 36″ cabinets, stainless steel appliances, and refined brushed nickel light fixtures, making it both stylish and functional. The private primary suite offers added charm with a window seat and a spa‑inspired bath with a separate tub and shower, while LED disk lighting enhances the family room, game room, primary bedroom, and study. Upstairs, the game room with a vaulted ceiling adds an airy, expansive feel and is pre‑wired for a wall‑mounted TV, along with the living room and primary bedroom. An extended covered patio with a gas drop for future grilling and full gutters around the entire home complete this well‑appointed design focused on comfort, convenience, and lasting value.
Floor plan
The neighborhood
La Terra At Uptown Celina in Celina, Texas — see every Smitten home in this community or find it on the map.