Huntington
204 Hunters Glen Way, Allen, TX 75025 · Custer Ridge Estates · built by Shaddock Homes
About this home
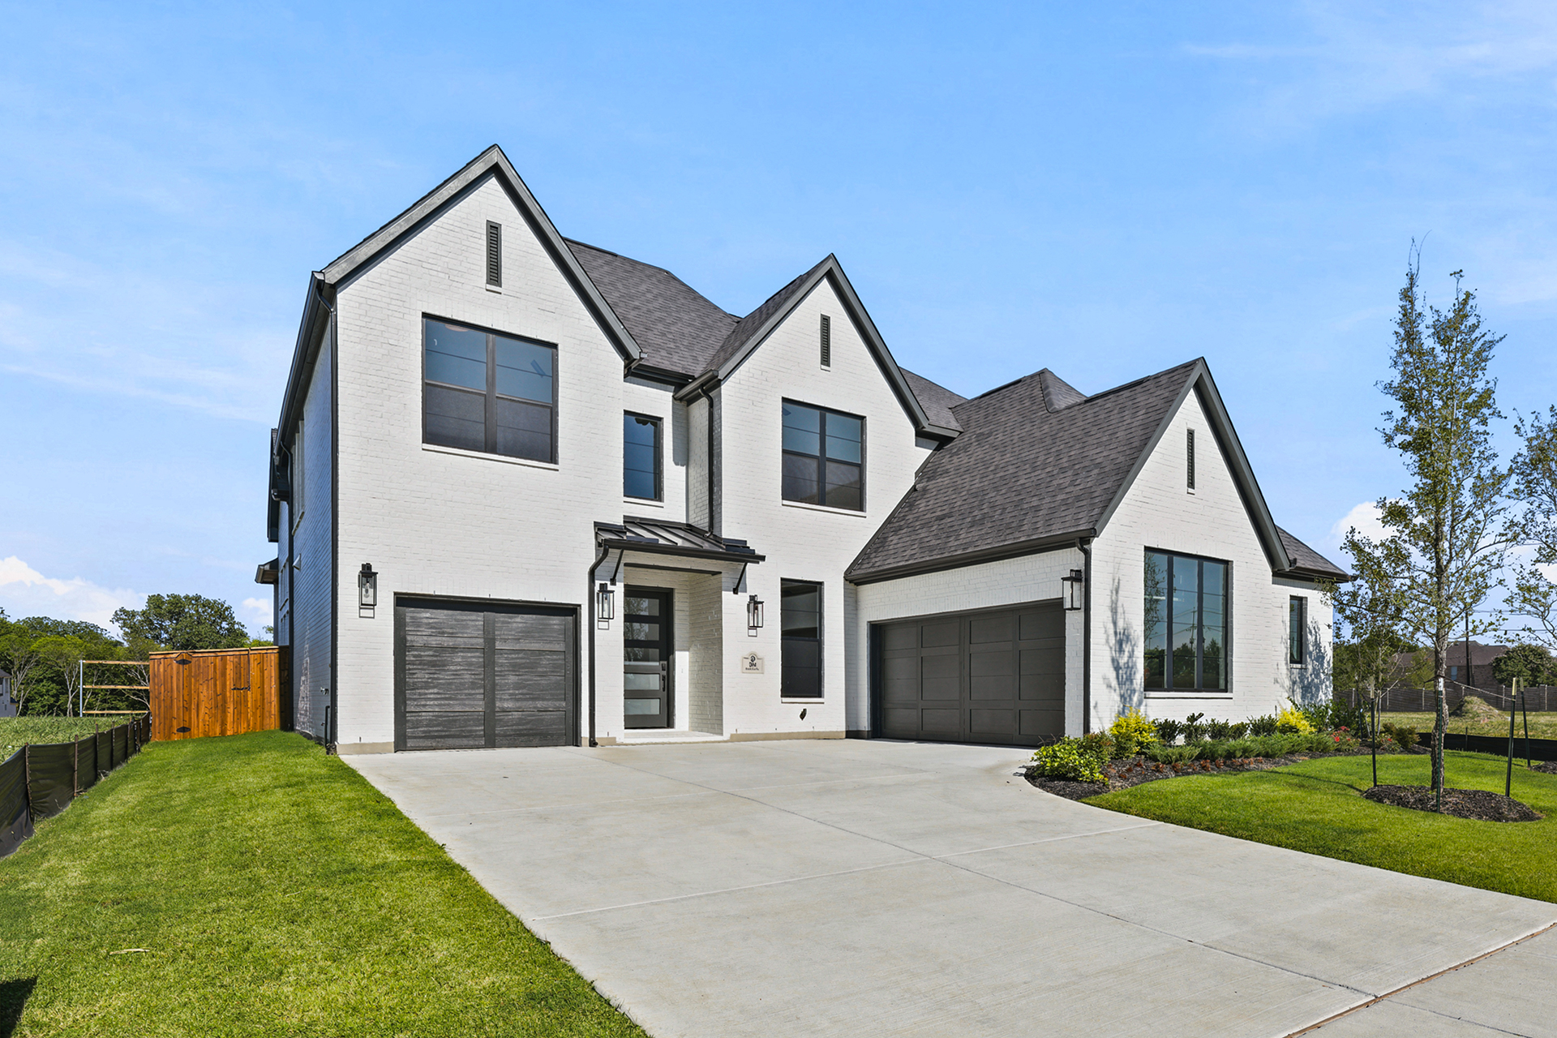
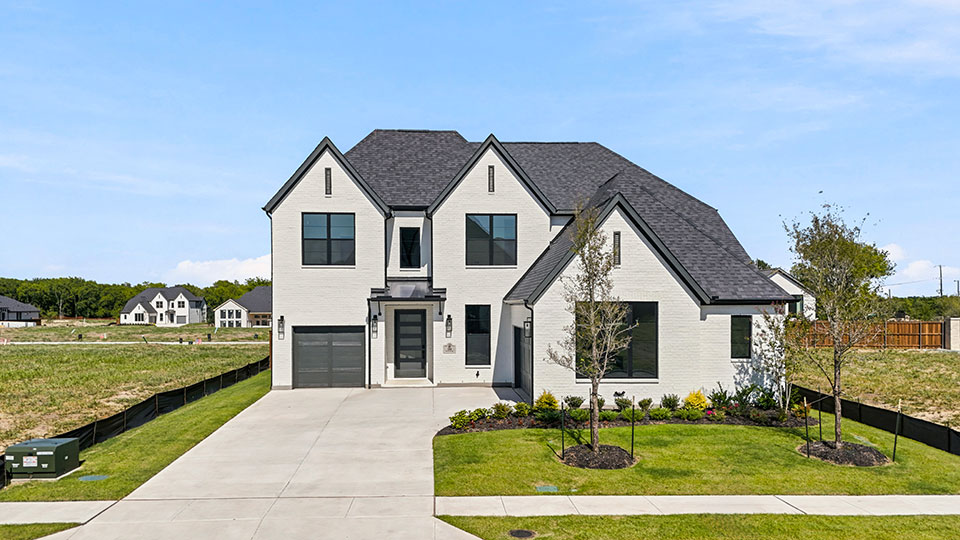
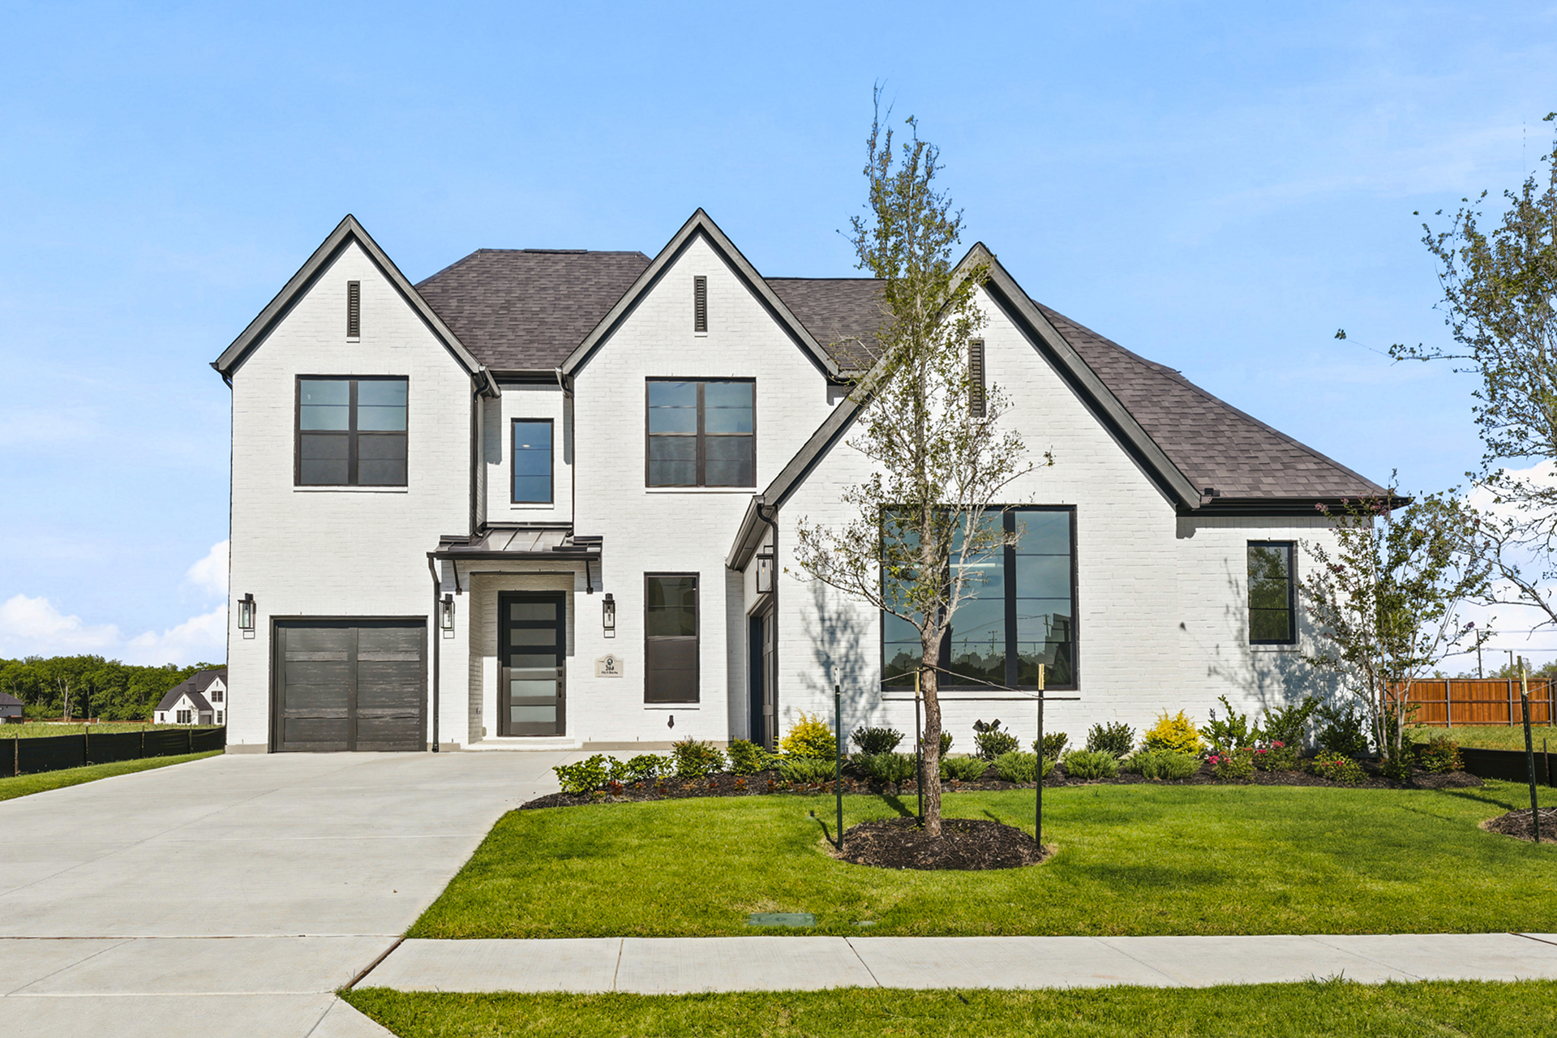
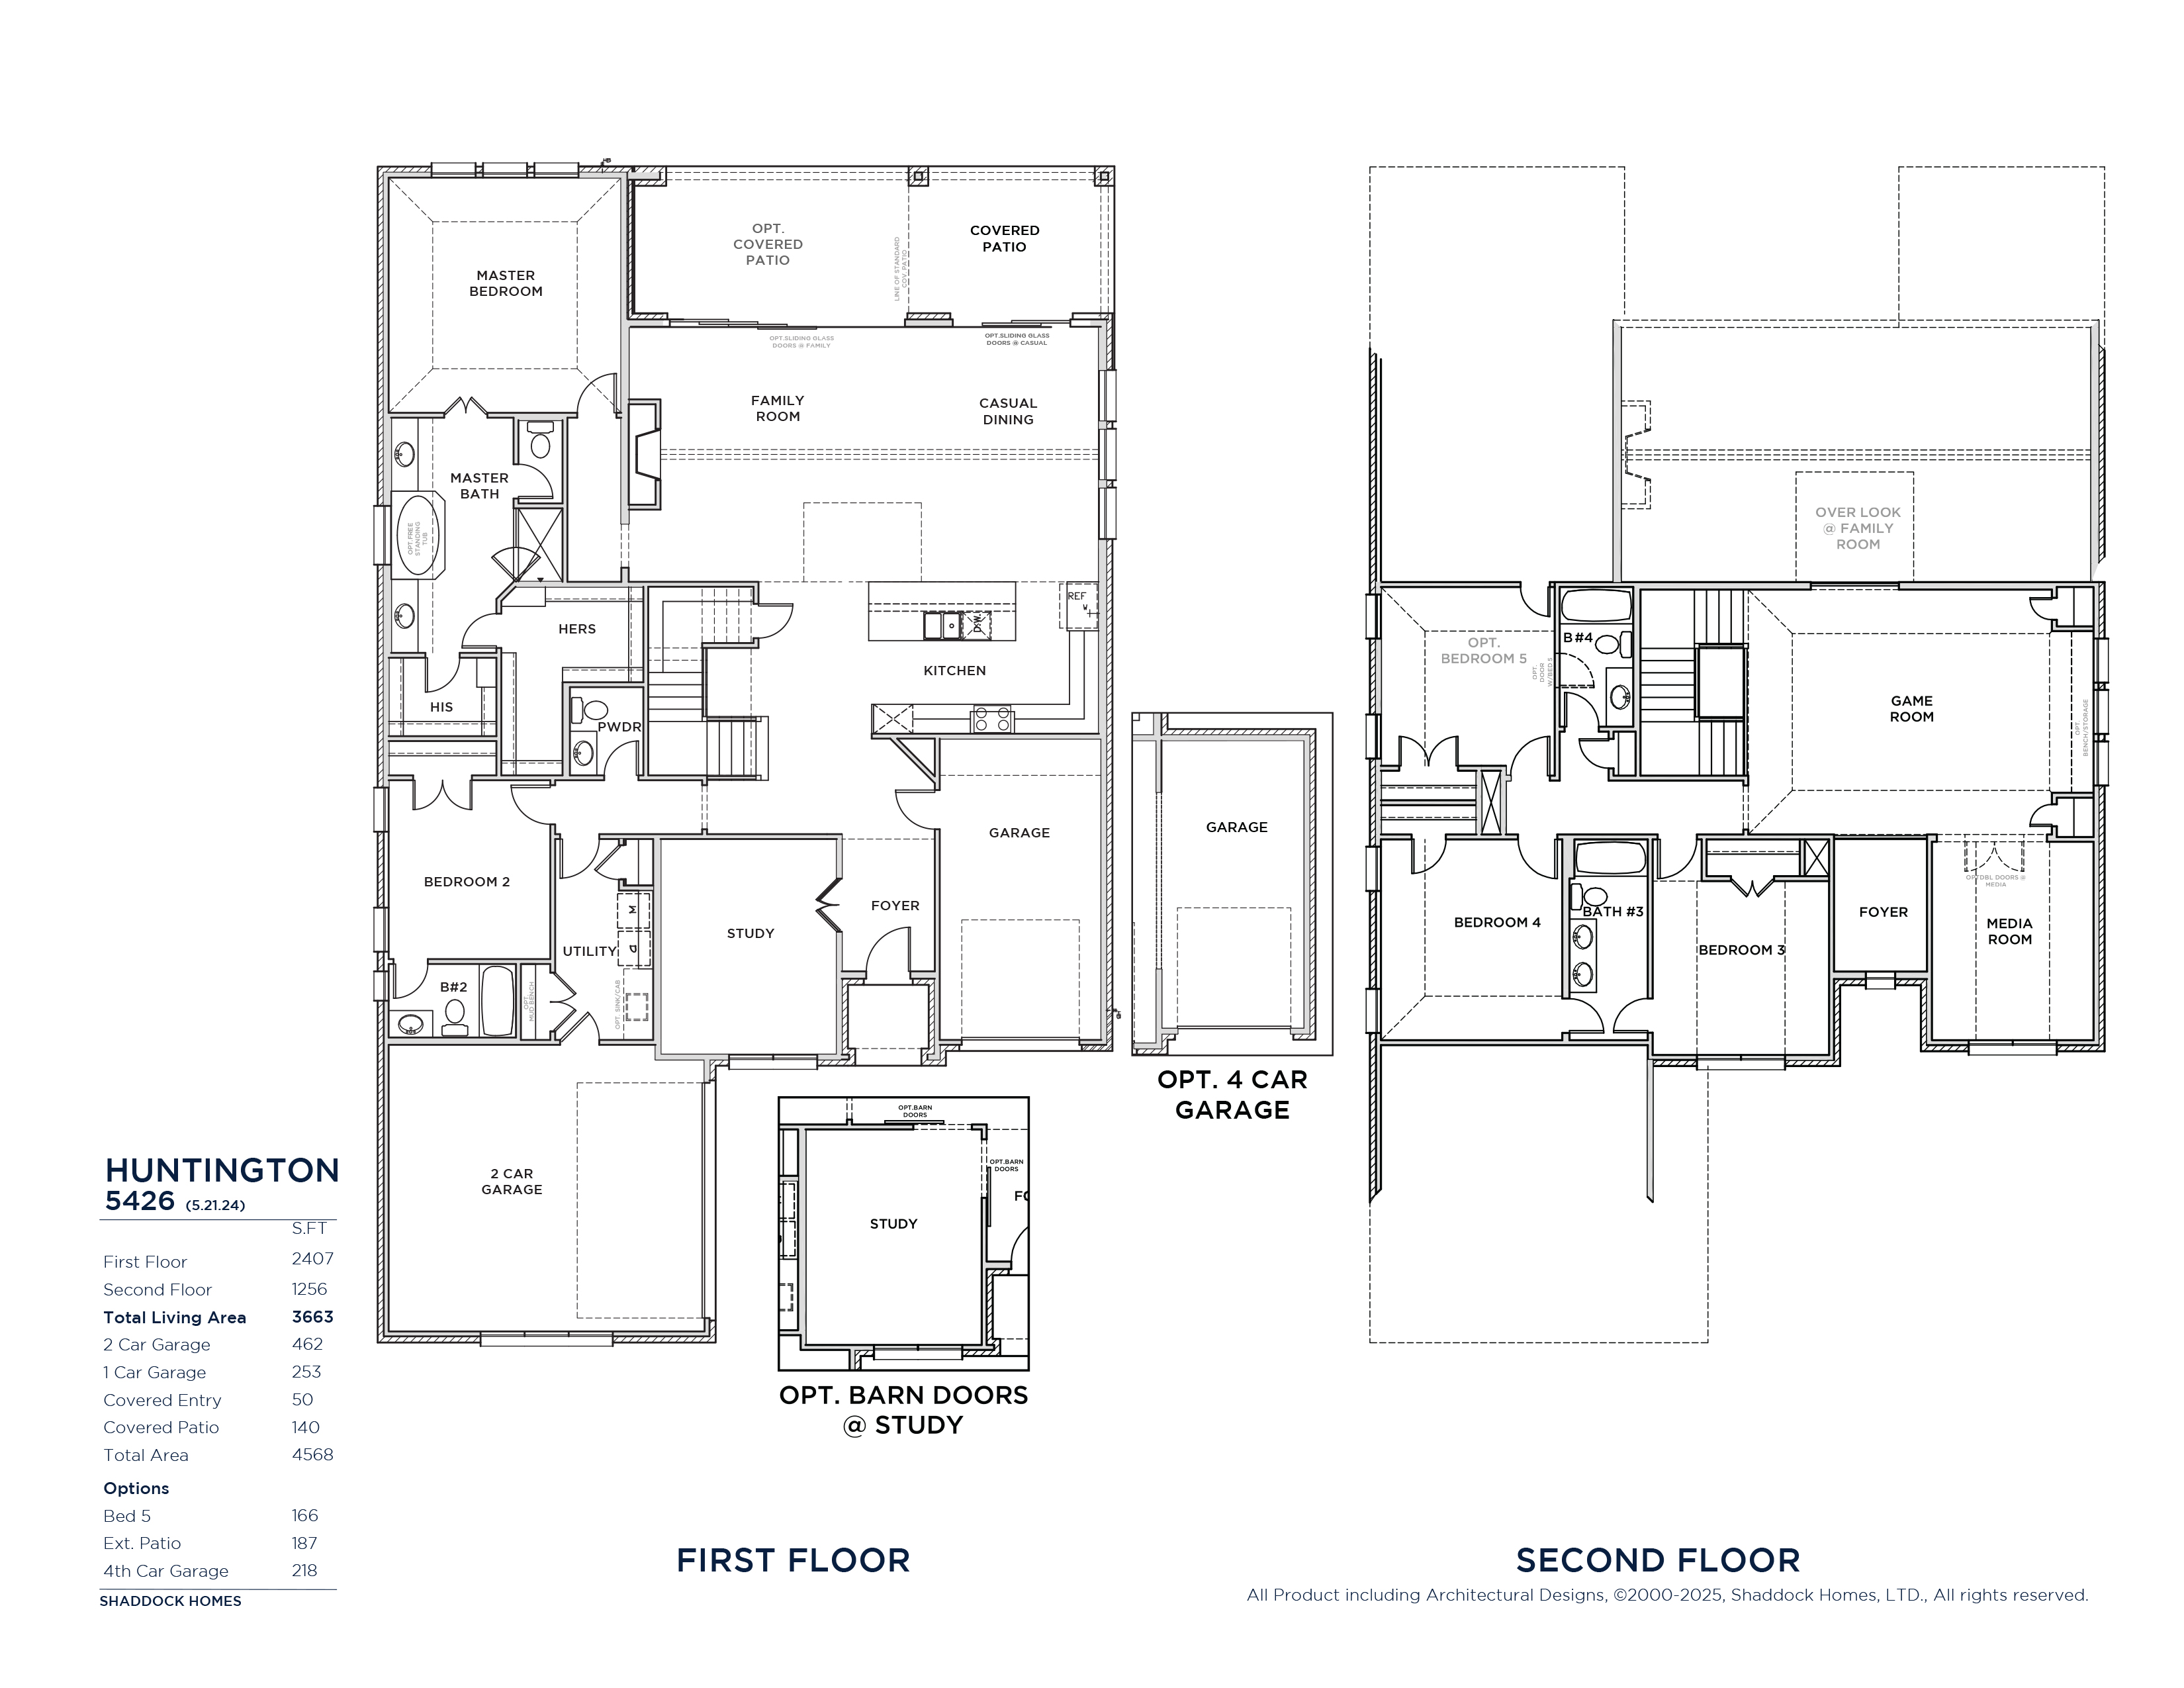
Beautifully designed home features a white exterior with black front-facing windows and includes a three-car garage, five bedrooms with the primary and a secondary bedroom with an en suite bath located downstairs, four and a half baths, a study, and a media room. Elegant light wood flooring and a custom wood staircase create a sophisticated tone throughout the main living areas. The two-story family room boasts soaring ceilings, a fireplace, and a wall of windows that provide abundant natural light. The extended patio spans the full length of the family room and features sliding glass doors, making it perfect for entertaining. The gourmet kitchen offers custom white cabinetry, light quartz countertops, and a large island. The primary suite includes a spacious spa-like bathroom with a freestanding tub and dual walk-in closets.
Floor plan
The neighborhood
Custer Ridge Estates in Allen, Texas — see every Smitten home in this community or find it on the map.