Everest
1930 Serene Springs Rd, Celina, TX 75009 · Windchime · built by D.R. Horton
About this home
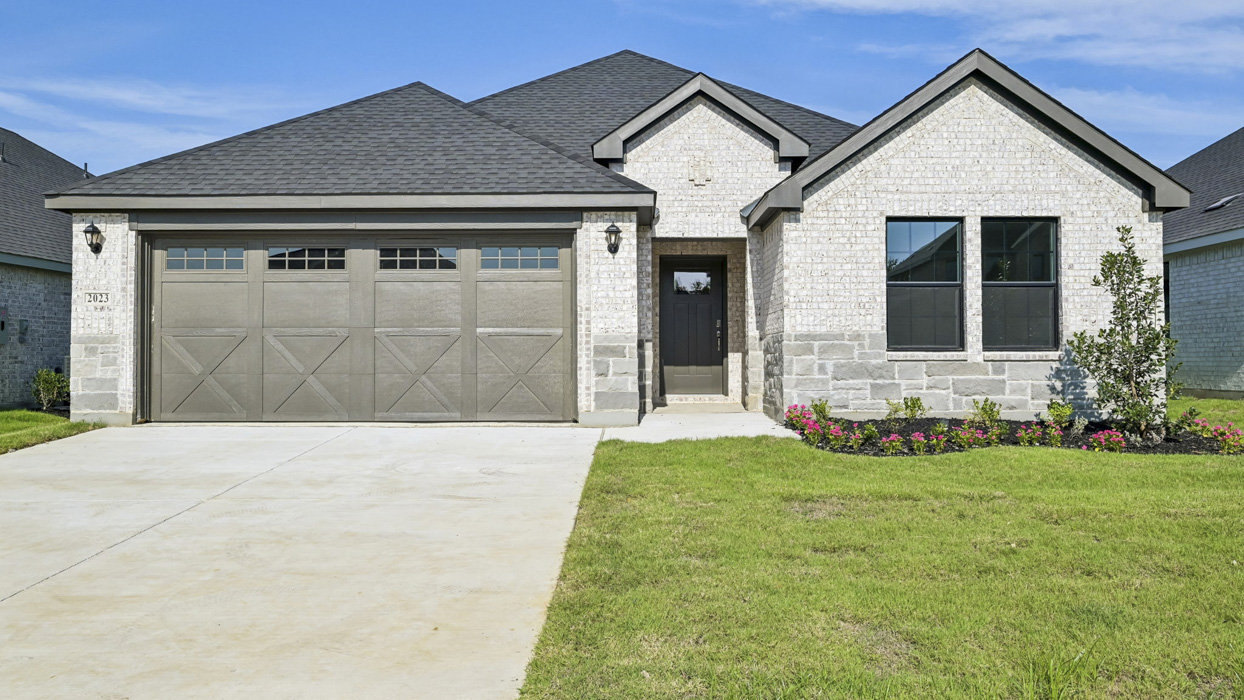
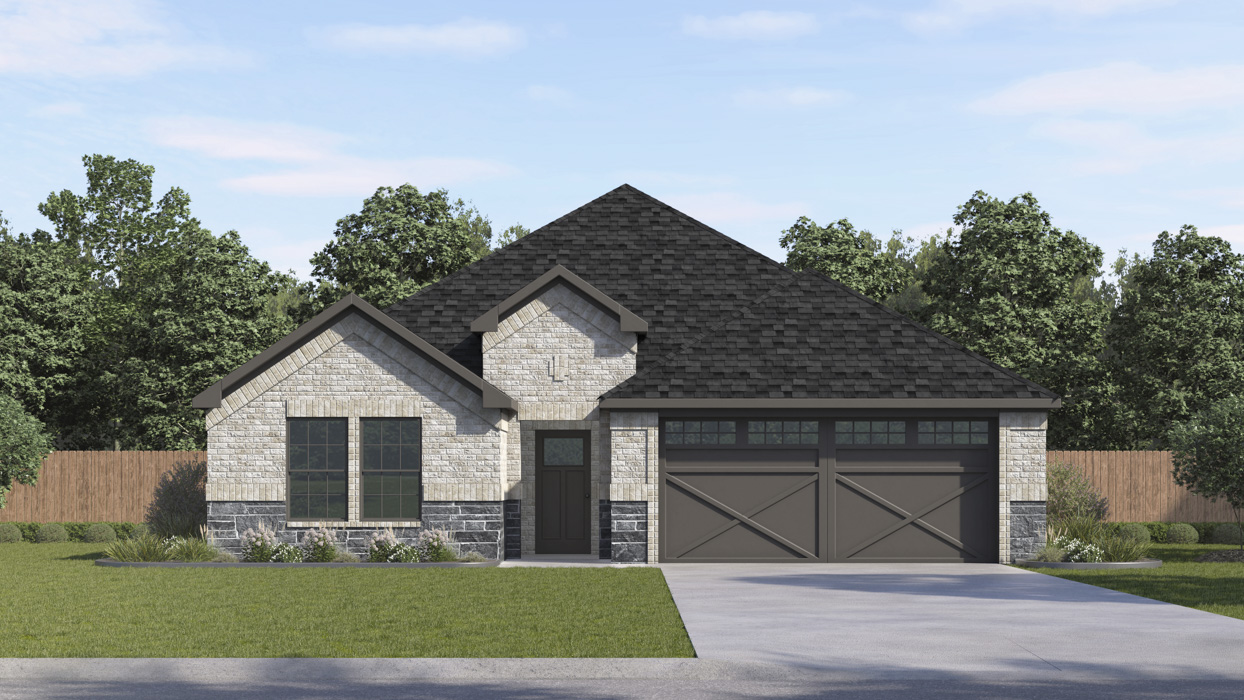
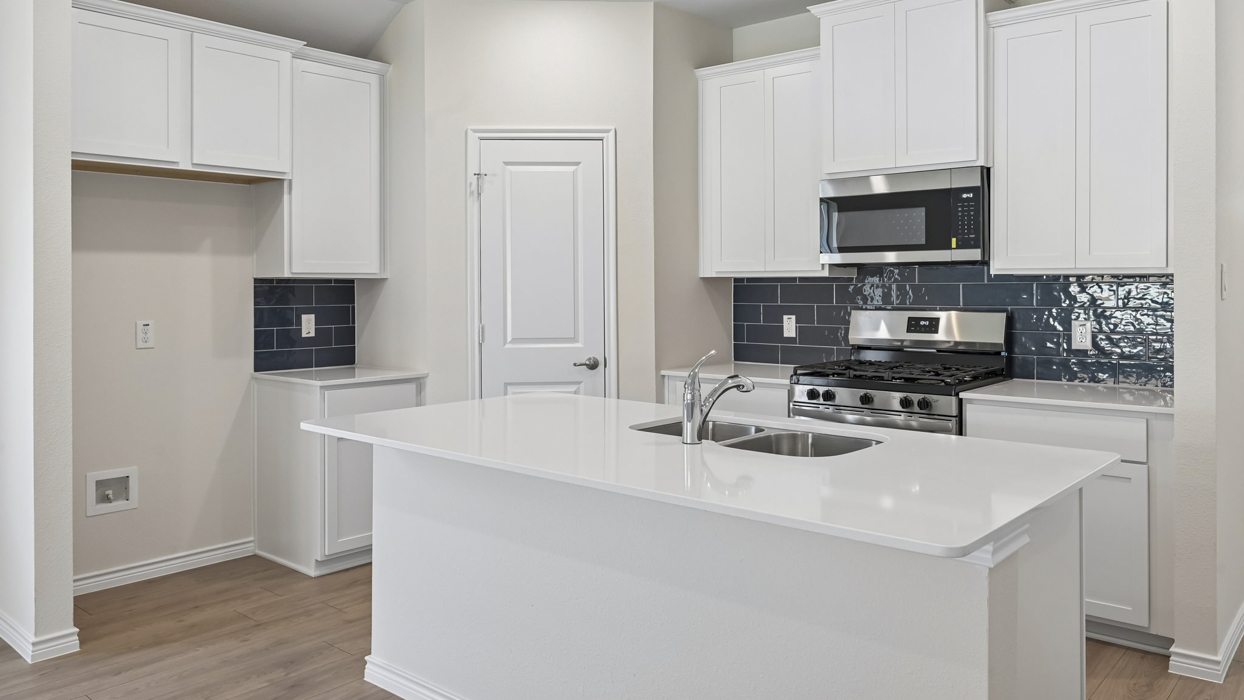
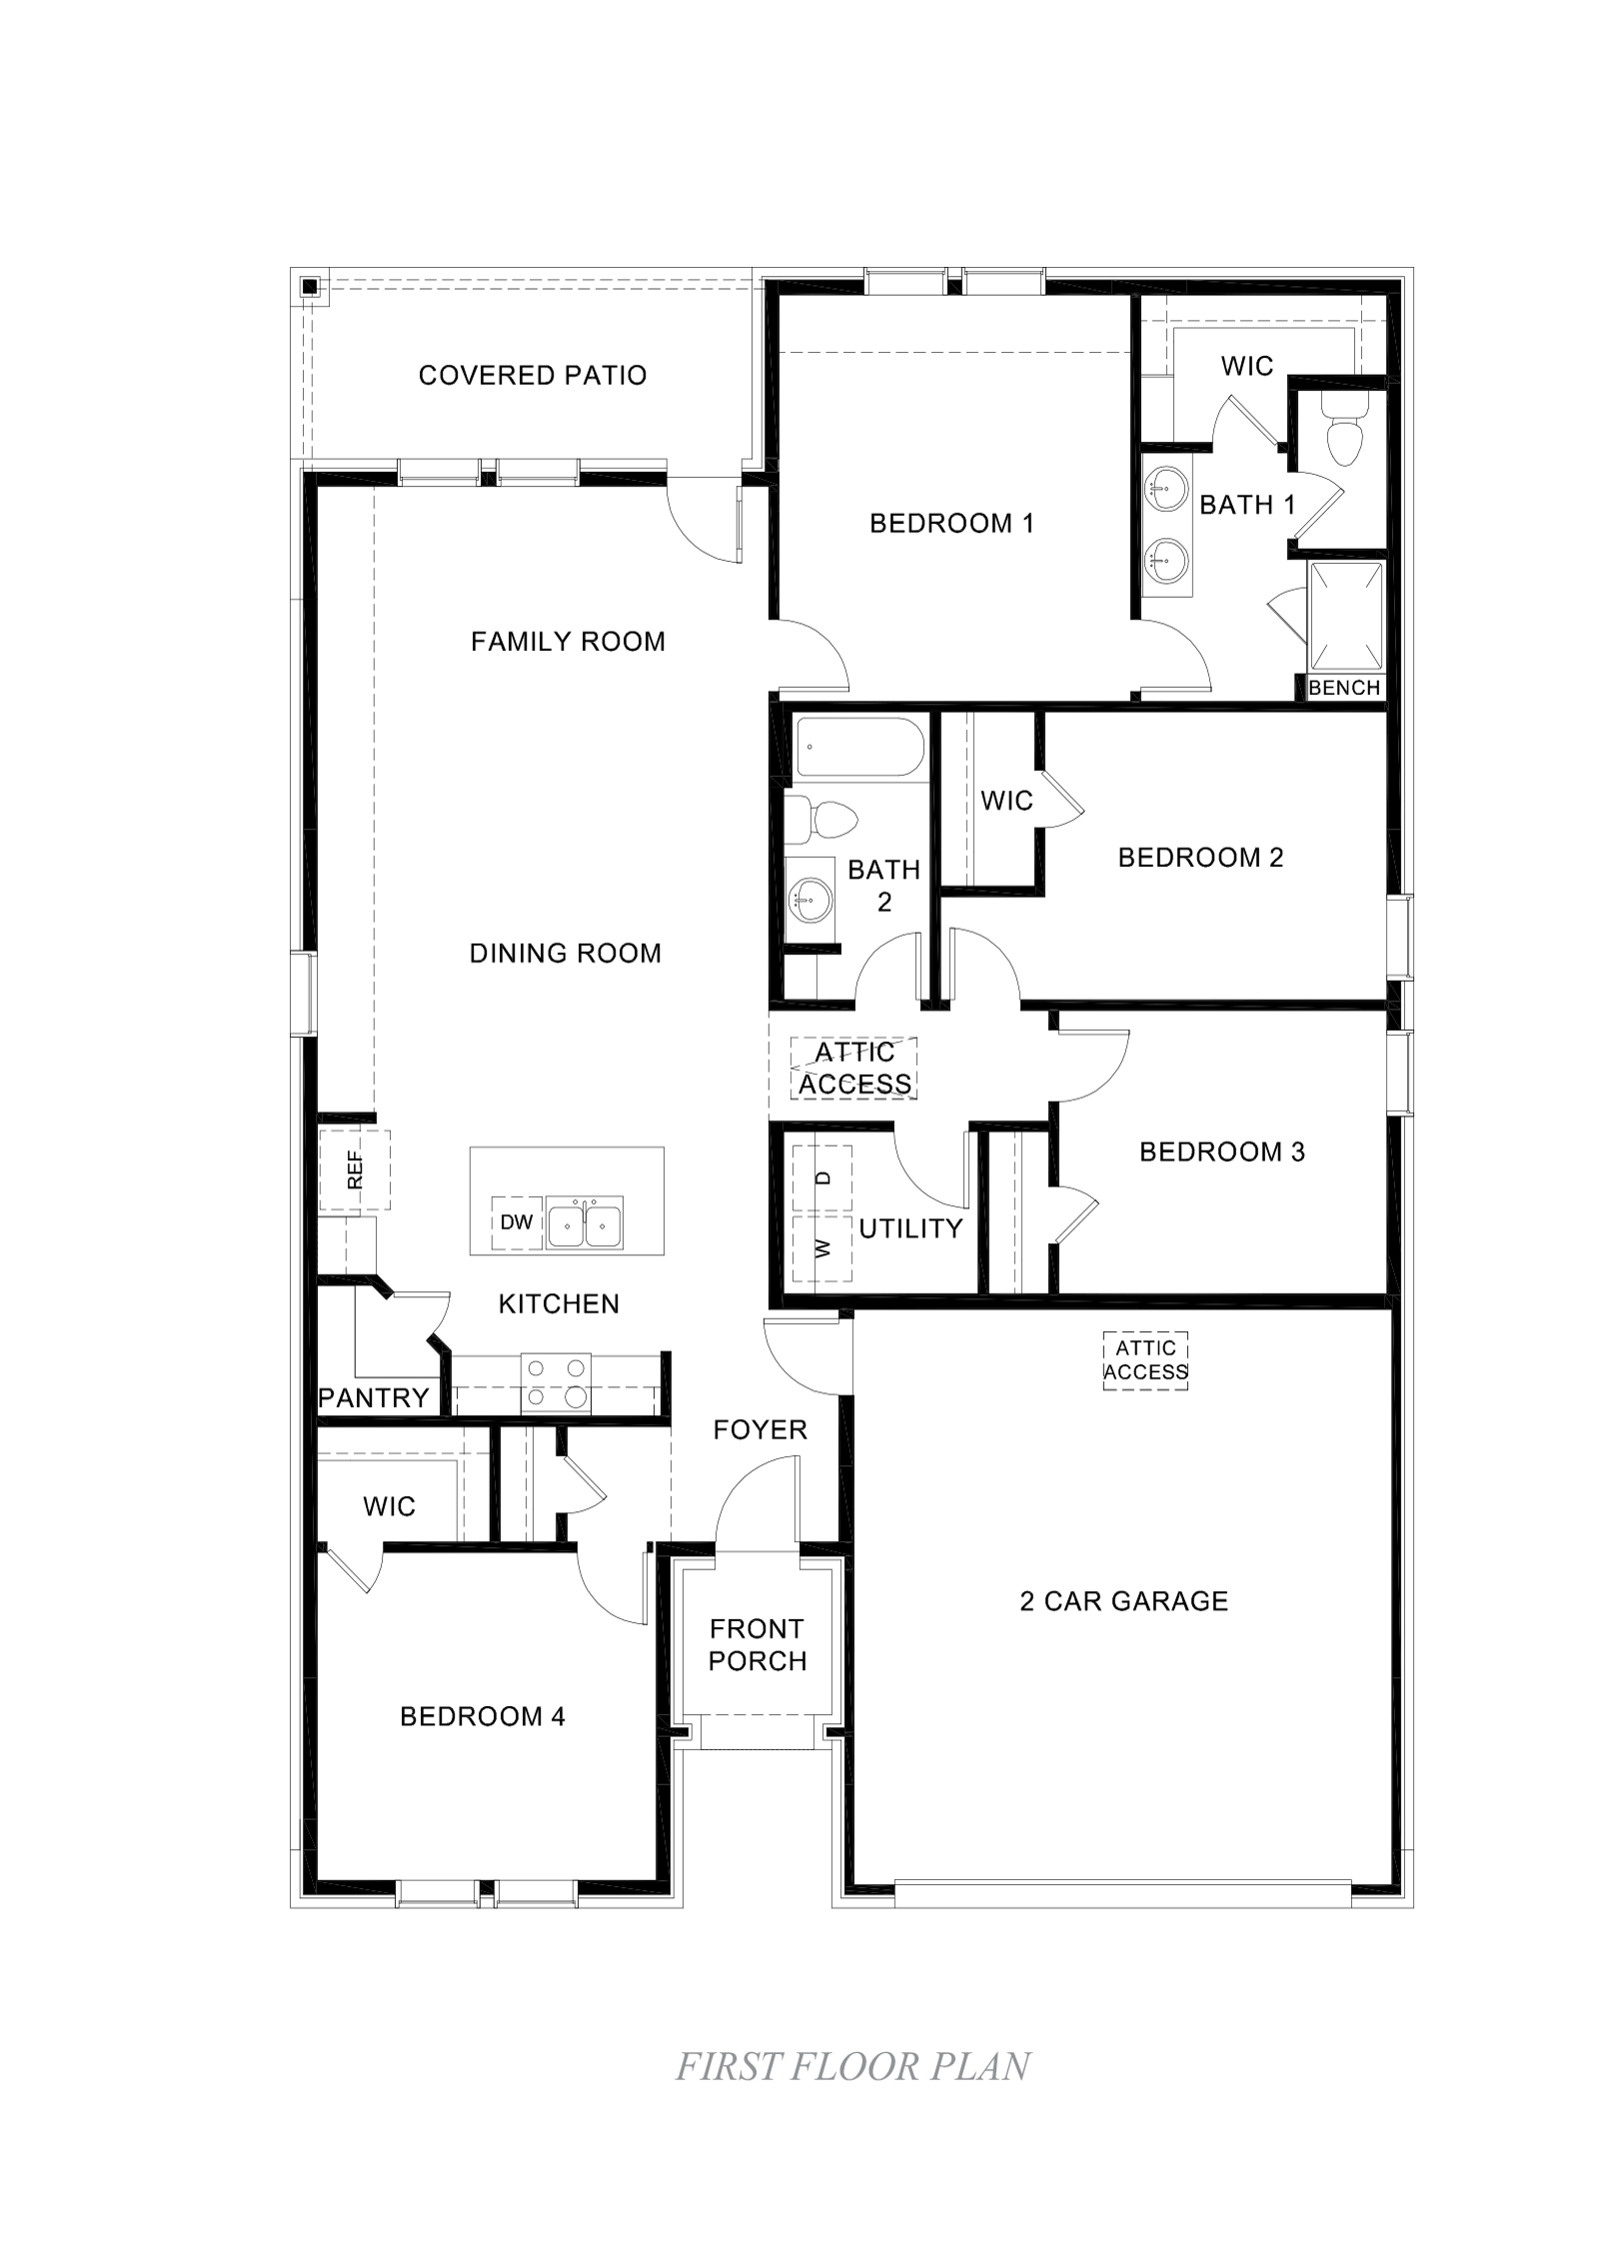
The Everest floorplan offers spacious single-story living with a smart, family-friendly layout designed for both everyday comfort and easy entertaining. With 4 bedrooms, 2 bathrooms, and 1,681 square feet, this home provides the flexibility today’s homeowners are looking for. At the heart of the home, an open-concept family room, dining area, and kitchen create a bright and welcoming gathering space. The kitchen features ample counter space, a pantry, and a central island overlooking the living area—perfect for hosting or staying connected while cooking. The private primary suite is thoughtfully tucked away and includes an ensuite bath with dual sinks, a walk-in shower, and a spacious walk-in closet. Three additional bedrooms are positioned toward the front and side of the home, offering versatility for guest rooms, a home office, or play space, all with convenient access to a shared full bathroom. Additional highlights include a dedicated utility room, multiple storage areas, and a 2-car garage for everyday convenience. The Everest floor plan blends functionality, comfort, and modern design—making it an ideal choice for growing families or anyone seeking effortless one-level living.
Floor plan
The neighborhood
Windchime in Celina, Texas — see every Smitten home in this community or find it on the map.