Fairmont
1636 Edgeway Drive, Aubrey, TX 76227 · Keeneland · built by Pacesetter Homes
About this home
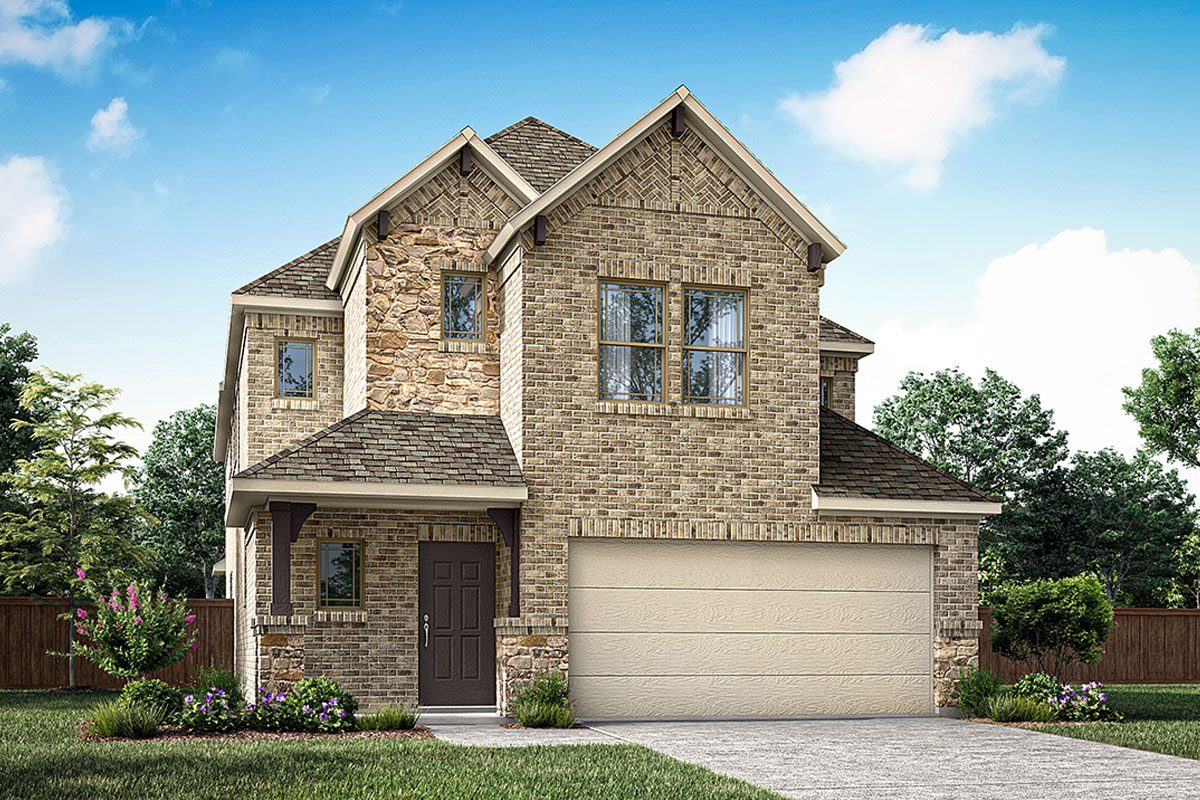
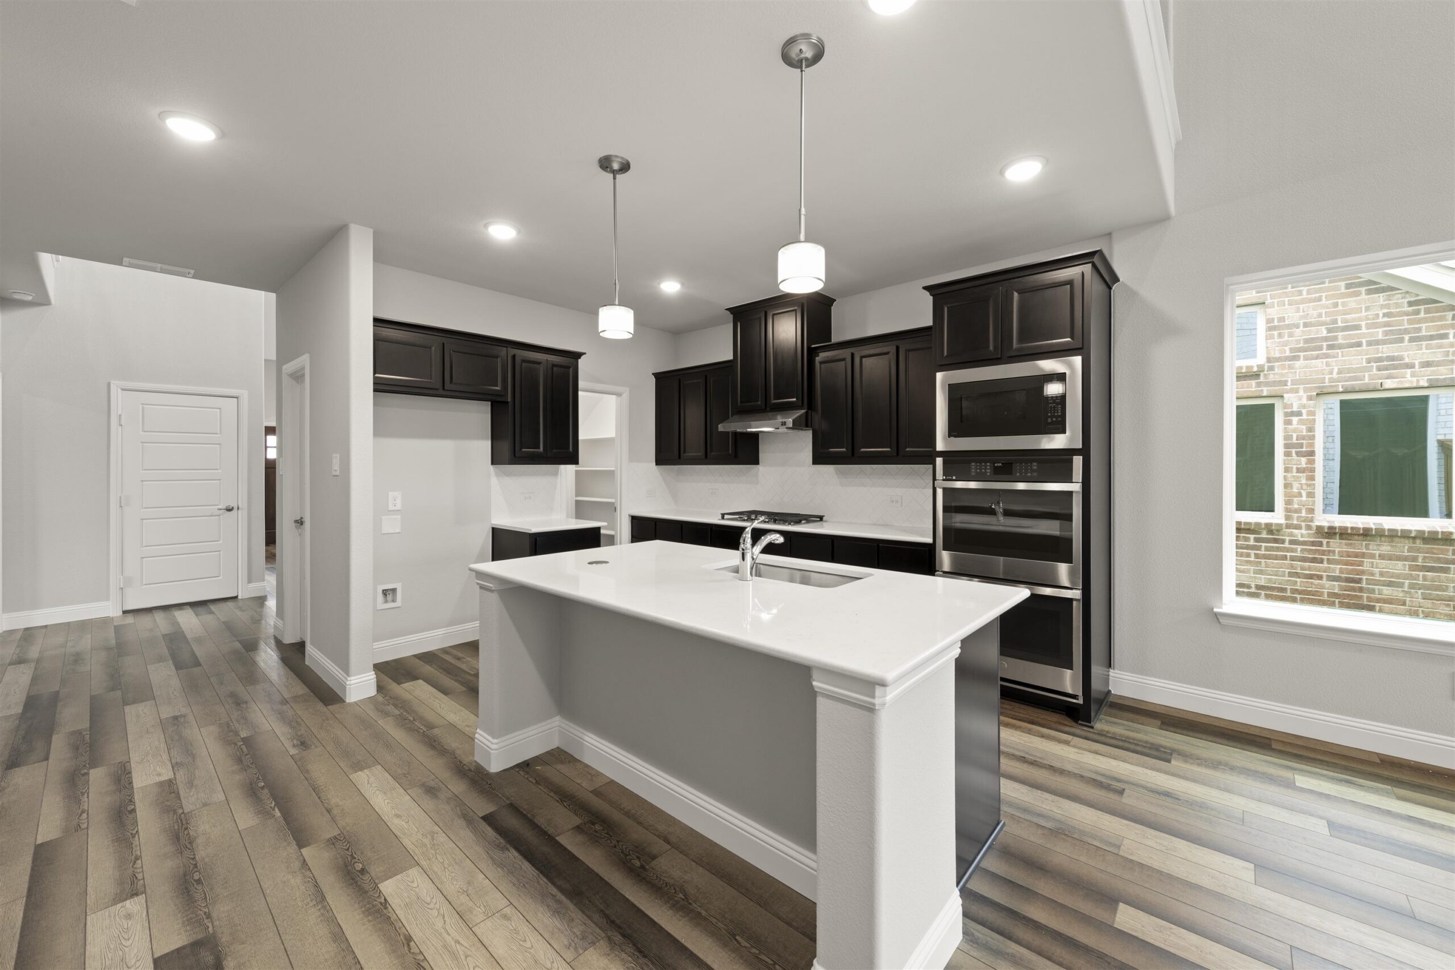
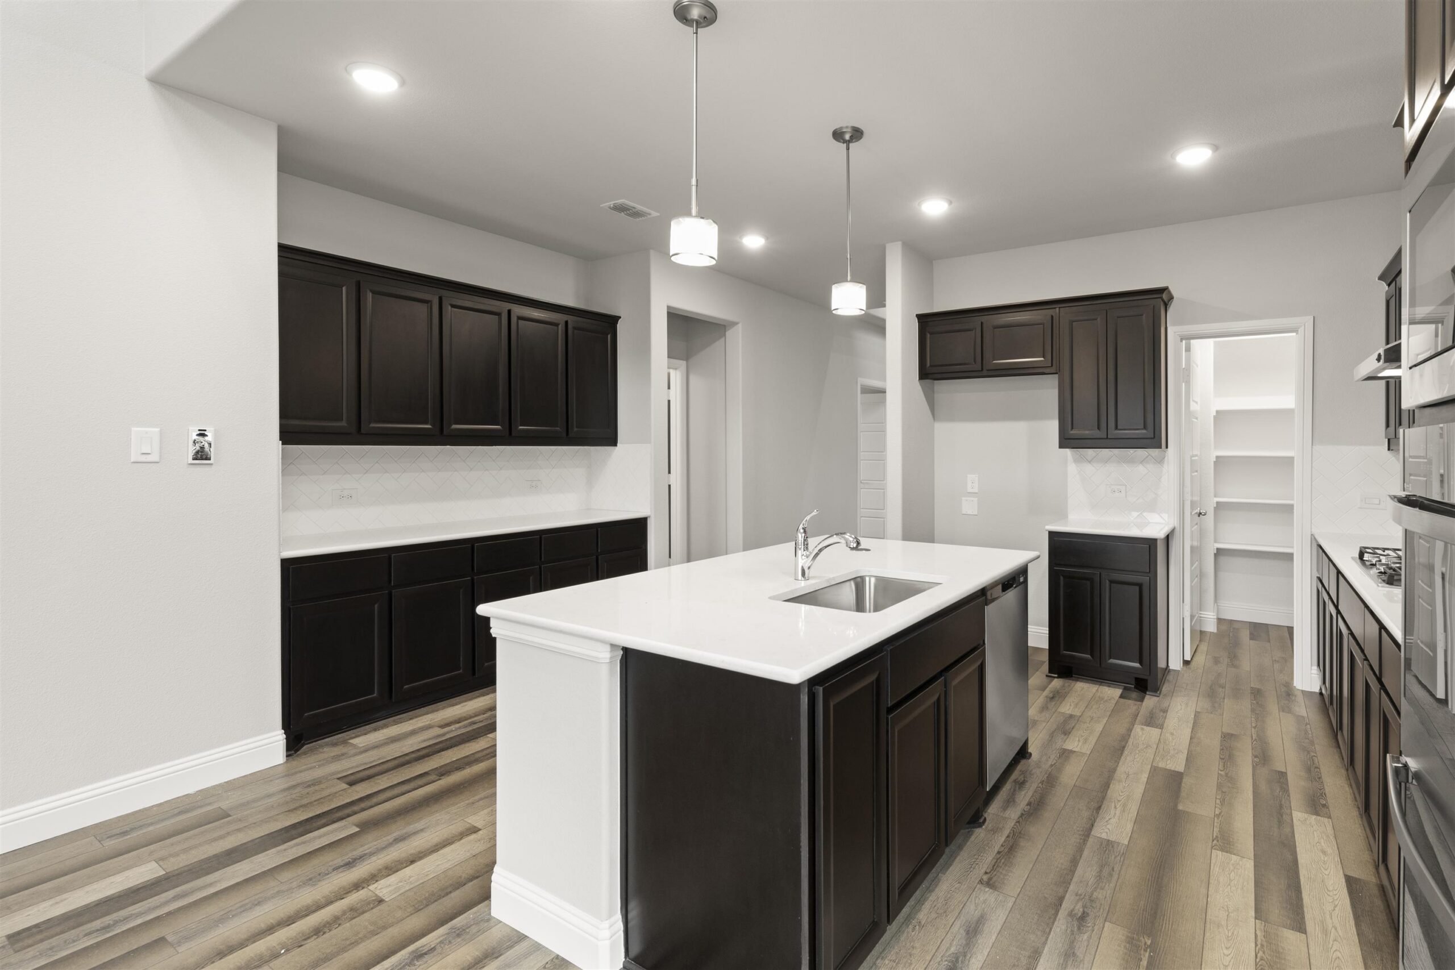
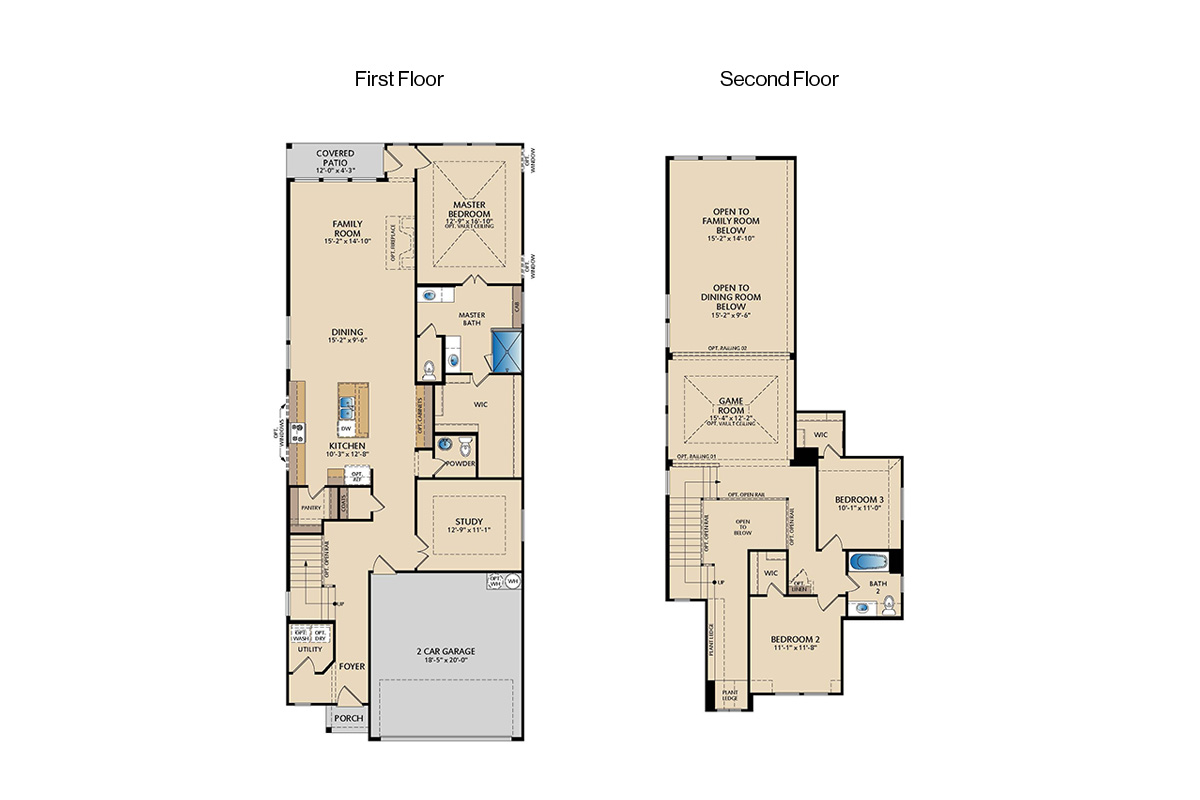
This home at 1636 Edgeway Drive showcases the Fairmont floor plan with 3 bedrooms and 2.5 bathrooms, offering a balanced and functional layout. A dedicated study provides a flexible space for work or relaxation. The kitchen is enhanced with added windows, bringing in natural light while highlighting quartz countertops, 36″ cabinets, and stainless steel appliances. The family room connects seamlessly to the upstairs game room, where an open rail overlooks the space below for added visual appeal. The game room also features a pop-up ceiling, creating a unique and elevated design element. LED disk lighting has been thoughtfully added in the master bedroom, family room, and game room for a modern touch. Brushed nickel light fixtures and full gutters complete the home with both style and practicality.
Floor plan
The neighborhood
Keeneland in Aubrey, Texas — see every Smitten home in this community or find it on the map.