Latitude
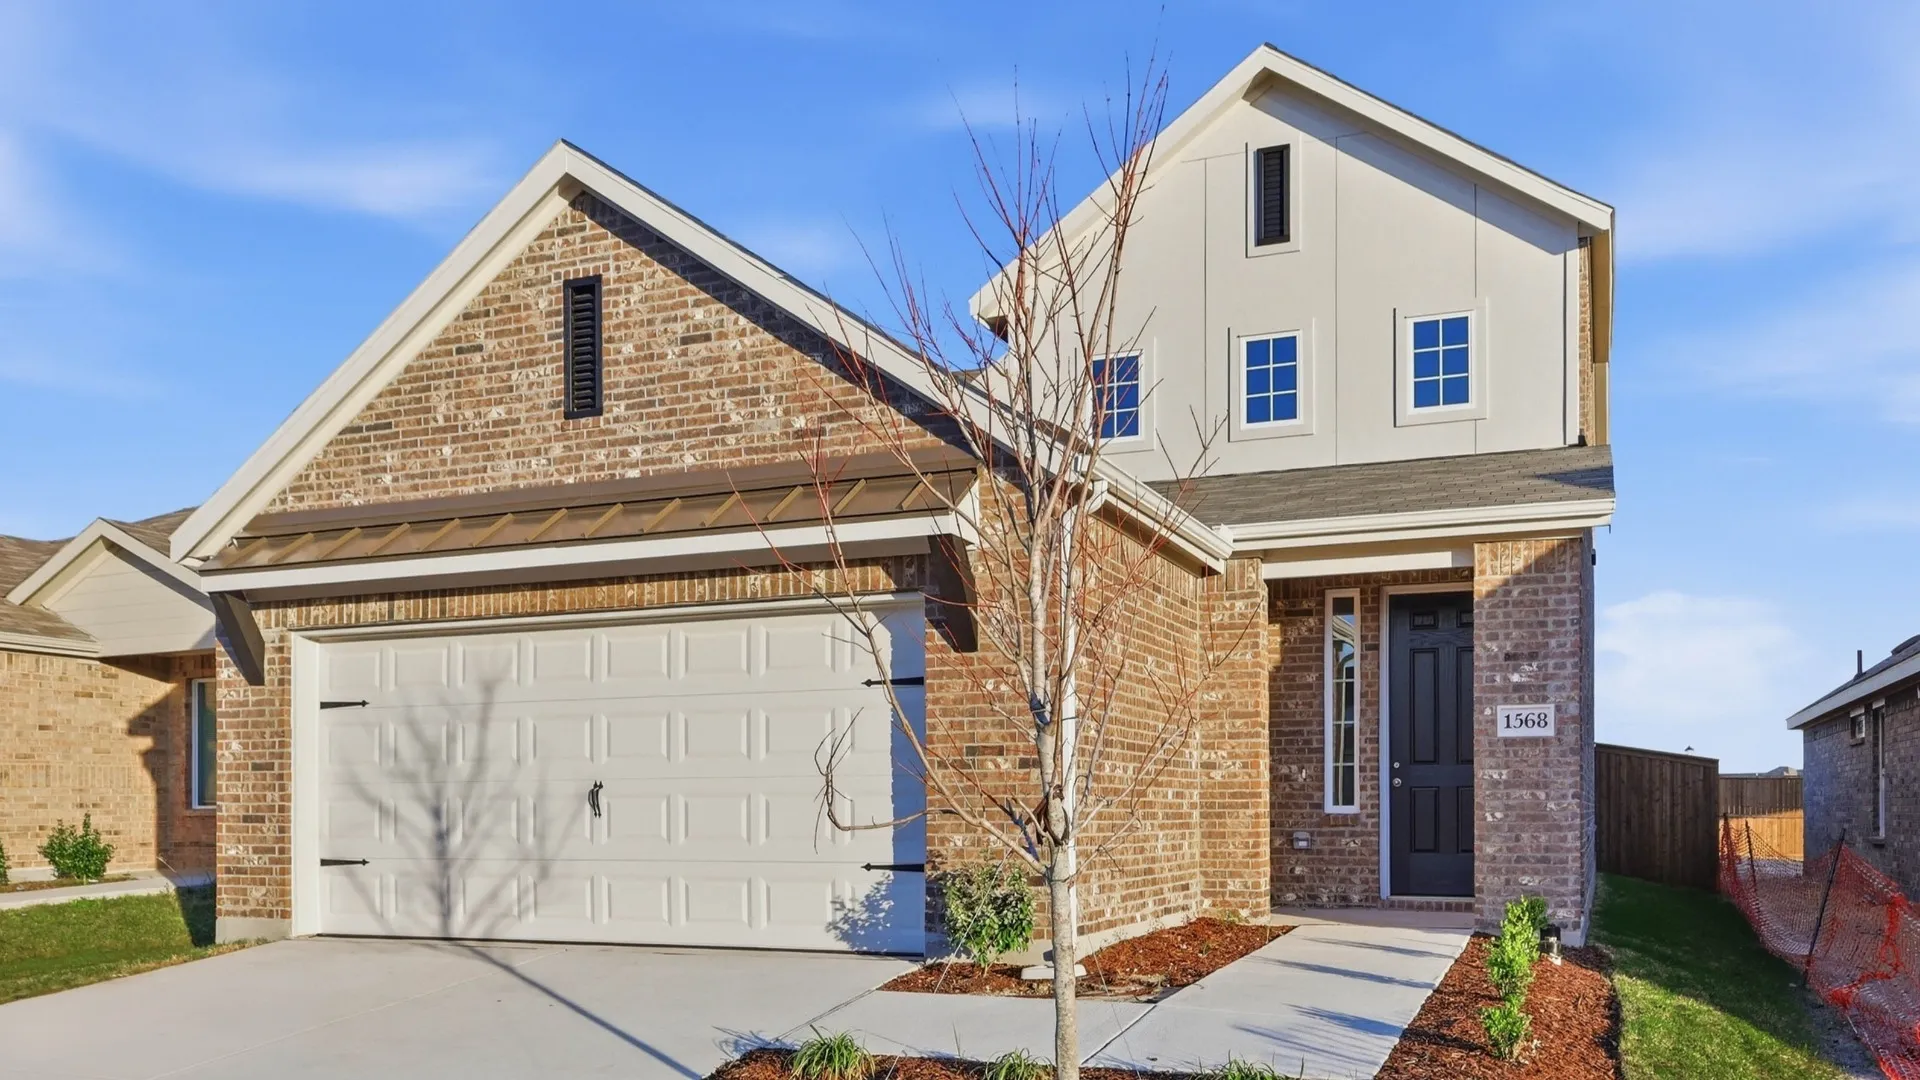
1568 Forge Pond Lane, Forney, TX 75126 · Walden Pond · built by DRB Homes
About this home
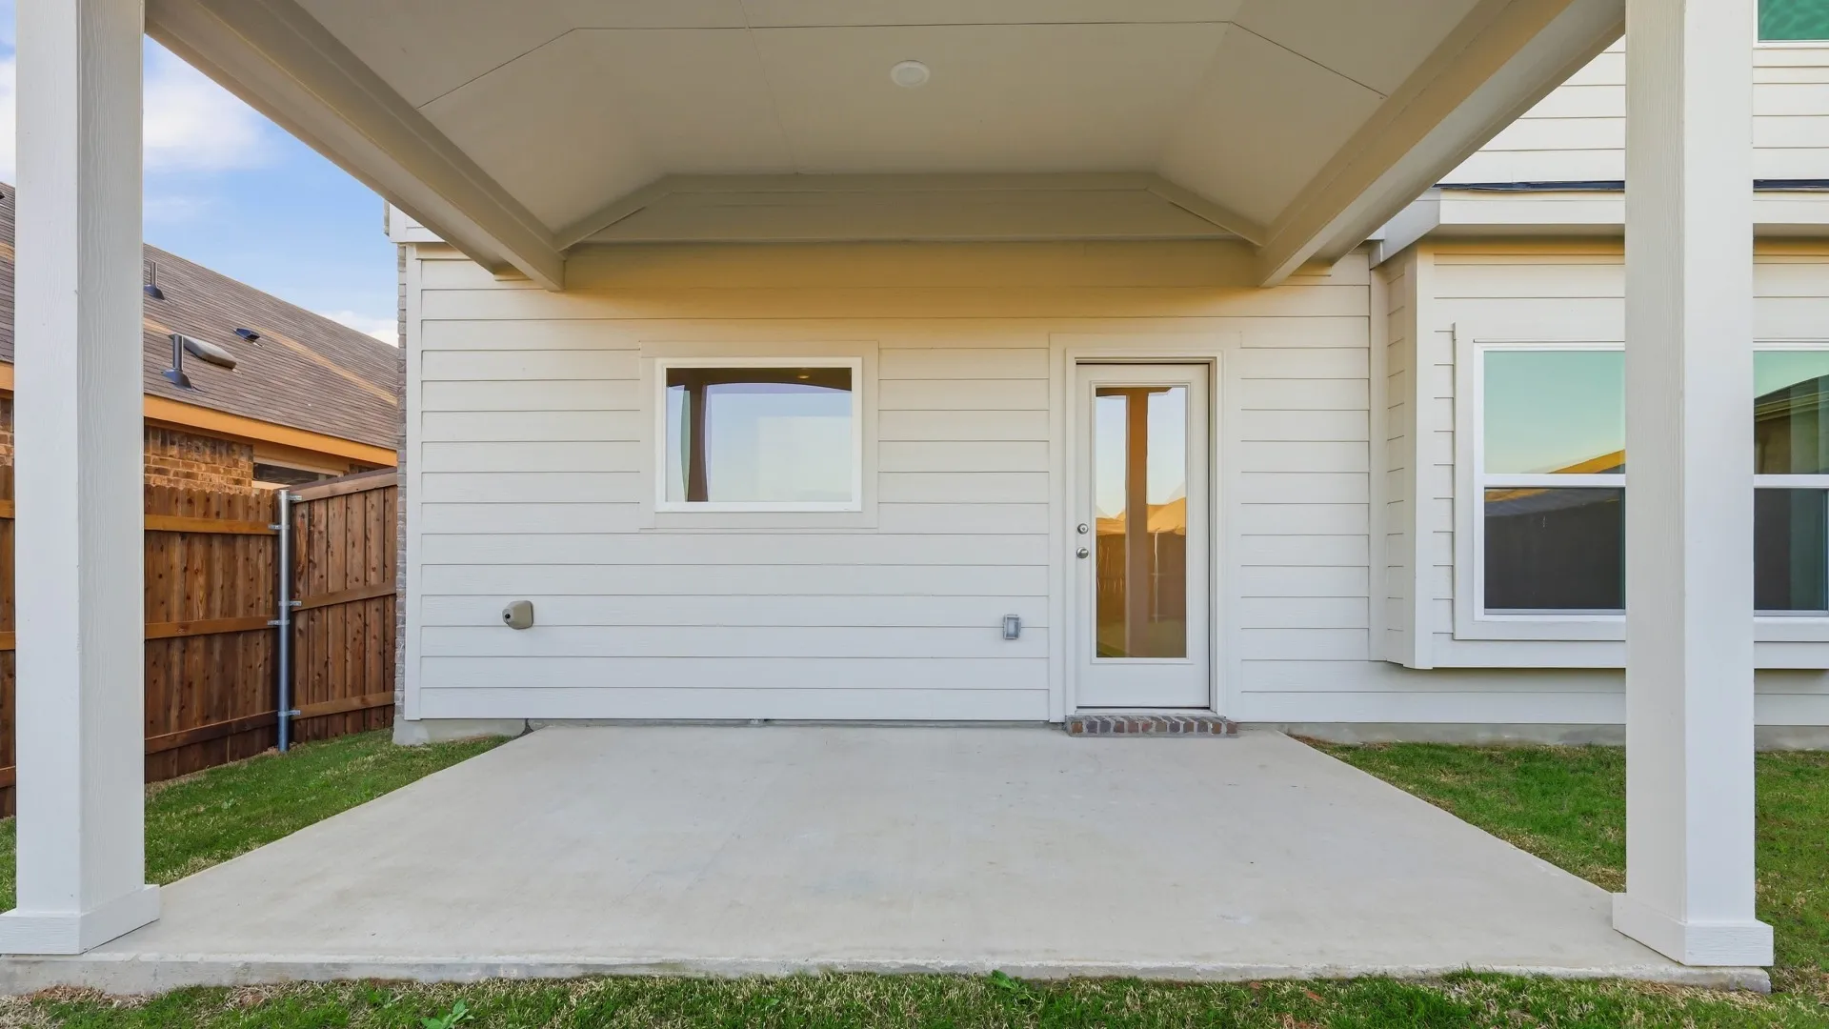
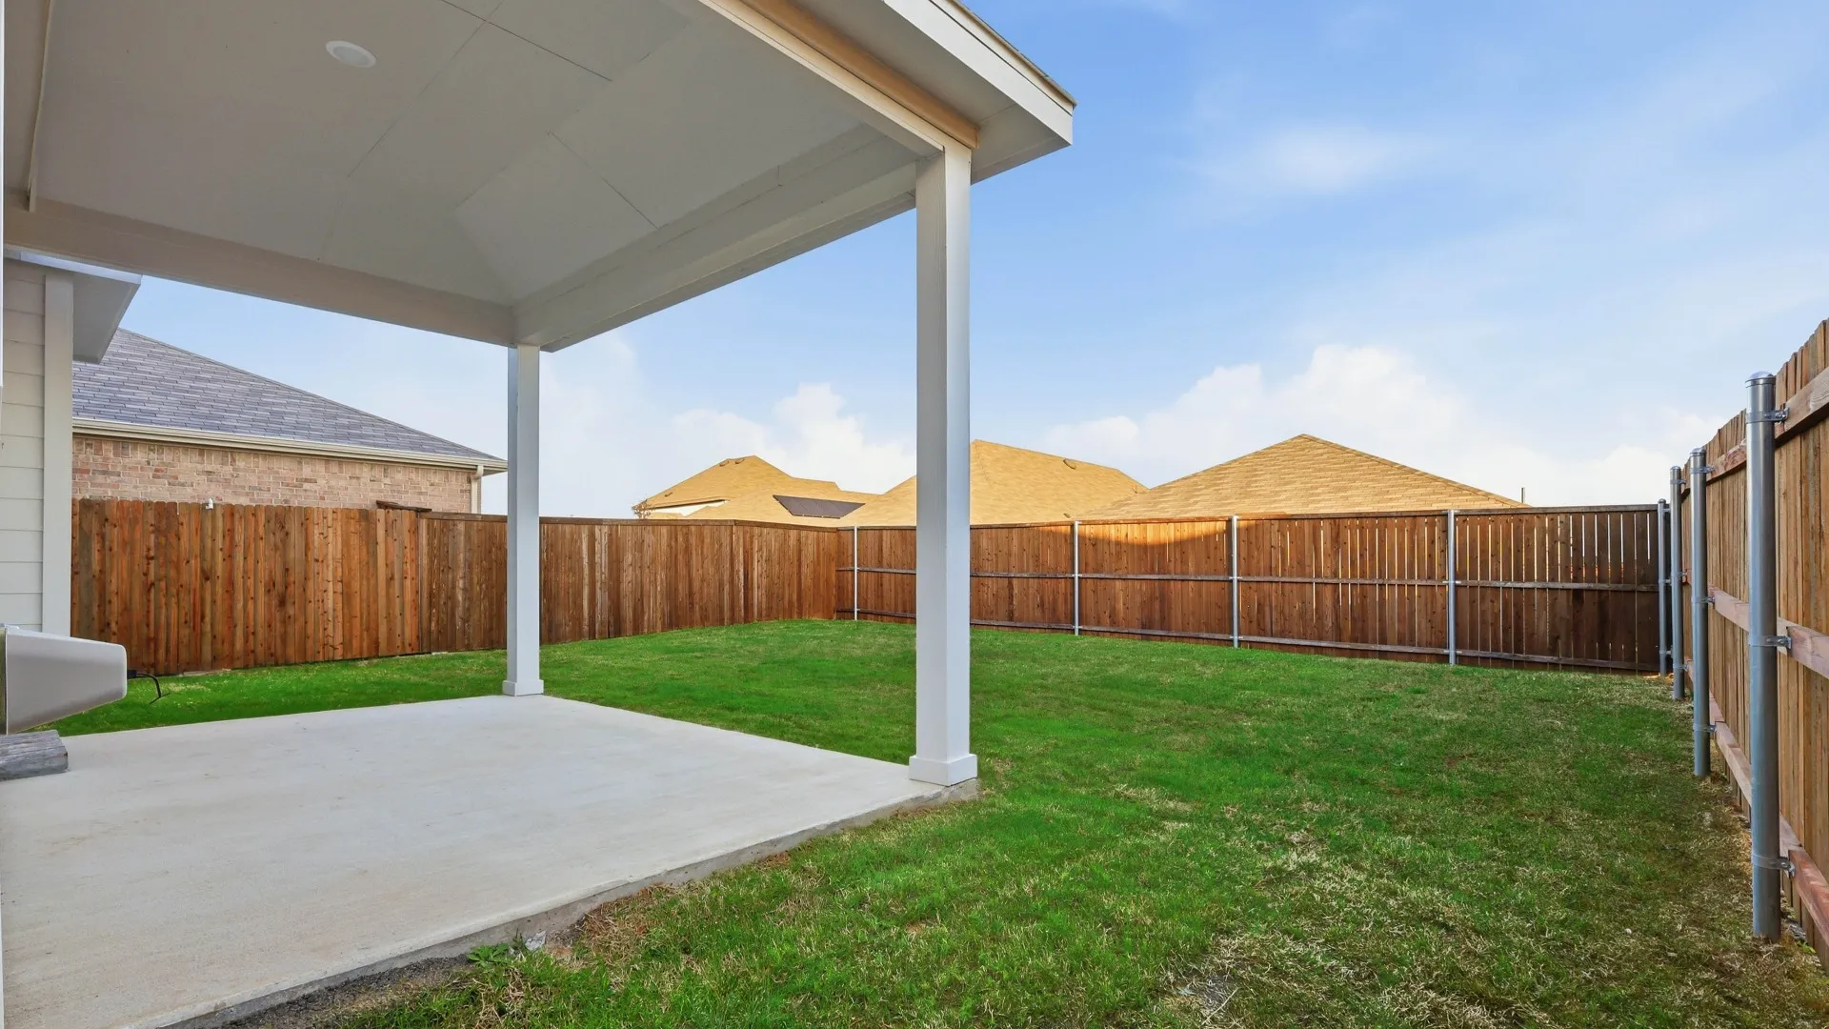
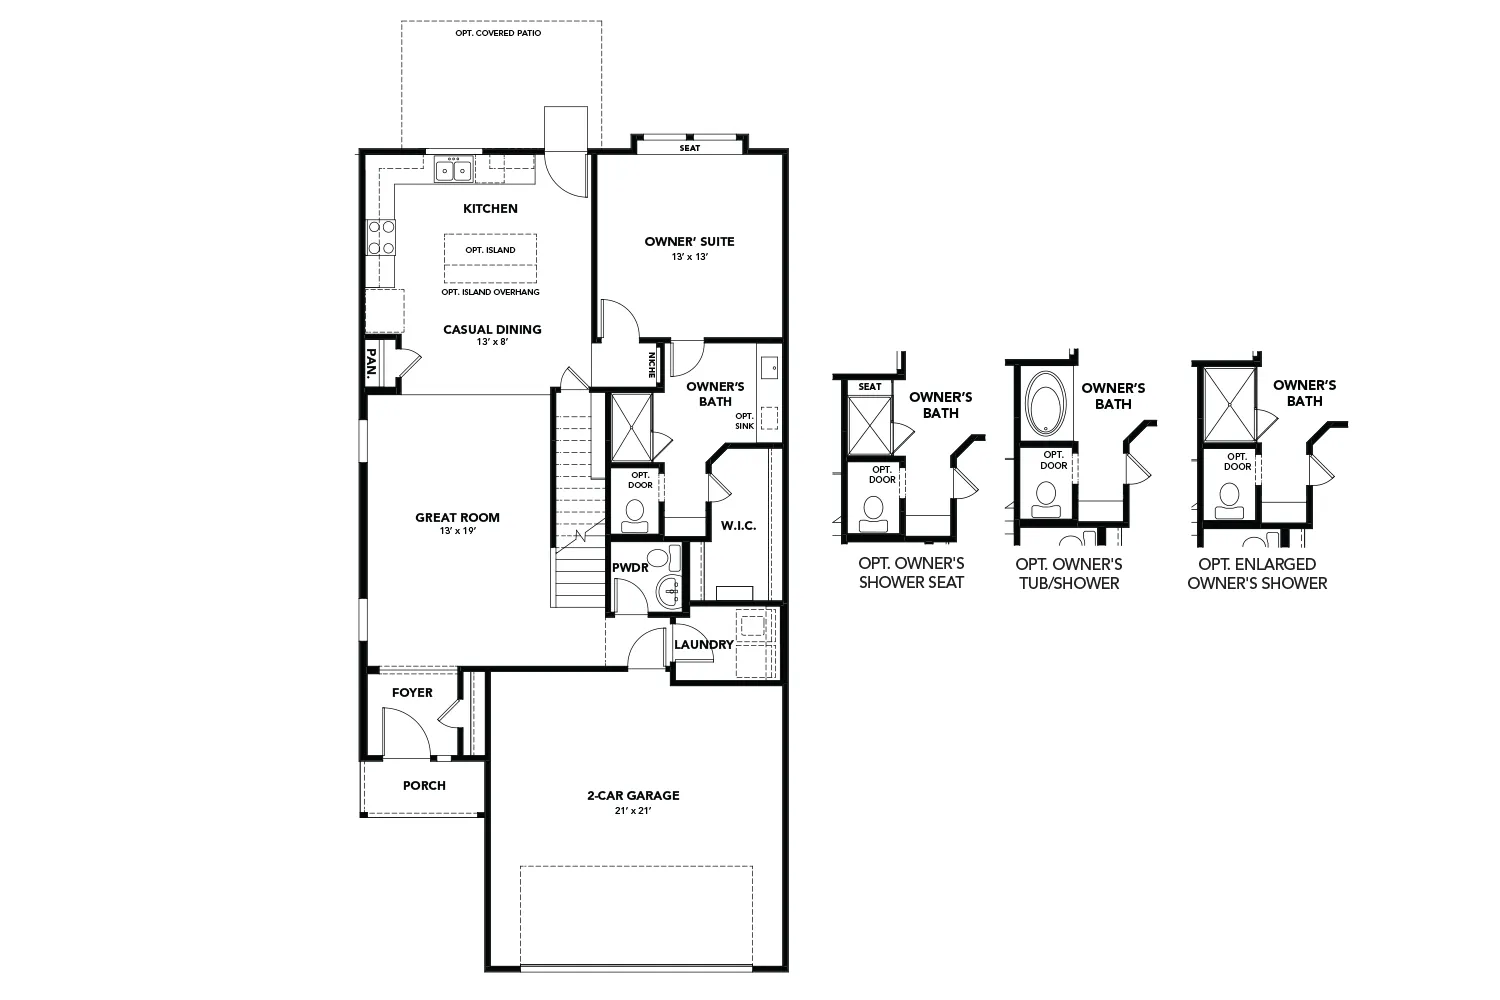
Welcome to The Latitude, your dream two-story home boasting a generous 1,886 square feet of thoughtfully designed living space! This contemporary floor plan prioritizes comfort and entertaining, making it the perfect sanctuary for hosting gatherings with friends and family. As you enter into the heart of the home, the kitchen awaits, a culinary haven equipped with abundant storage solutions, high-end stainless steel appliances, a spacious pantry, and a cozy, casual dining area. It's the ideal spot to whip up gourmet meals, share laughter, and create lasting memories with your loved ones! The exclusive primary suite serves as a true retreat, featuring a spacious bedroom that offers a tranquil escape, adorned with a tasteful built-in window seat that invites you to unwind with a good book or enjoy the view. The en-suite bathroom is equally impressive, boasting a luxurious dual sink vanity, an expansive shower with modern fixtures, and a generously sized private closet that provides ample space for all your wardrobe needs. Venture upstairs to discover two additional well-appointed secondary bedrooms, each with thoughtful closet space, a full bath that caters to family and guests alike, and a versatile loft area that can easily transform into a home office, entertainment space, or playroom.
Floor plan
The neighborhood
Walden Pond in Forney, Texas — see every Smitten home in this community or find it on the map.