Paint
1480 New Forest Ln, Allen, TX 75013 · The Avenue · built by D.R. Horton
About this home
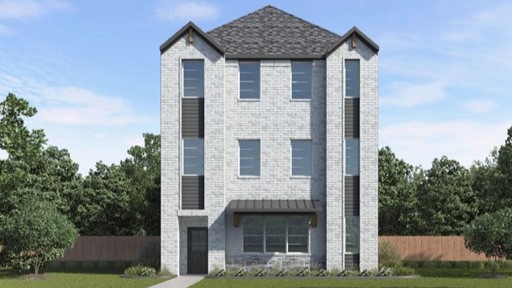
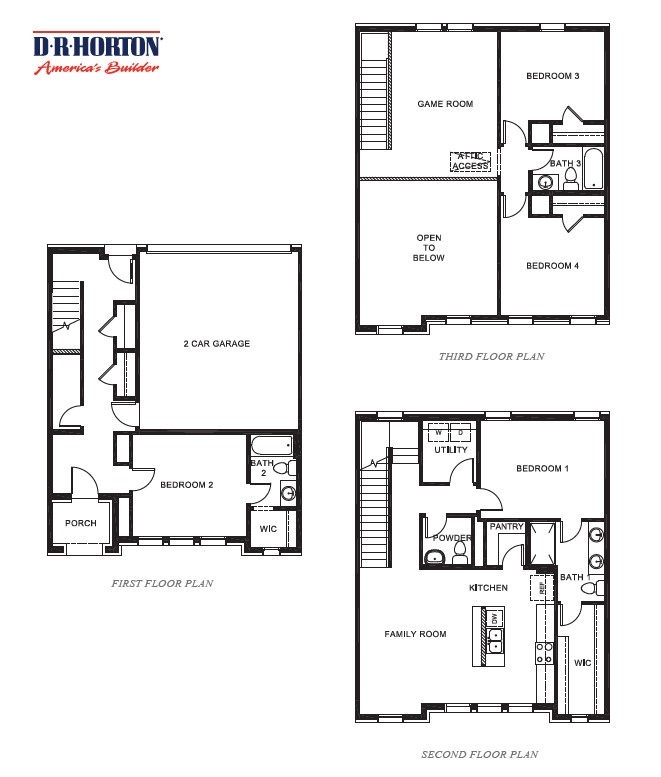
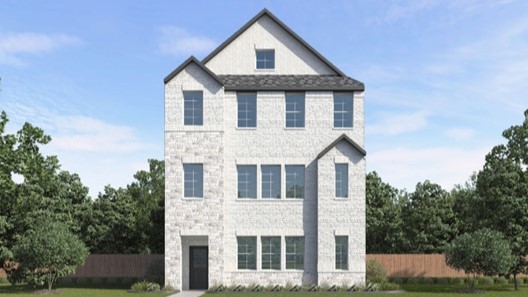
Discover the Paint Floor Plan at The Avenue, a thoughtfully designed 4-bedroom, 3.5-bathroom, 3-story townhome in Allen, TX offering 2,183 square feet of modern living space. With flexible living areas, a private first-floor guest suite, and an attached 2-car garage, the Paint is ideal for today's active lifestyle. The second floor serves as the heart of the home, featuring an open-concept kitchen with a large center island, walk-in pantry, and seamless flow into the family room. The private primary suite is also located on this level, complete with a spacious walk-in closet and ensuite bath. Upstairs, a versatile game room, two secondary bedrooms, and a full bath provide extra space for guests, a home office, or everyday living. Thoughtful design and flexible layouts make the Paint a perfect fit for growing families and professionals alike. Located within Allen ISD and the vibrant The Avenue community, residents enjoy convenient access to major highways, shopping, dining, and entertainment, plus exciting future amenities that support a true live-work-play lifestyle in Allen, Texas. Photos are representative and may not reflect the actual home. Features, finishes, elevations, and options may vary.
The neighborhood
The Avenue in Allen, Texas — see every Smitten home in this community or find it on the map.