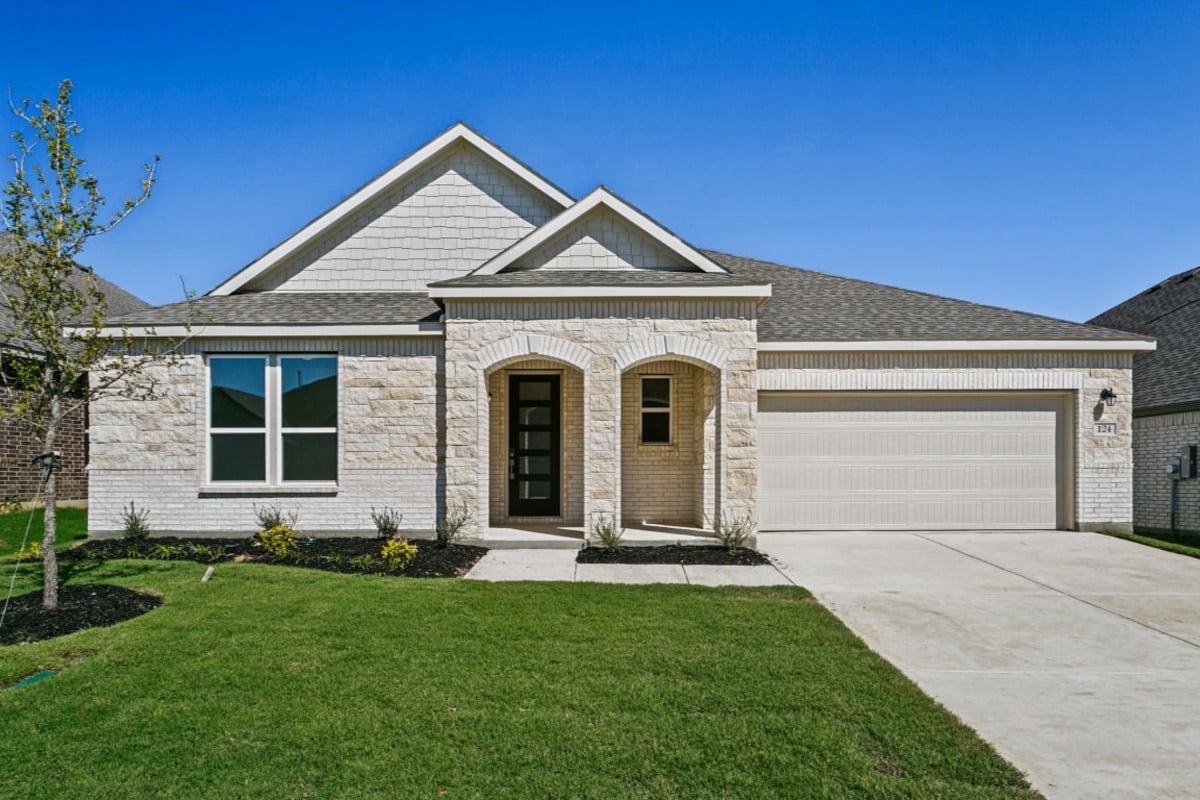
Plan 2091 Modeled
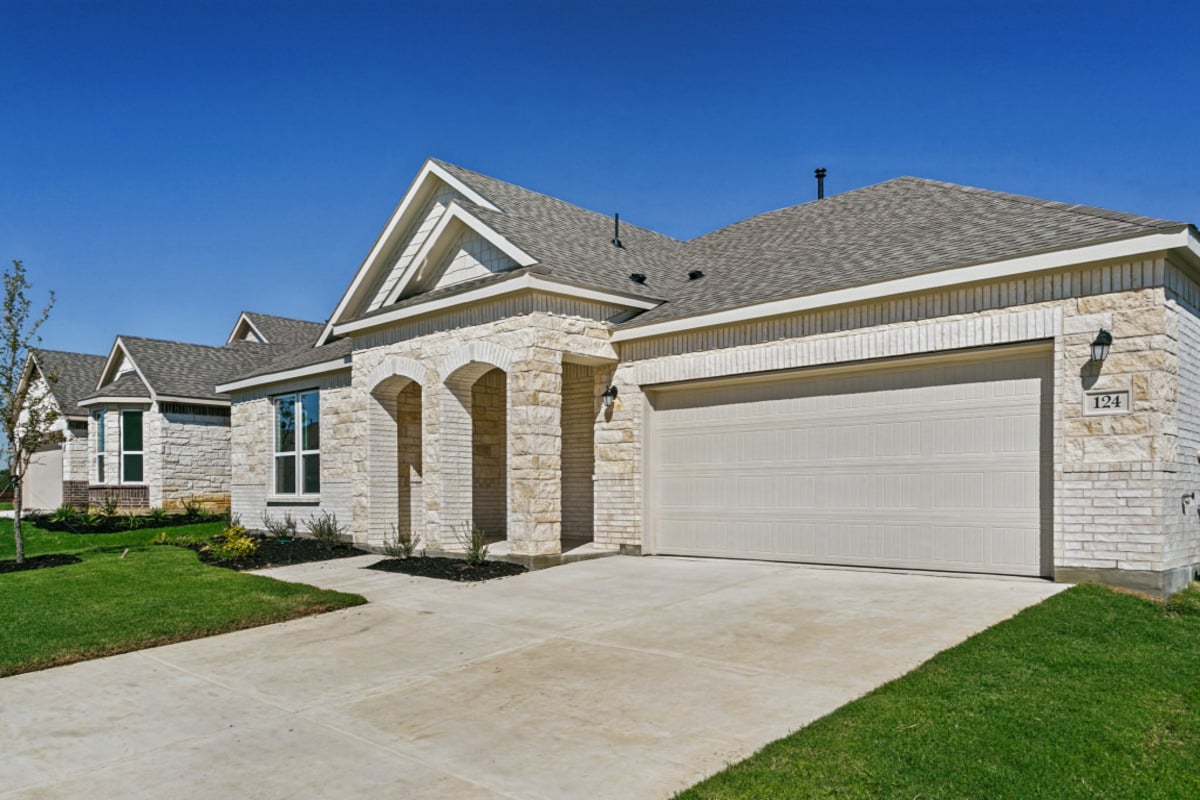
124 Hudson Ln., Justin, TX 76247 · The Preserve Estates · built by KB Home
About this home
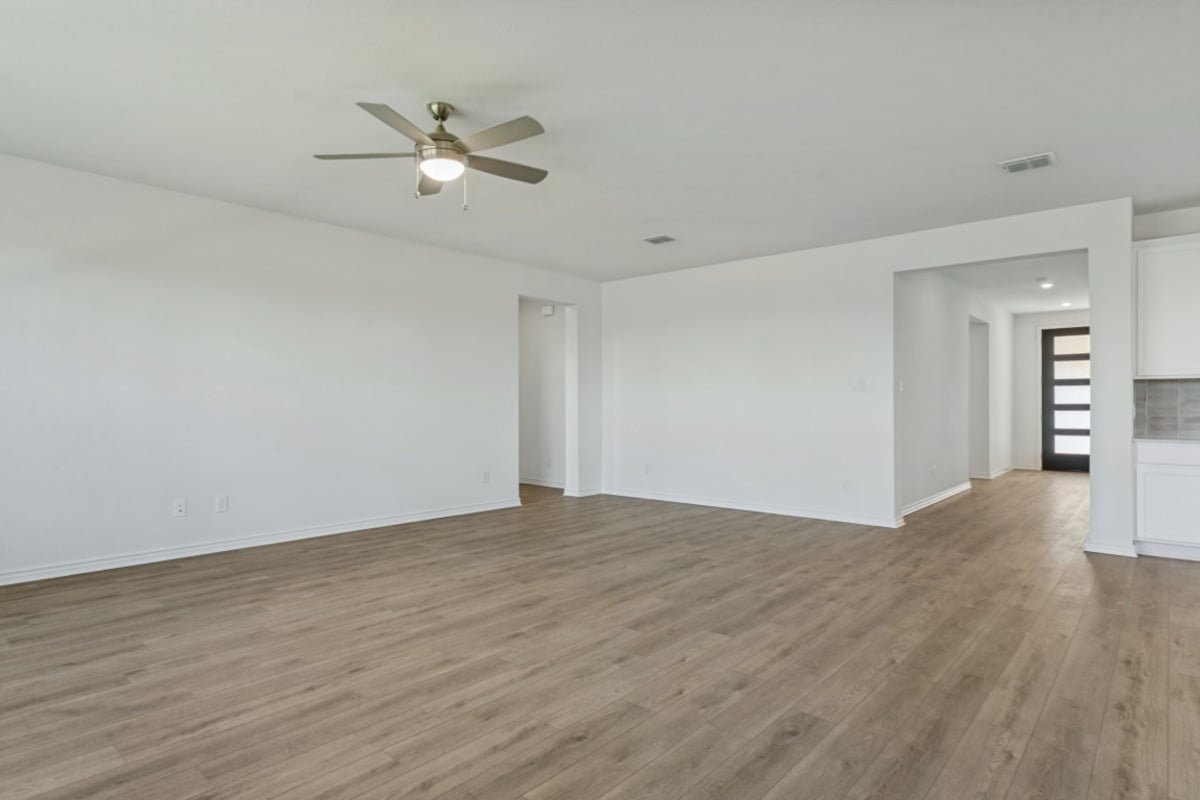
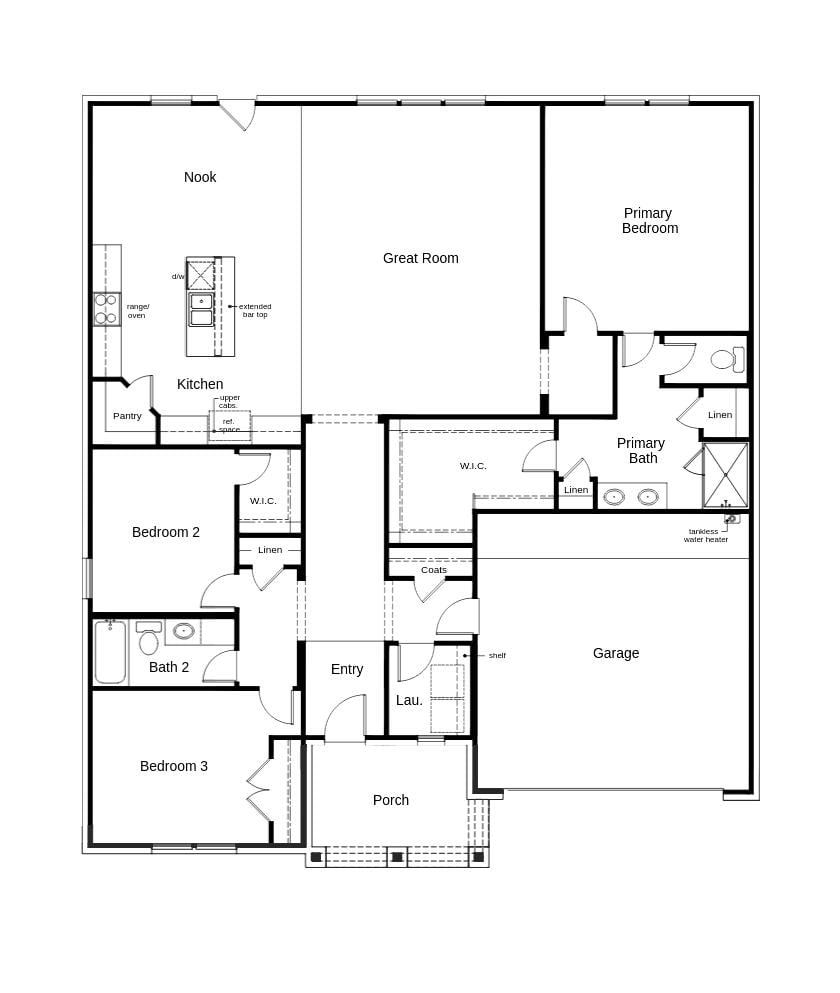
This charming, single-story home showcases an open floor plan with luxury vinyl plank flooring at main living areas. The beautiful kitchen boasts Silestone quartz countertops, an extended bar top, Woodmont Belmont flat-panel cabinets and Whirlpool appliances, including large dishwasher, microwave and gas range with air fry option. The primary bath features tile flooring, quartz countertops, a shower in lieu of tub and closet with added shelf and rod. Enjoy the convenience of a dedicated laundry room. Additional highlights include ceiling fans at great room and primary bedroom. Outdoors, an extended covered back patio is ideal for relaxation and entertaining. See sales counselor for approximate timing required for move-in ready homes.
Floor plan
The neighborhood
The Preserve Estates in Justin, Texas — see every Smitten home in this community or find it on the map.