Plan 1565
12117 Orchard Lane, Justin, TX 76247 · Treeline · built by American Legend Homes
About this home
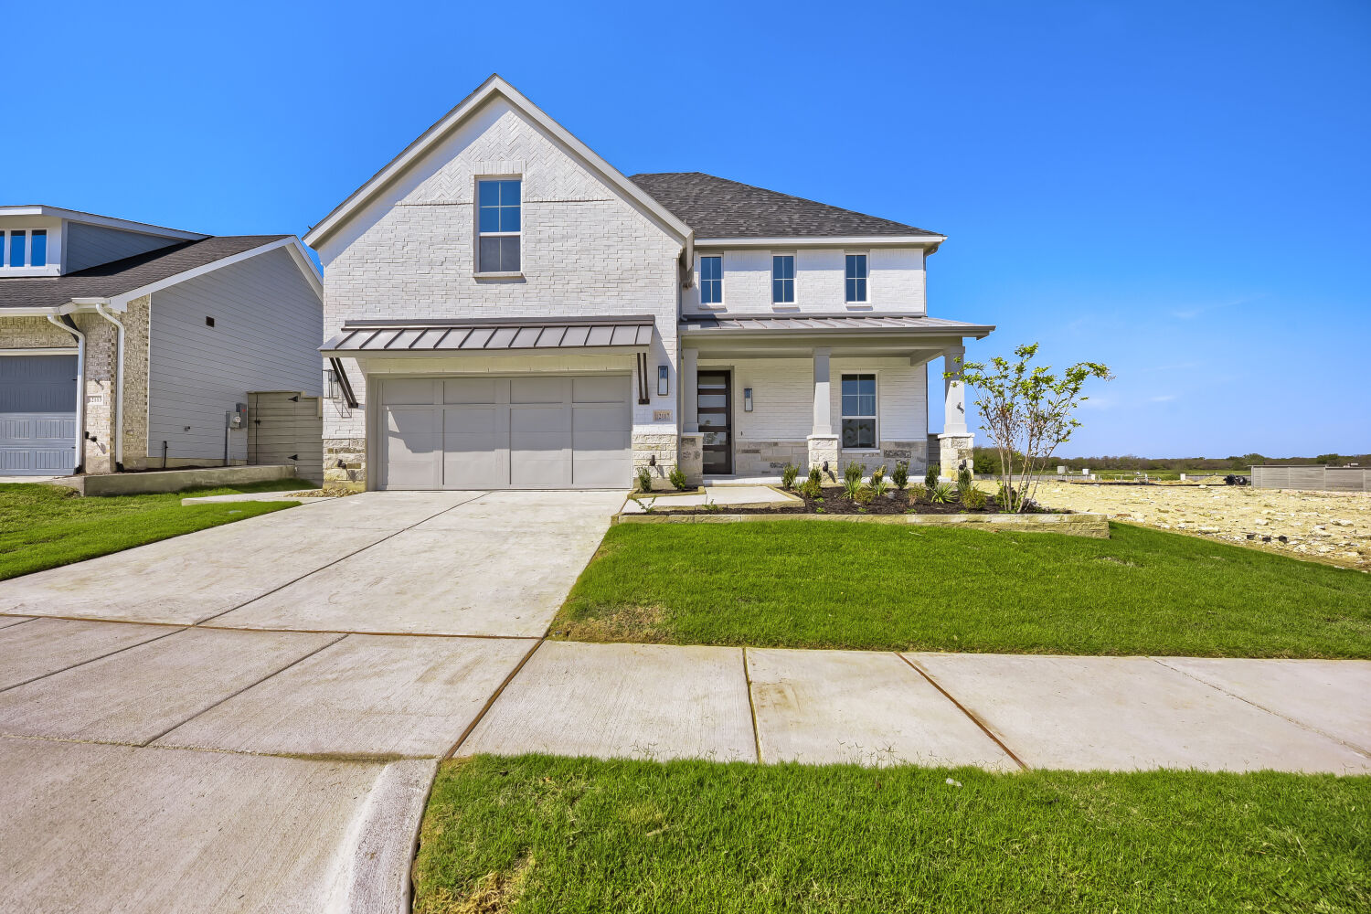
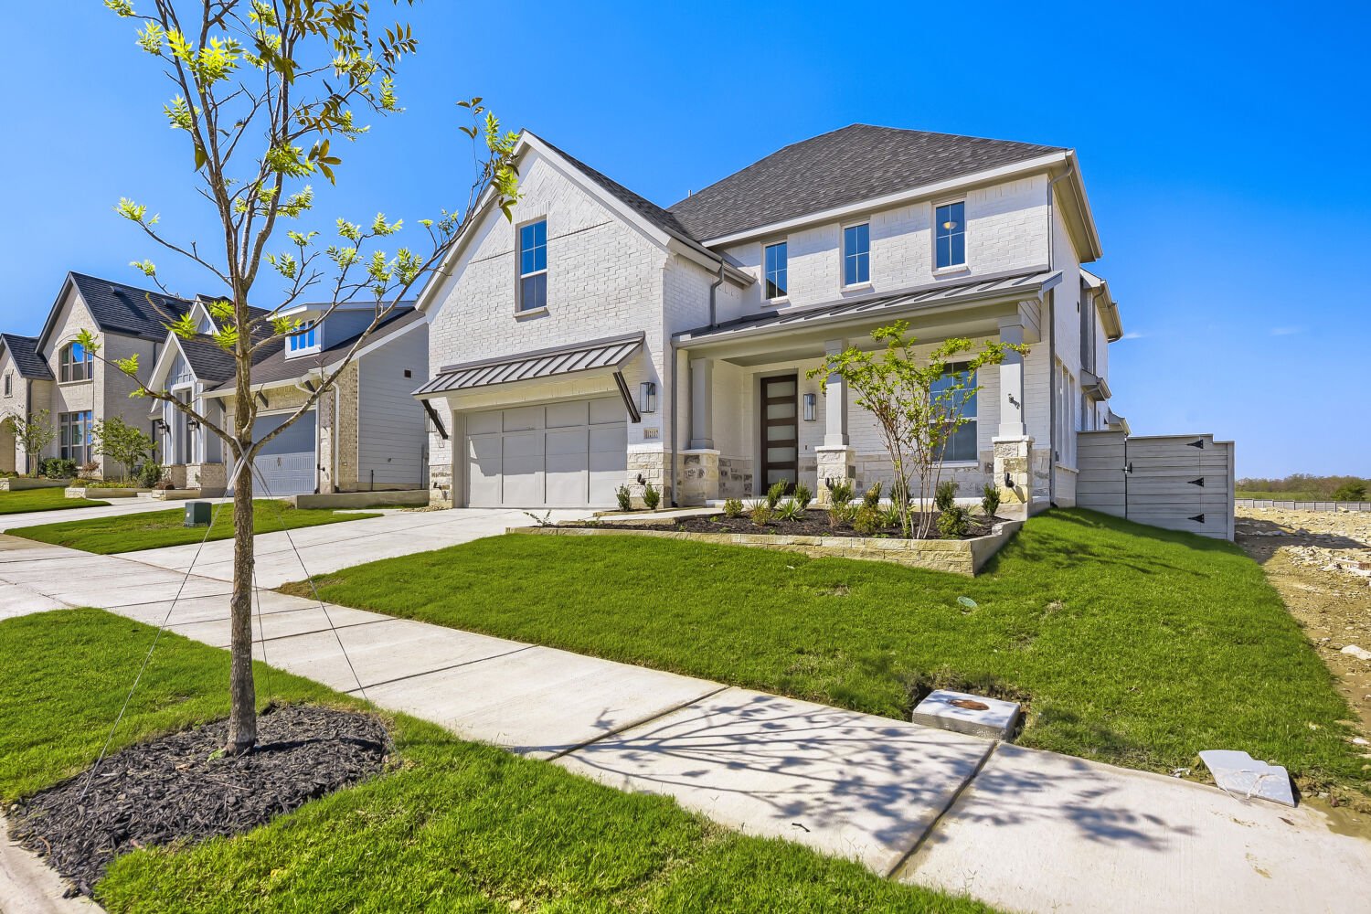
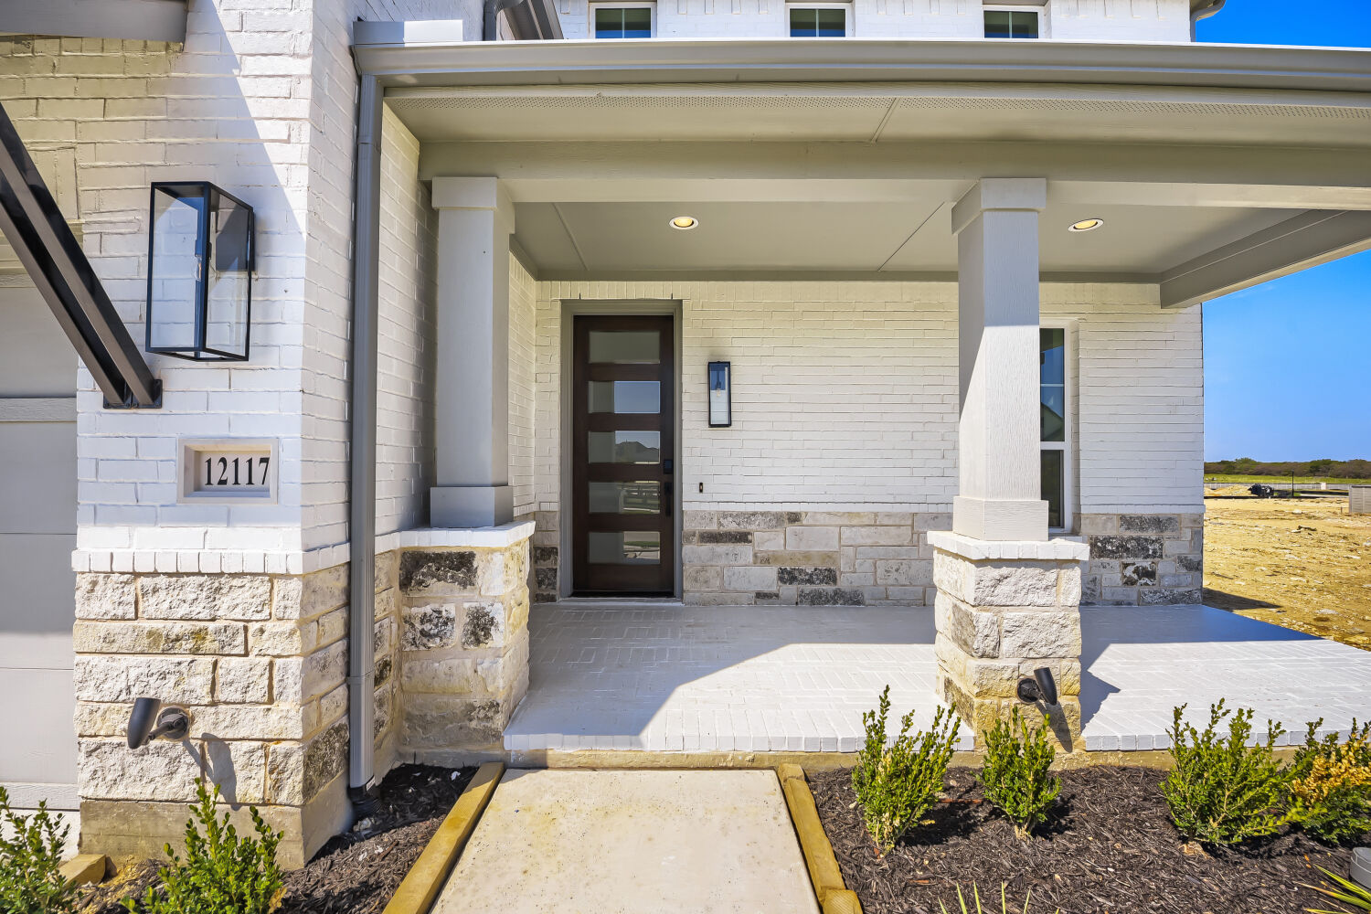
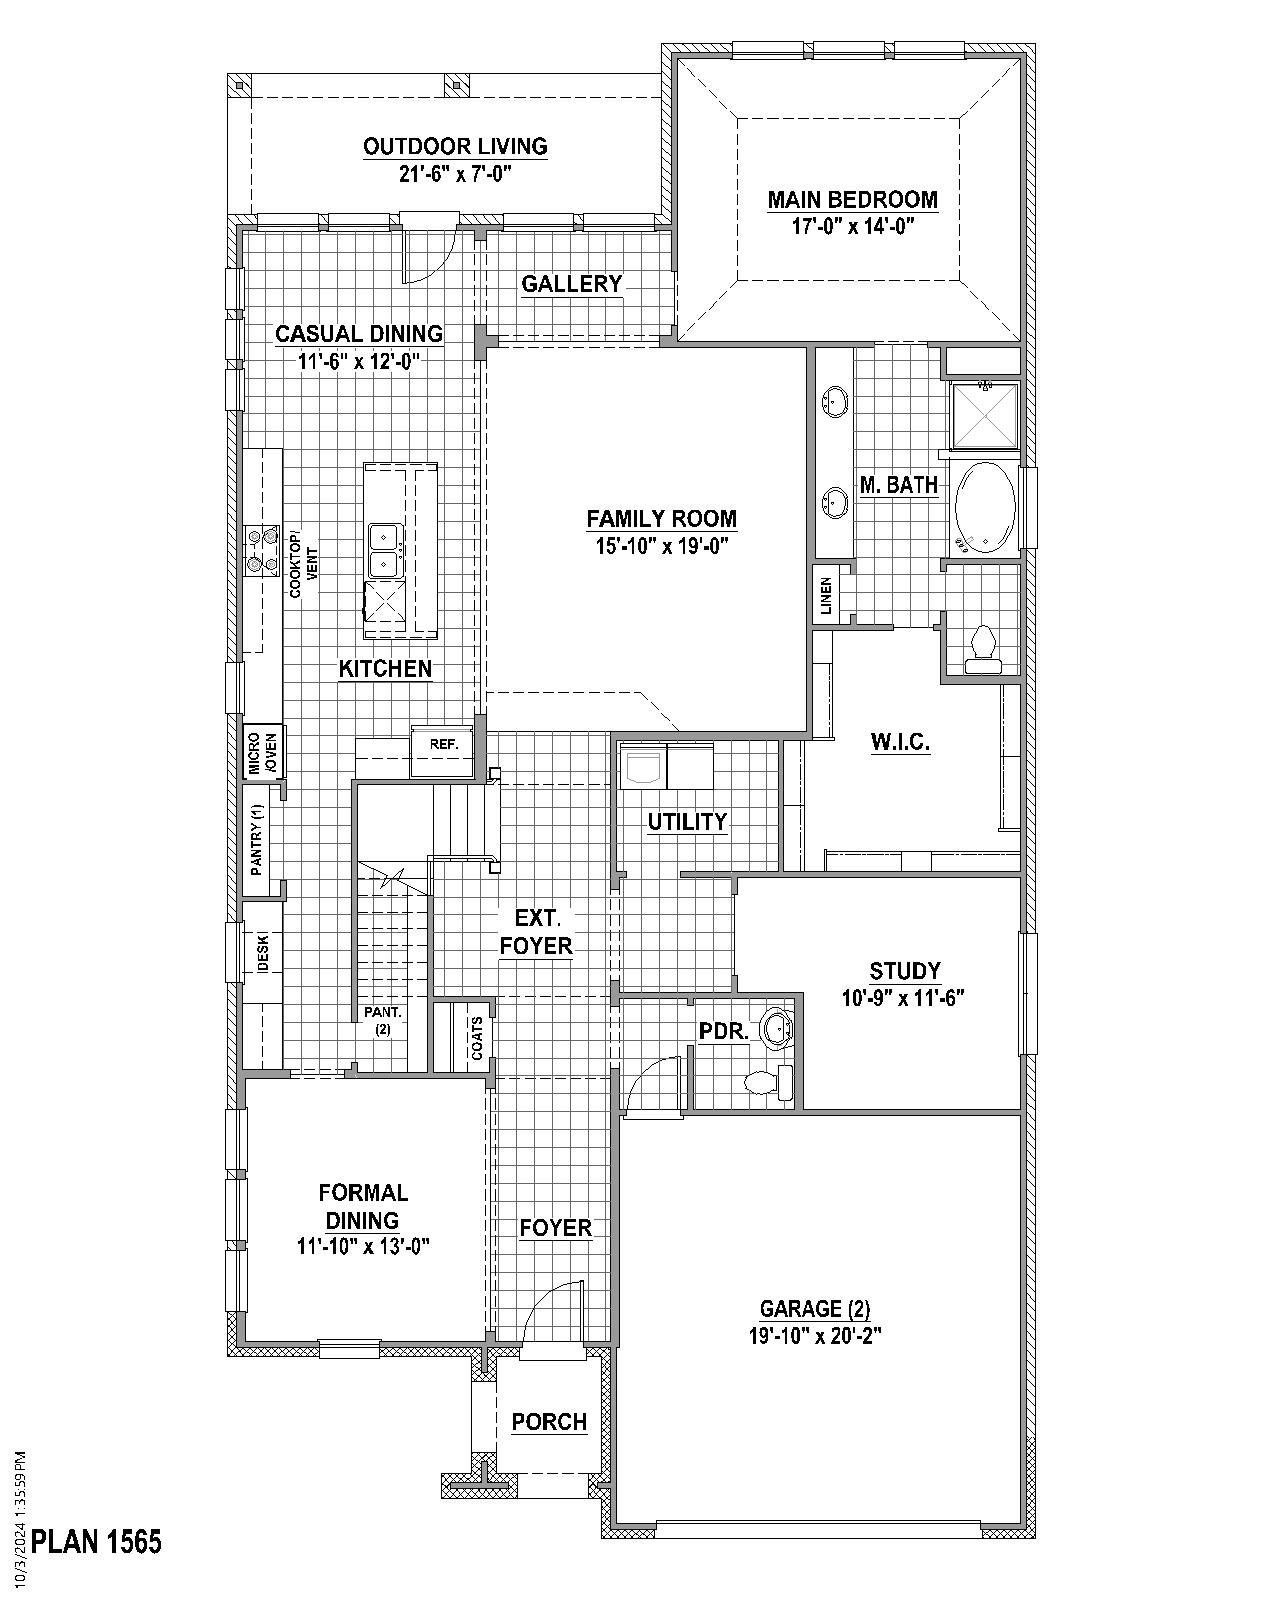
The model home floorplan featuring a painted white exterior for a clean modern look facing "The Grove" open lawn space and walking distance to "The Retreat" amenity center. This home features 4 bedrooms, 3 baths, study and a game room with the optional media room. This stunning and spacious 2-story floor plan has it all! As you enter the extended foyer off your private porch, you are greeted by a study, perfect for gathering and entertaining. Across the hall lies a powder full bath and guest bedroom with a walk-in closet, perfect for multi generational living. The gourmet kitchen opens to the casual dining area and features a large center island, ample counter space and two pantries in addition to a butler's pantry with direct access to the formal dining room. The family room showcases a two-story ceiling, a gorgeous corner fireplace and easy access to the generous outdoor living area. Ideally situated on the first floor, the main bedroom features a wonderful en-suite bathroom complete with dual vanities, garden tub and a huge walk-in closet. On the second floor you will find large game and media rooms, perfect for entertaining and two secondary bedrooms with walk-in closets and a shared full-size bathroom.
Floor plan
The neighborhood
Treeline in Justin, Texas — see every Smitten home in this community or find it on the map.