Plan 2355
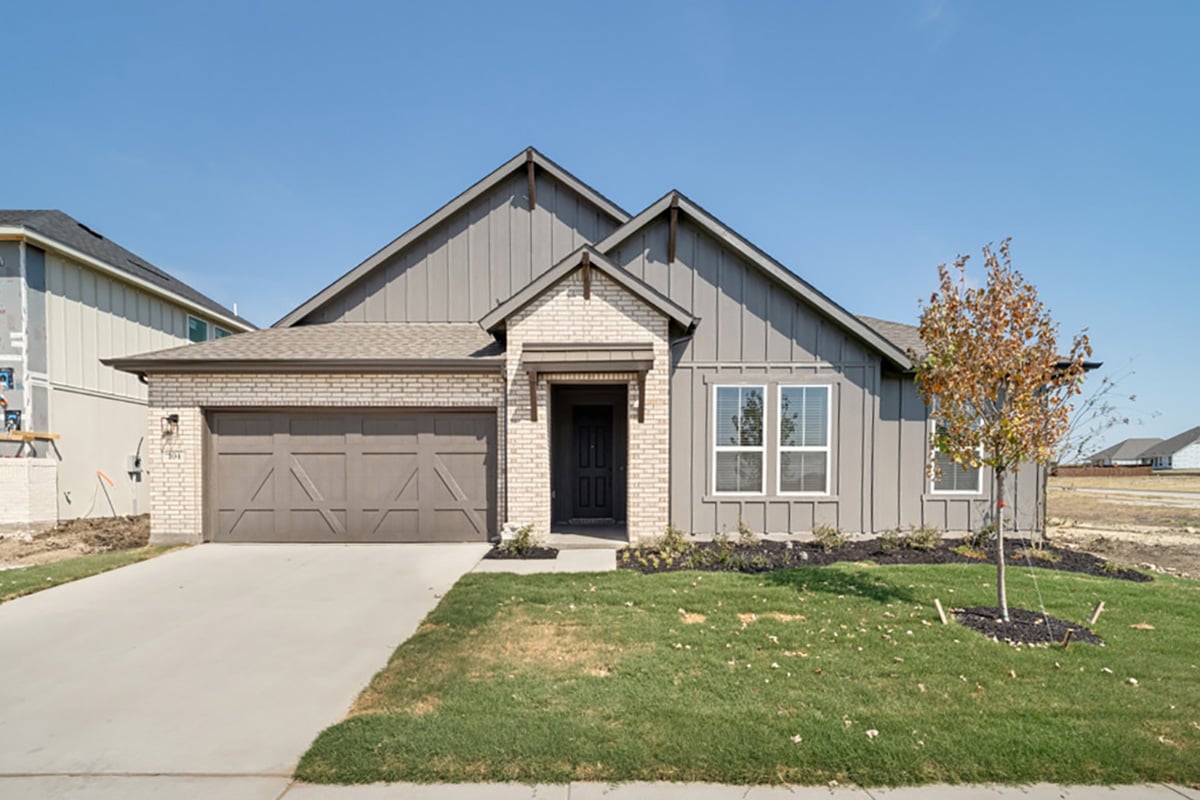
104 Cayenne Rd., Aledo, TX 76008 · Sierra Vista At Kelly Ranch · built by KB Home
About this home
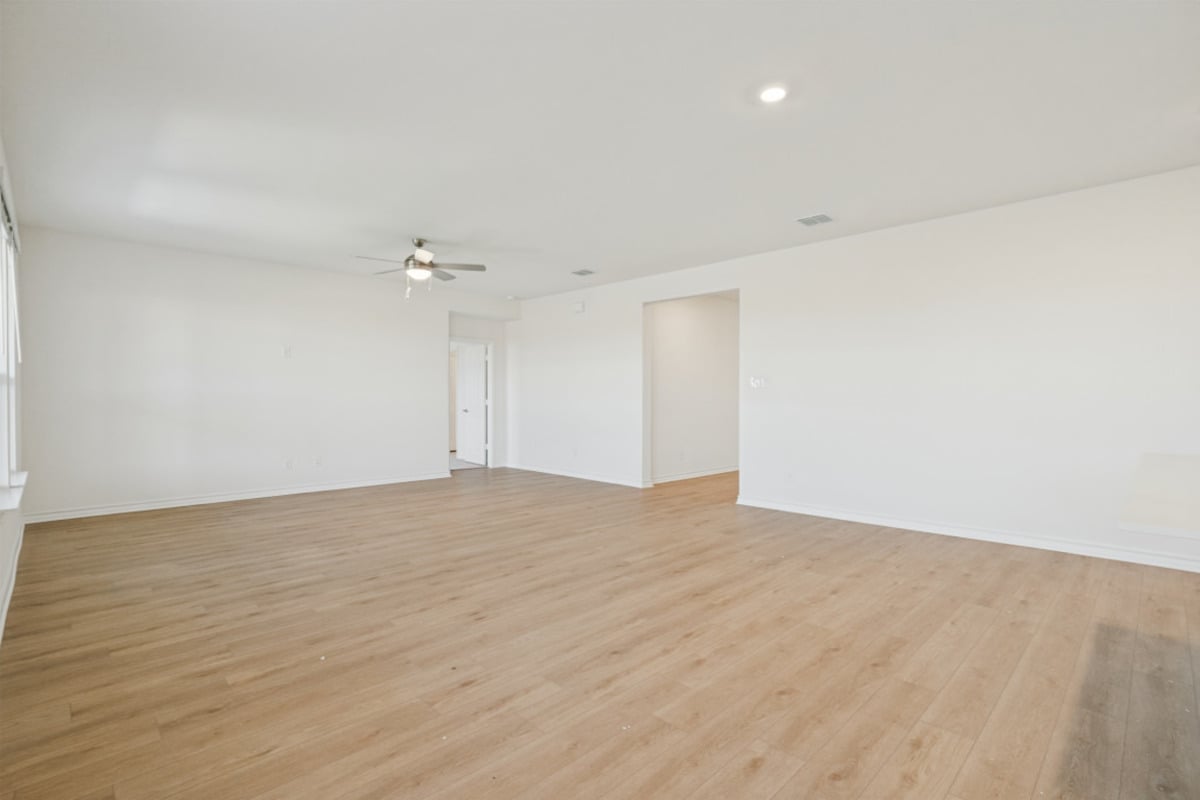
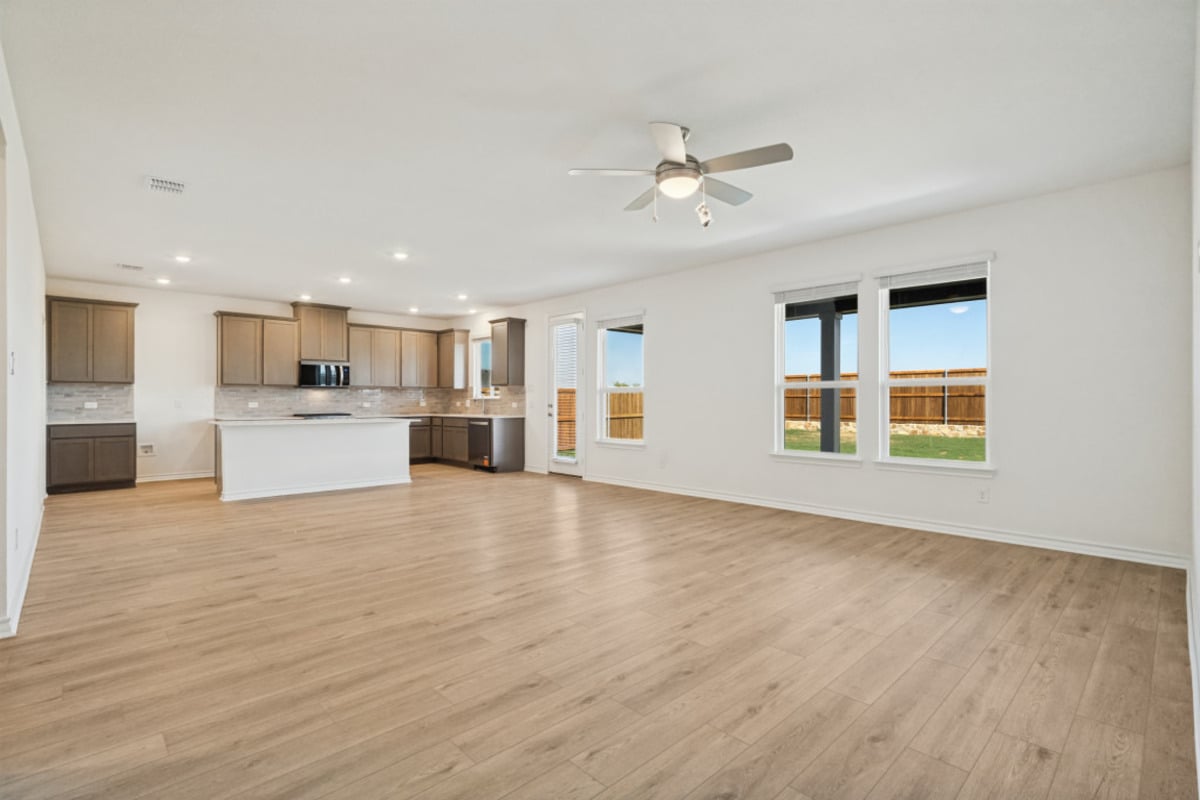
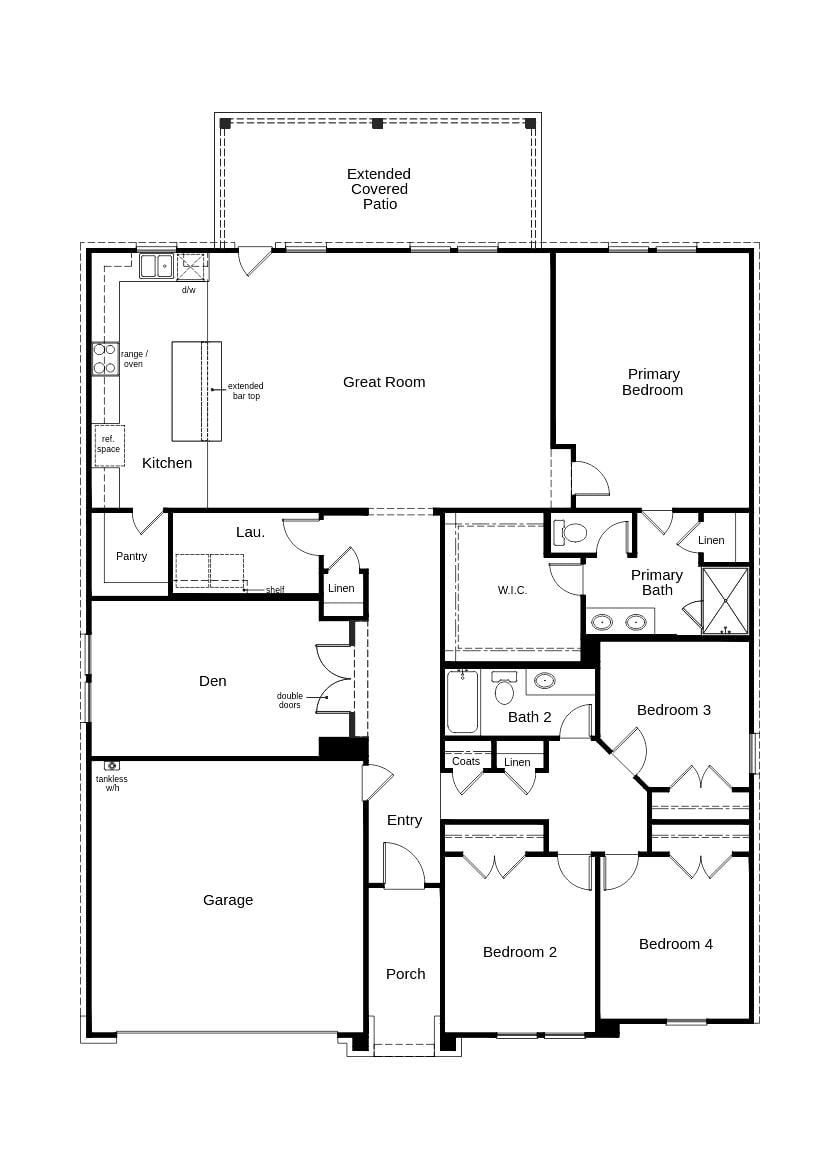
Experience spacious living in this stunning, single-story home, which showcases an open floor plan with 9-ft. ceilings and luxury vinyl plank flooring at main living areas. A den with 15-lite interior doors is perfect for a home office or playroom. The kitchen boasts Woodmont Dakota Shaker-style 42-in. upper cabinets, designer tile backsplash, Silestone quartz countertops, microwave, dishwasher, deep stainless steel sink, walk-in pantry and Whirlpool gas range with air fryer. The primary bath features a dual-sink vanity, enclosed water closet and walk-in shower with tile surround. Additional highlights include Kwikset Henley hardware, cordless faux-wood blinds throughout and 52-in. LED ceiling fans at key rooms. Enjoy outdoor living on the extended covered back patio.
Floor plan
The neighborhood
Sierra Vista At Kelly Ranch in Aledo, Texas — see every Smitten home in this community or find it on the map.