Richardson
1036 Wheatland Drive, Justin, TX 76247 · Timberbrook · built by Pacesetter Homes


About this home
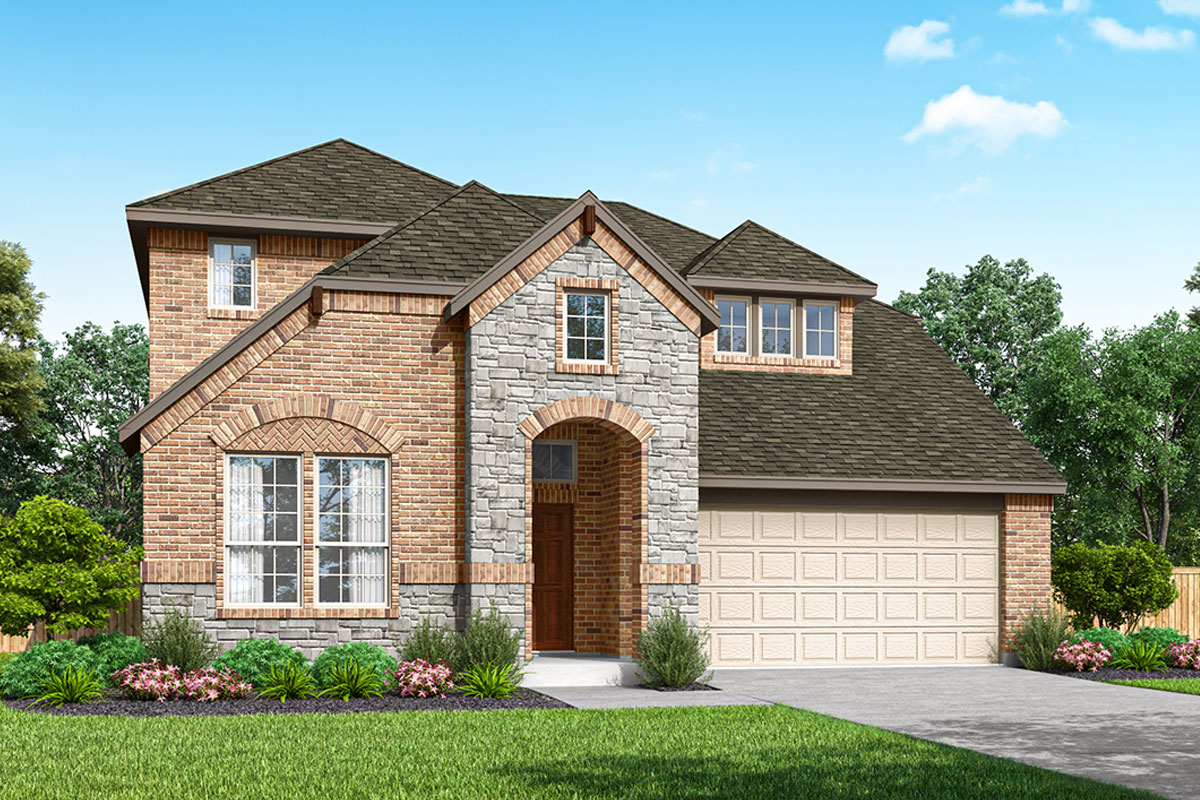
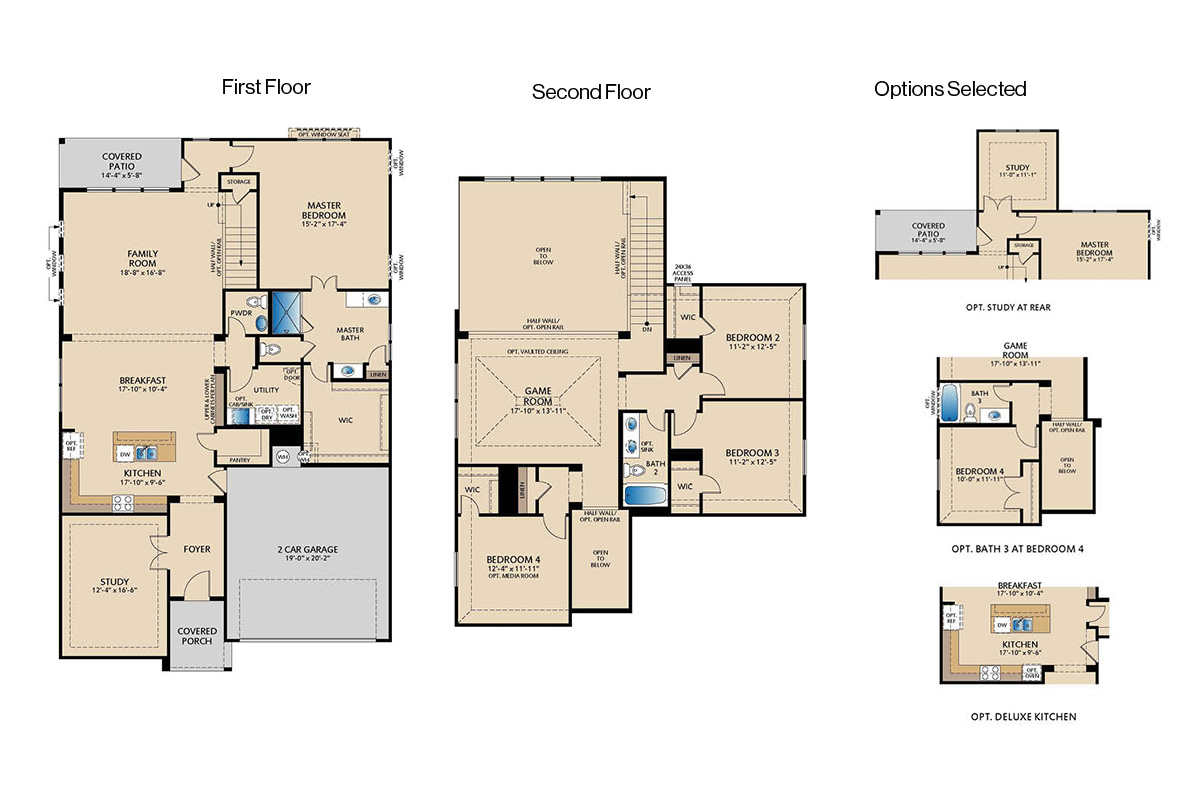
This home at 1036 Wheatland Drive features the Richardson floor plan with 5 bedrooms and 4.5 bathrooms. A dedicated study provides a flexible space for work or quiet retreat. The family room is enhanced by a cozy fireplace and added LED disk lighting, creating a warm and inviting atmosphere. The deluxe kitchen includes 42″ cabinets, stainless steel appliances, and brushed nickel light fixtures for a clean and modern finish. The master bedroom features added windows, bringing in natural light and elevating the overall space. Upstairs, the game room includes a pop-up ceiling and is pre-wired for a wall-mounted TV, with additional pre-wiring in the family room for added convenience. Full gutters complete the home.
Floor plan
The neighborhood
Timberbrook in Justin, Texas — see every Smitten home in this community or find it on the map.