Winslow
1015 Goldenrod Drive, Justin, TX 76247 · Parkmont – Timberbrook · built by Impression Homes
About this home
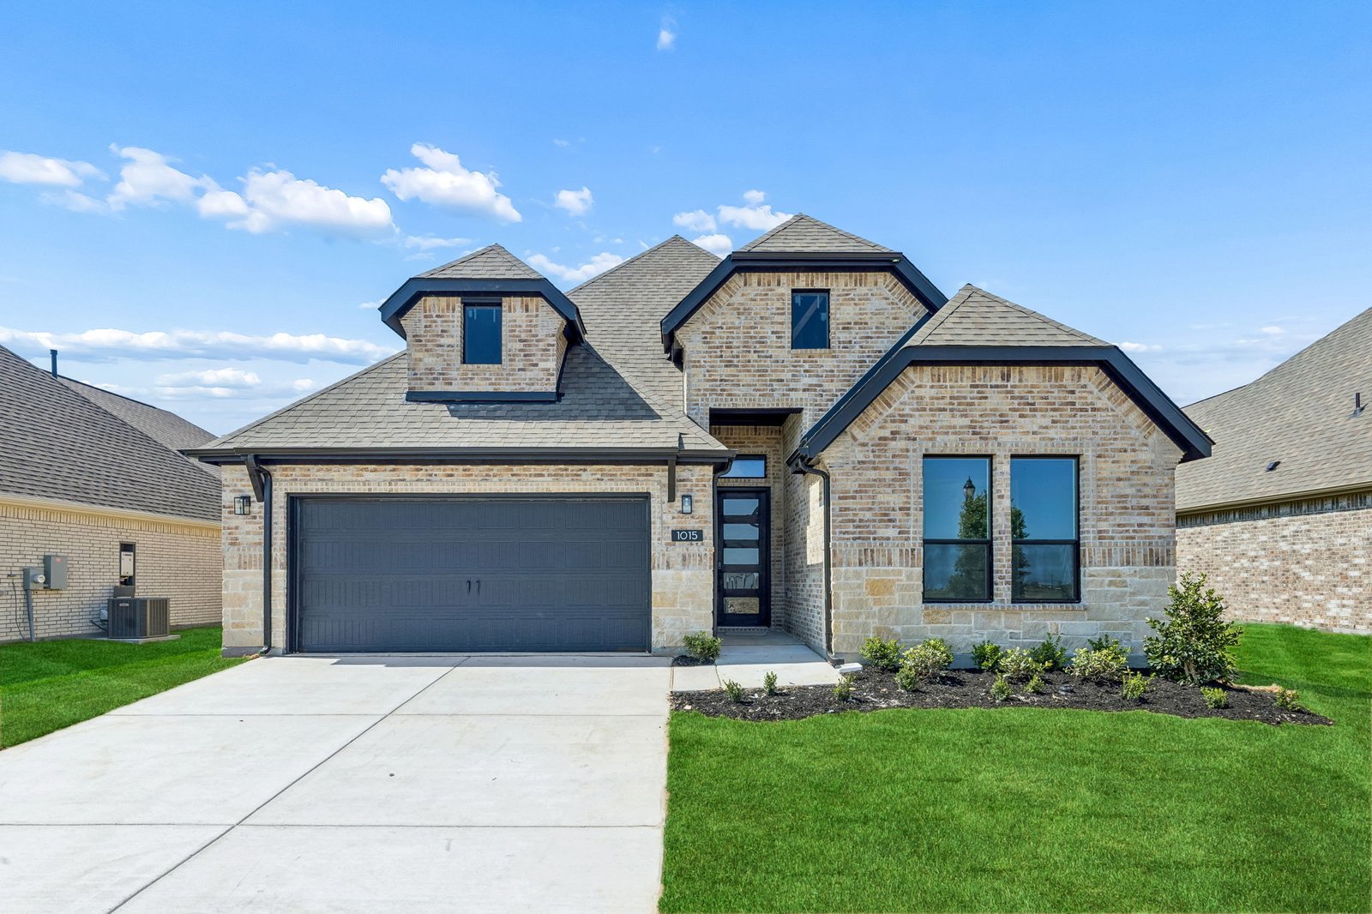
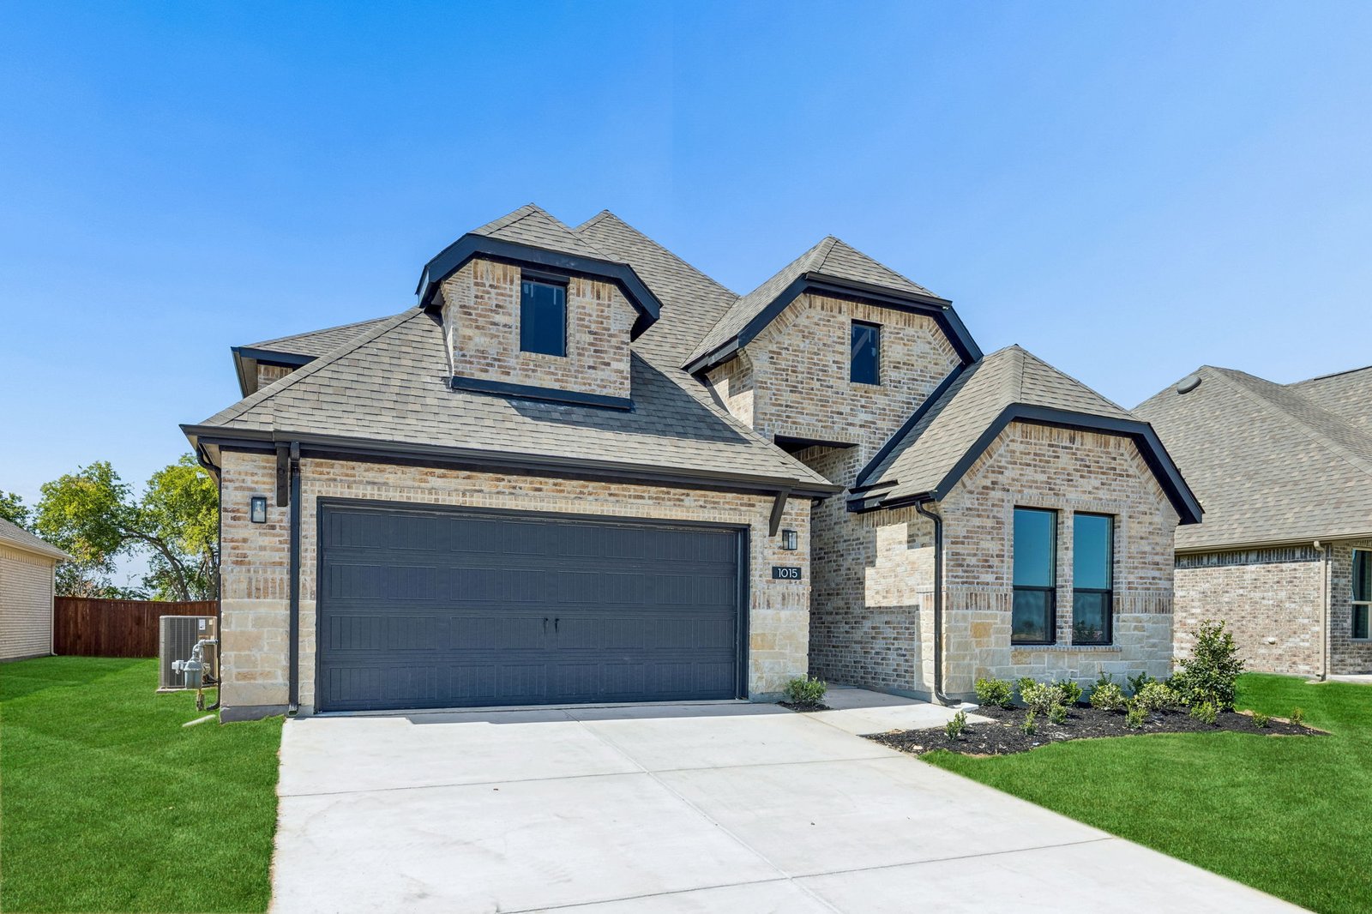
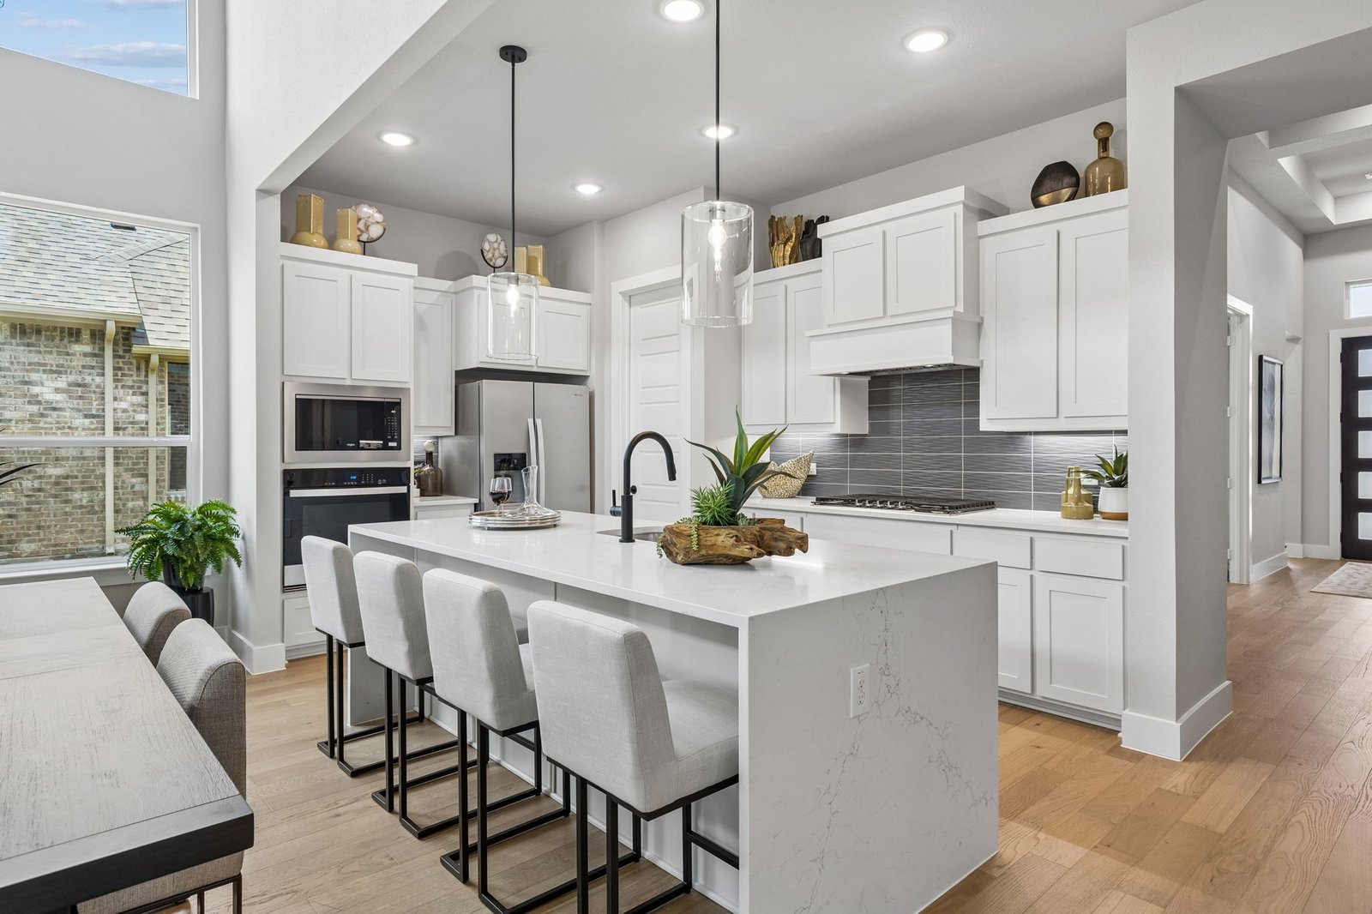
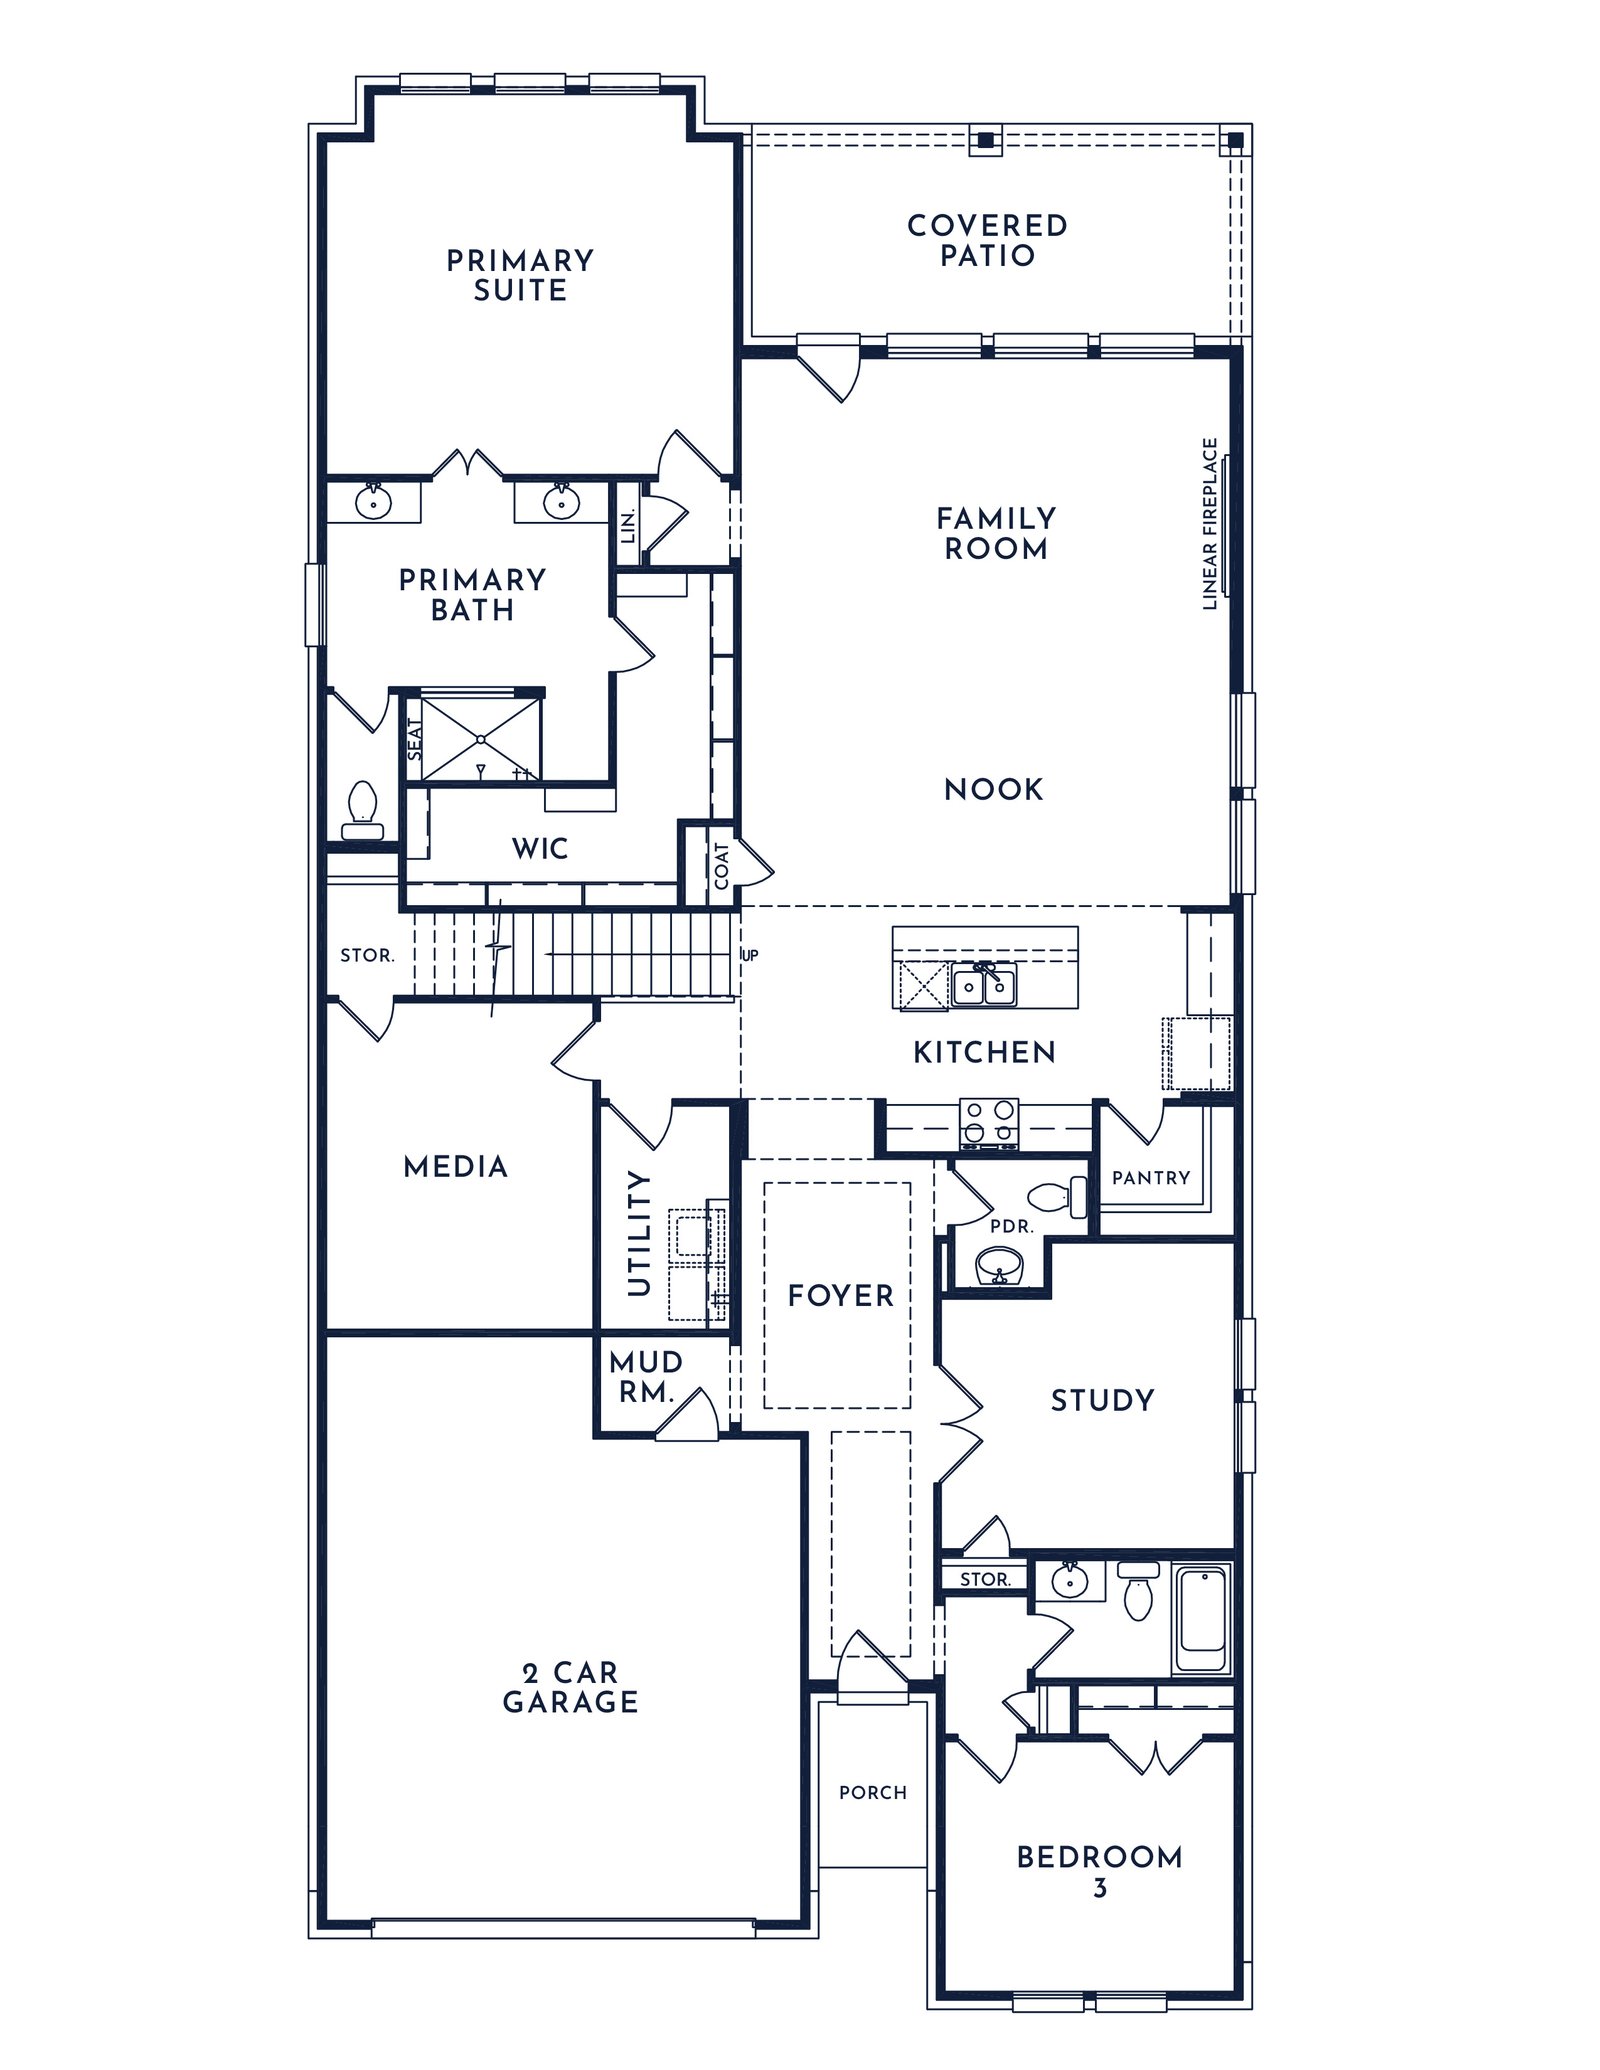
1015 Goldenrod Drive spans 2,956 square feet of elevated two-story, open-concept living in Timberbrook, with 3 bedrooms, 3.5 bathrooms, a study, media room, game room, and a 2-car garage. Part of the Parkmont Series, this Winslow floor plan brings together refined finishes, flexible rooms, and gracious gathering spaces designed for effortless everyday living. From the covered front porch, the foyer opens into a thoughtful first-floor layout with a flex room, powder room, utility room, mud room, and secondary bedroom. The family room connects naturally to the dining area and modern kitchen, creating an elegant main living space for gathering, hosting, and daily routines. The kitchen brings effortless style and function to the heart of the home with refined finishes, generous storage, and a connected layout that keeps the family room and dining area within easy reach. Set privately on the main floor, the primary suite offers an elegant retreat with a 10′ ceiling, spacious primary bath, and walk-in closet. The first floor also includes secondary bedroom space with a nearby full bath, plus a powder room for guests, adding comfort and flexibility to the main level. Upstairs, secondary bedroom space shares the second floor with a full bath and game room, creating a flexible upper-level retreat for family, guests, work, play, or media. A covered backyard patio extends the living space outside.
Floor plan
The neighborhood
Parkmont – Timberbrook in Justin, Texas — see every Smitten home in this community or find it on the map.