Richardson
1005 Birkdale Drive, Justin, TX 76247 · Timberbrook · built by Pacesetter Homes
About this home
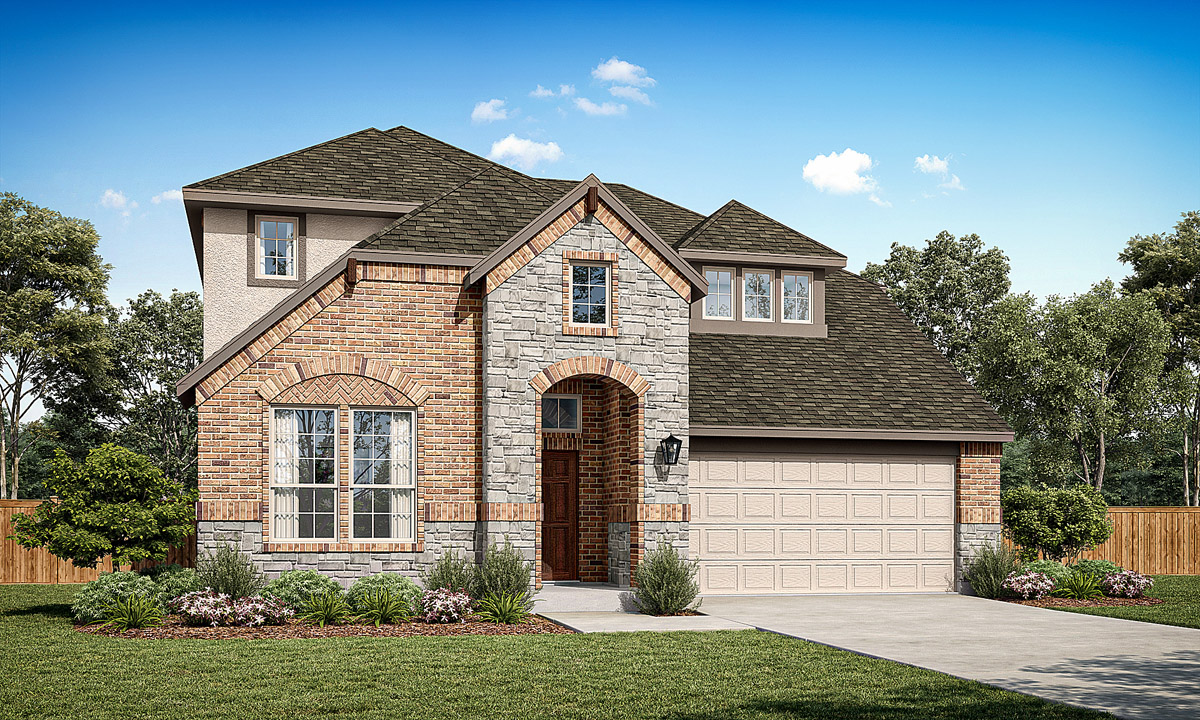
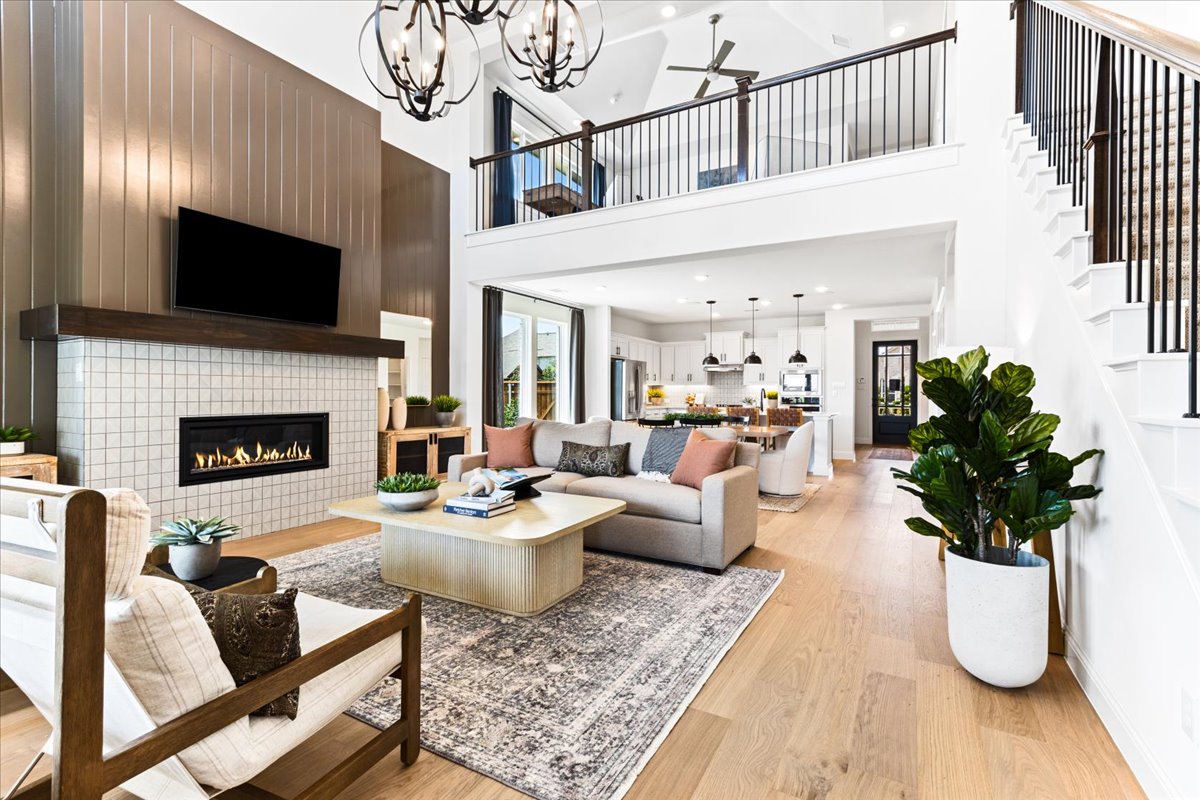
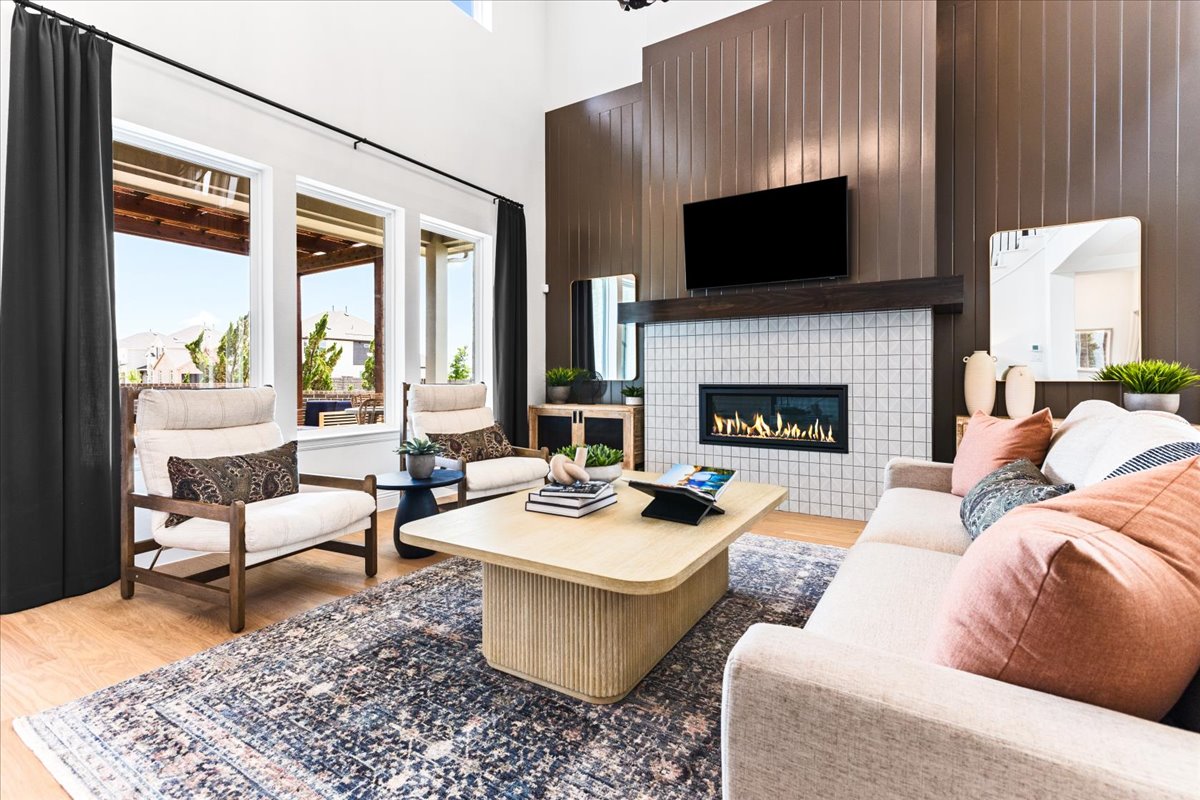
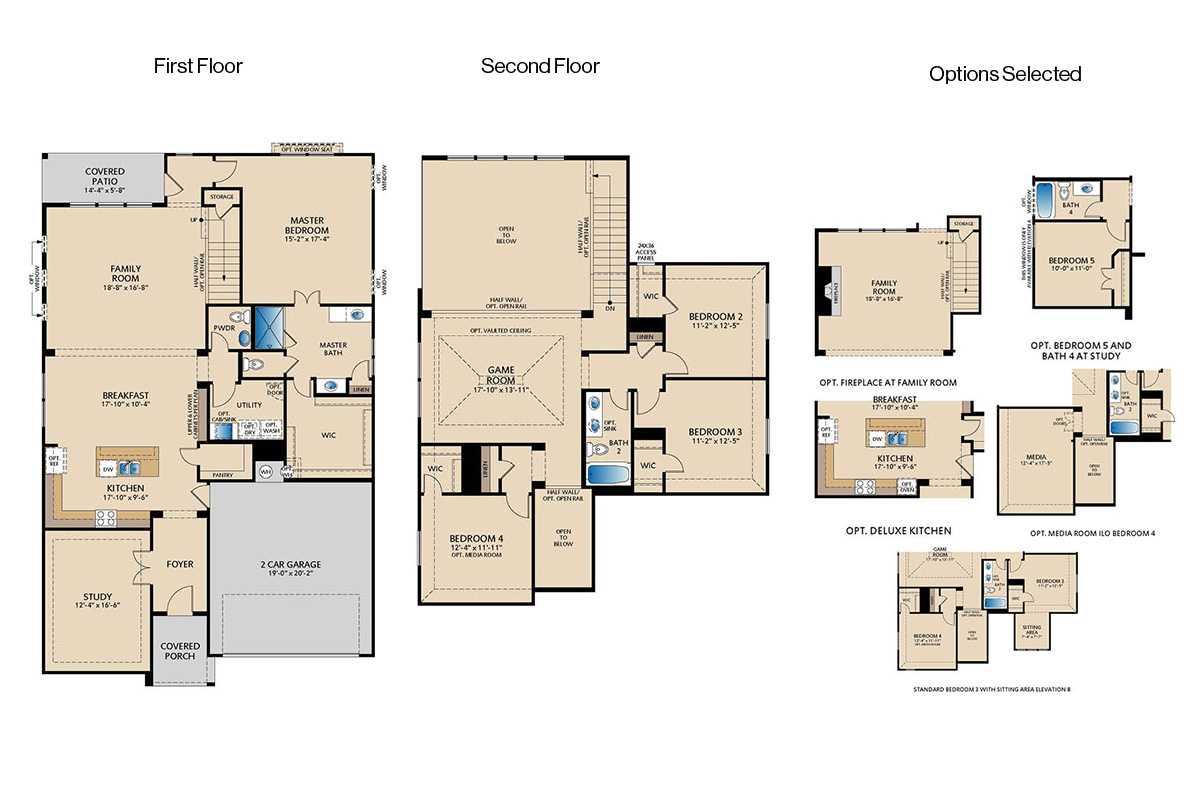
Located at 1005 Birkdale Drive, this Richardson floor plan offers 4 bedrooms, 4.5 bathrooms, and a thoughtfully designed layout for everyday living and entertaining. The master suite is tucked at the back of the first floor and features a window seat, while the master bath includes a separate tub and shower. A deluxe kitchen showcases 42-inch cabinets, stainless steel appliances, and opens to the family room with a fireplace, added LED disk lighting, and pre-wiring for a wall-mounted TV. Upstairs, the game room features a pop-up ceiling and overlooks the family room below, creating an open and connected feel. A dedicated media room provides additional space for movies, gaming, or relaxing. Practical additions include a utility sink in the laundry room and LED disk lighting in both the family room and game room. Outside, enjoy the covered patio with a gas drop, making it easy to create an outdoor living and entertaining space.
Floor plan
The neighborhood
Timberbrook in Justin, Texas — see every Smitten home in this community or find it on the map.