Benson
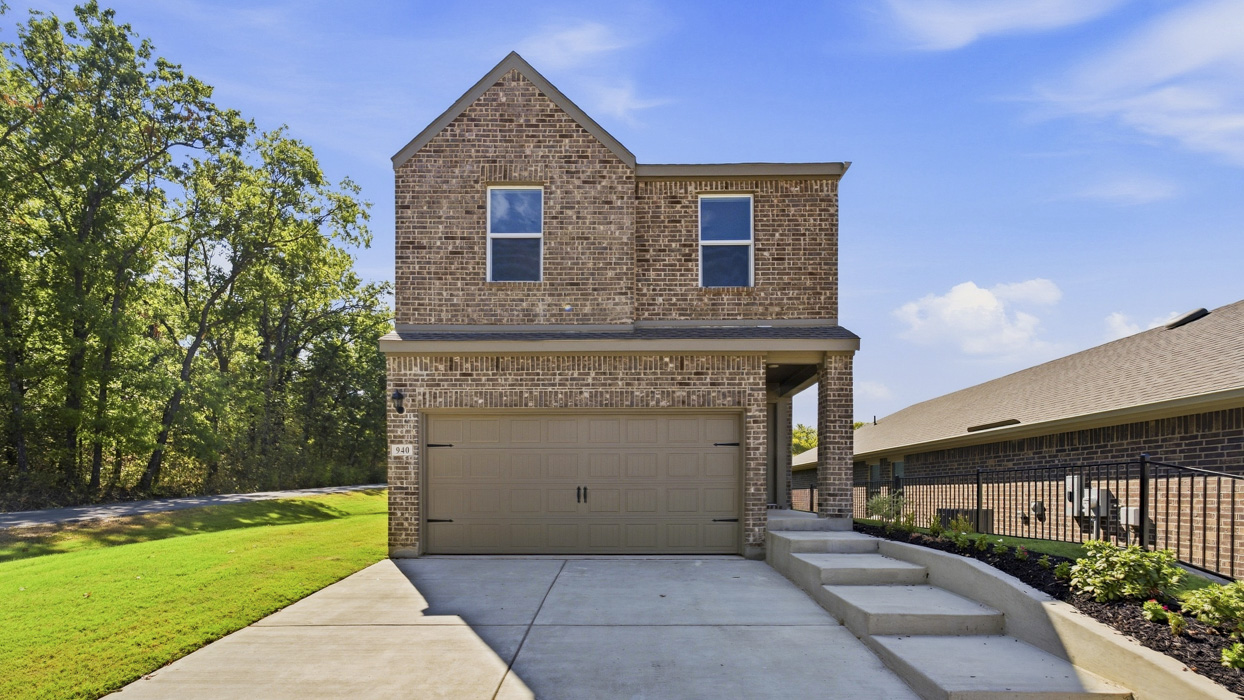
940 Jefferson Way, Sherman, TX 75092 · Hanolley Hills · built by D.R. Horton
About this home
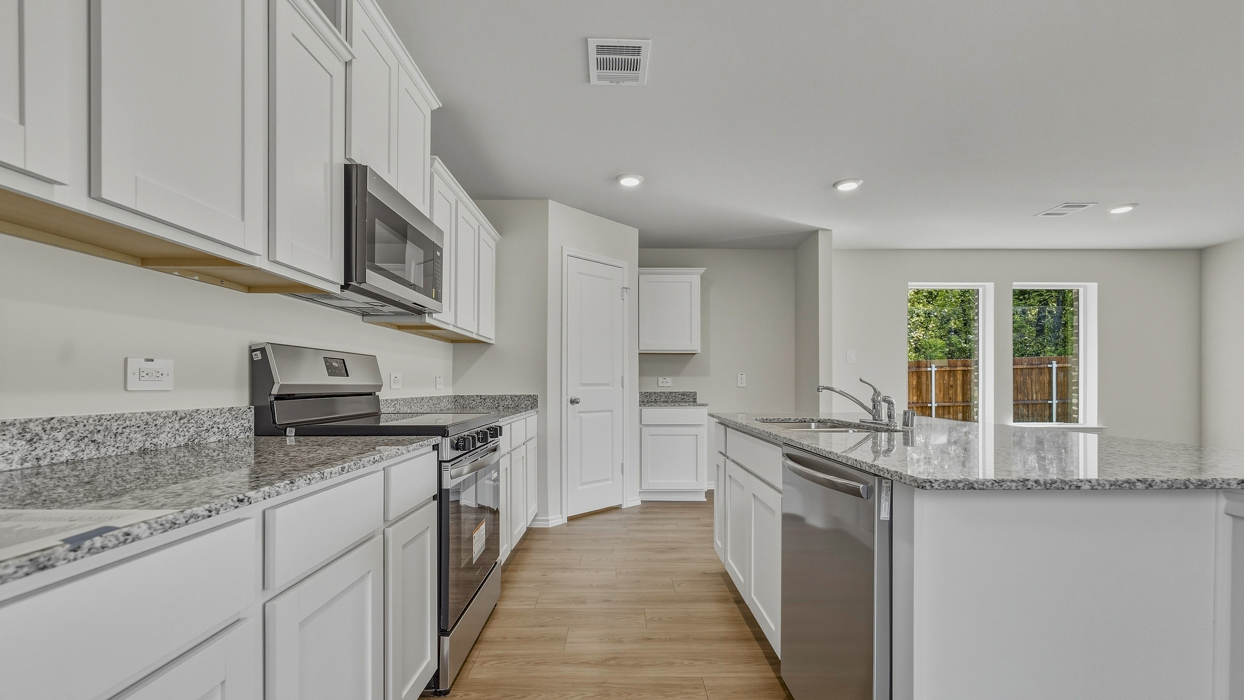
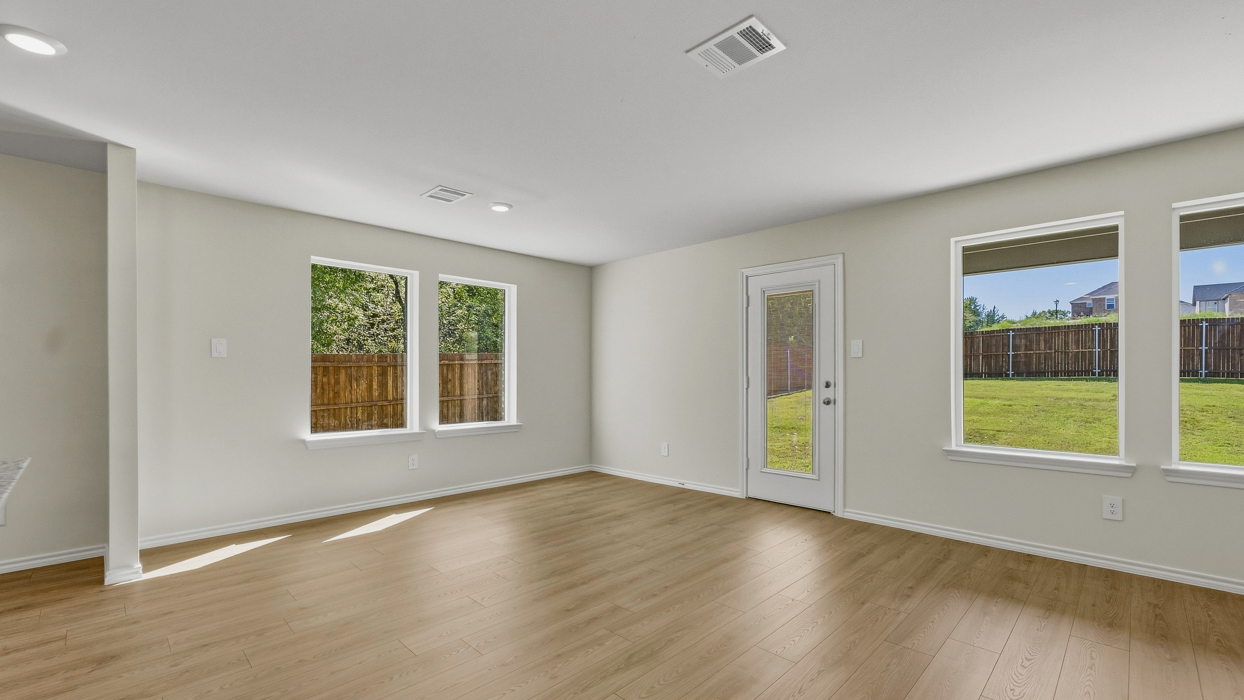
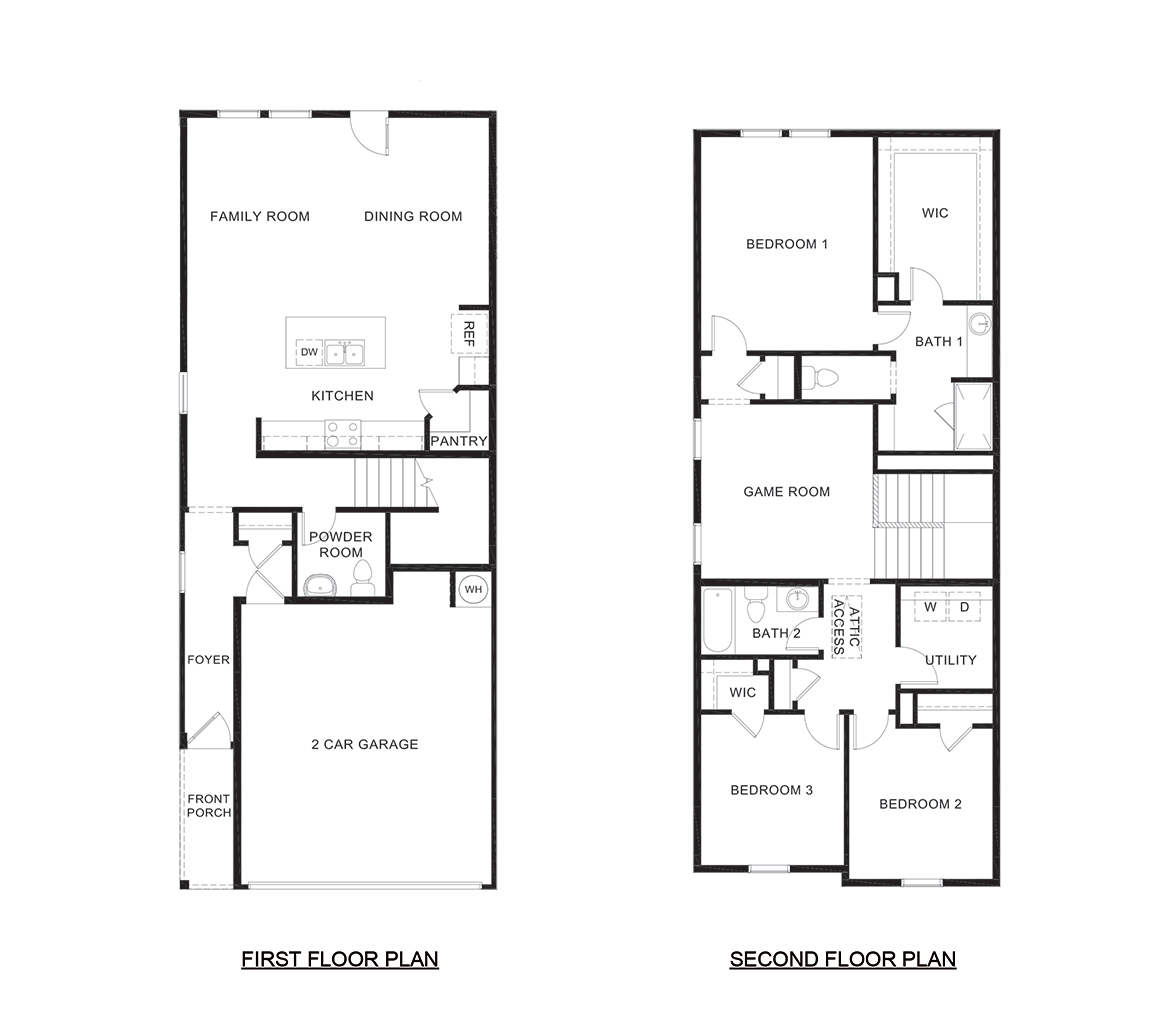
Introducing the Benson, one of the two-story floorplans featured in the Hanolley Hills community in Sherman, Texas! Inside this 3-bedroom, 2.5-bathroom, 2 car garage home, you’ll find 1,916 square feet of open concept living. Your kitchen, living, and dining areas blend seamlessly into a space perfect for everyday living and entertaining. The kitchen features quality cabinets with hidden hinges and crown molding, hard surface countertops, kitchen island and stainless-steel range and dishwasher, which are sure to make meal prep easy. You’ll never be too far from the action with the open concept living and dining area. In every bedroom you’ll have carpeted floors and a closet in each room. The primary bedroom has its own attached bathroom that features a walk-in closet and all the space you need to get ready in the morning.
Floor plan
The neighborhood
Hanolley Hills in Sherman, Texas — see every Smitten home in this community or find it on the map.