Florence
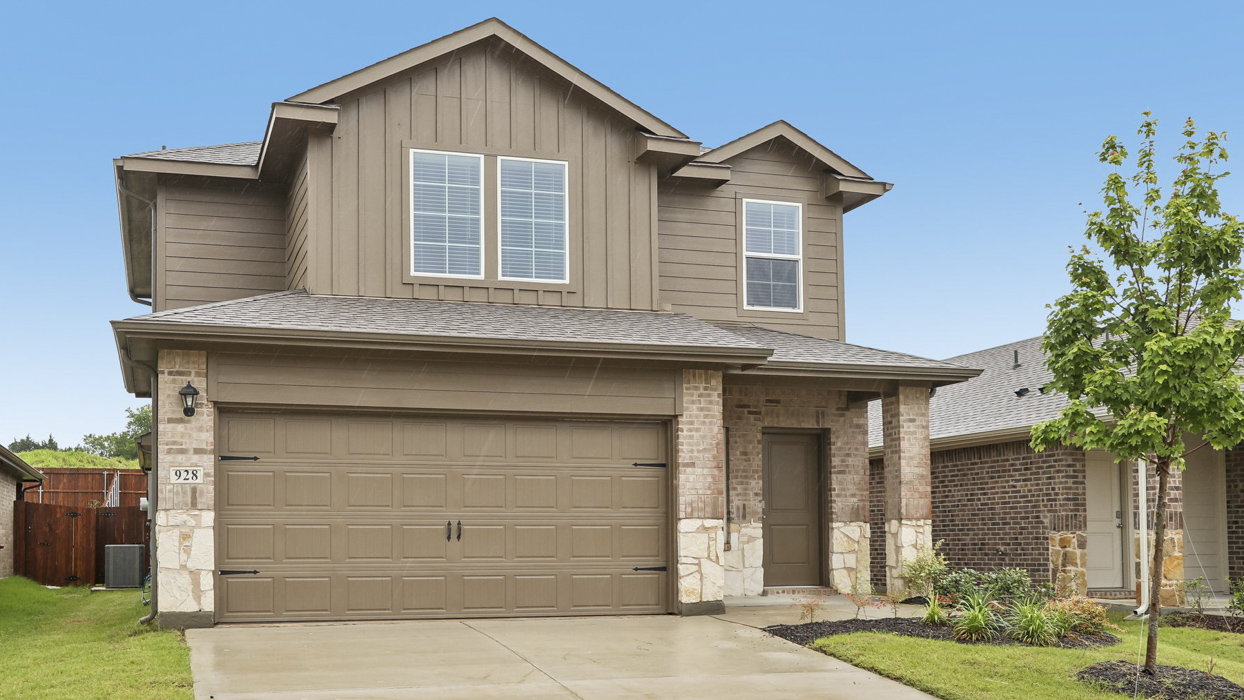
928 Jefferson Way, Sherman, TX 75092 · Hanolley Hills · built by D.R. Horton
About this home
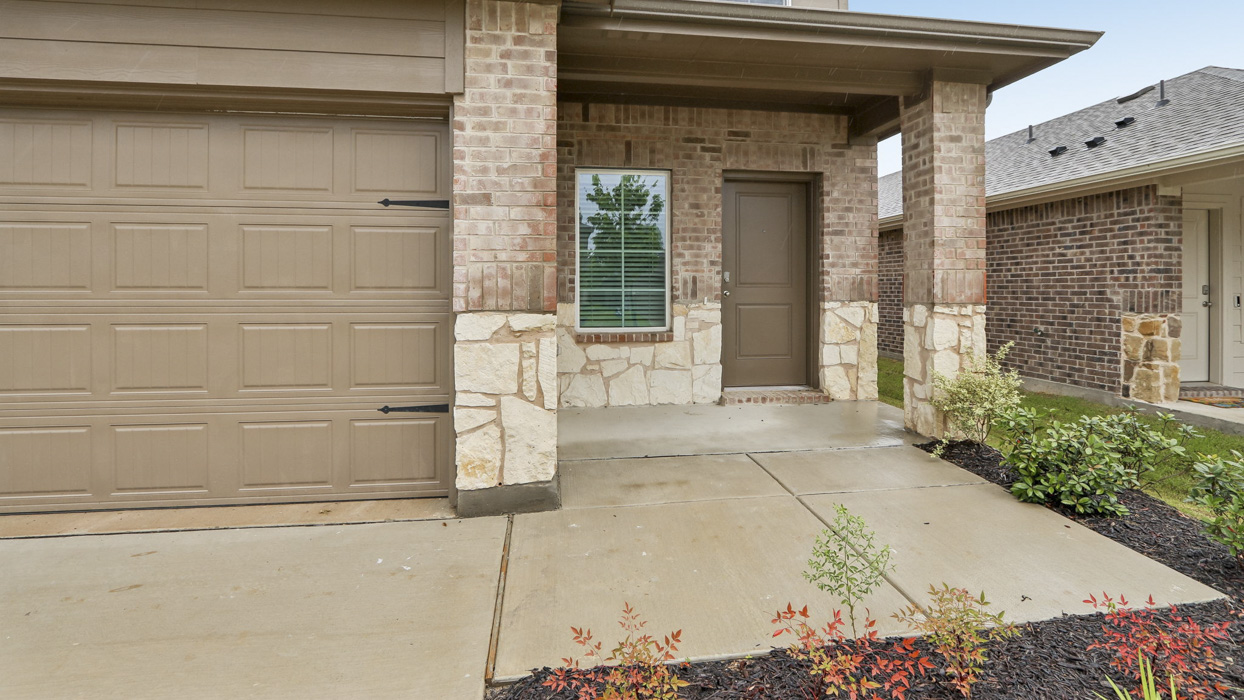
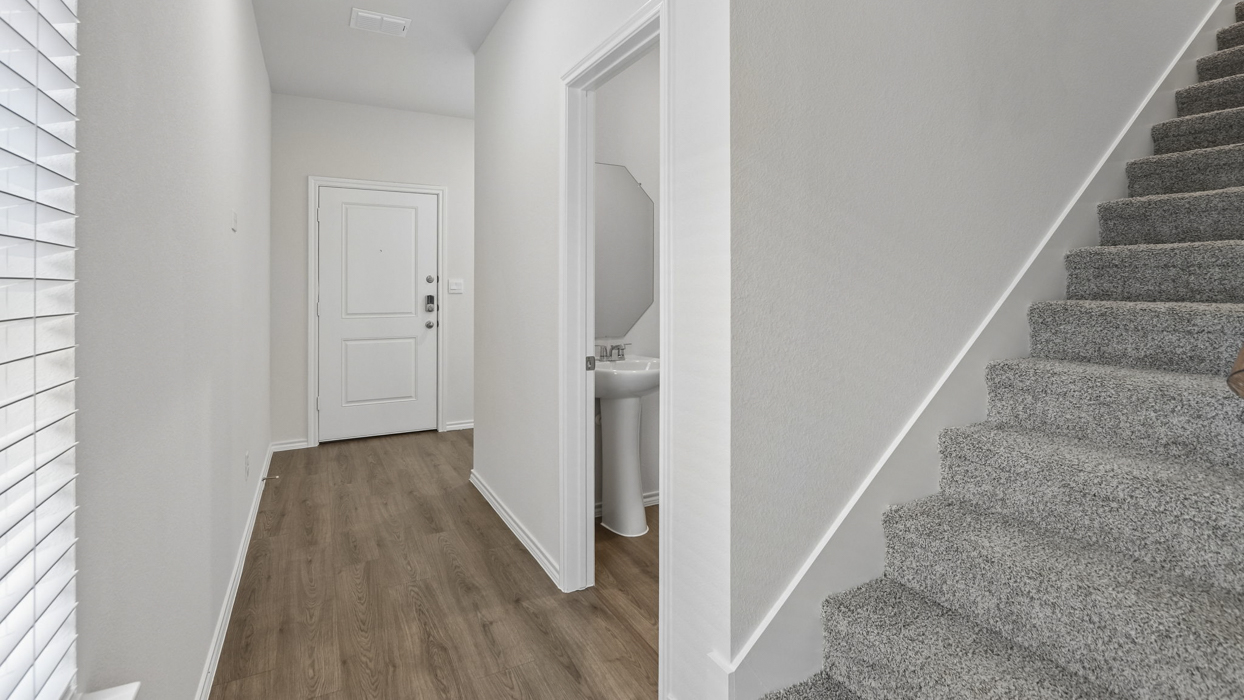
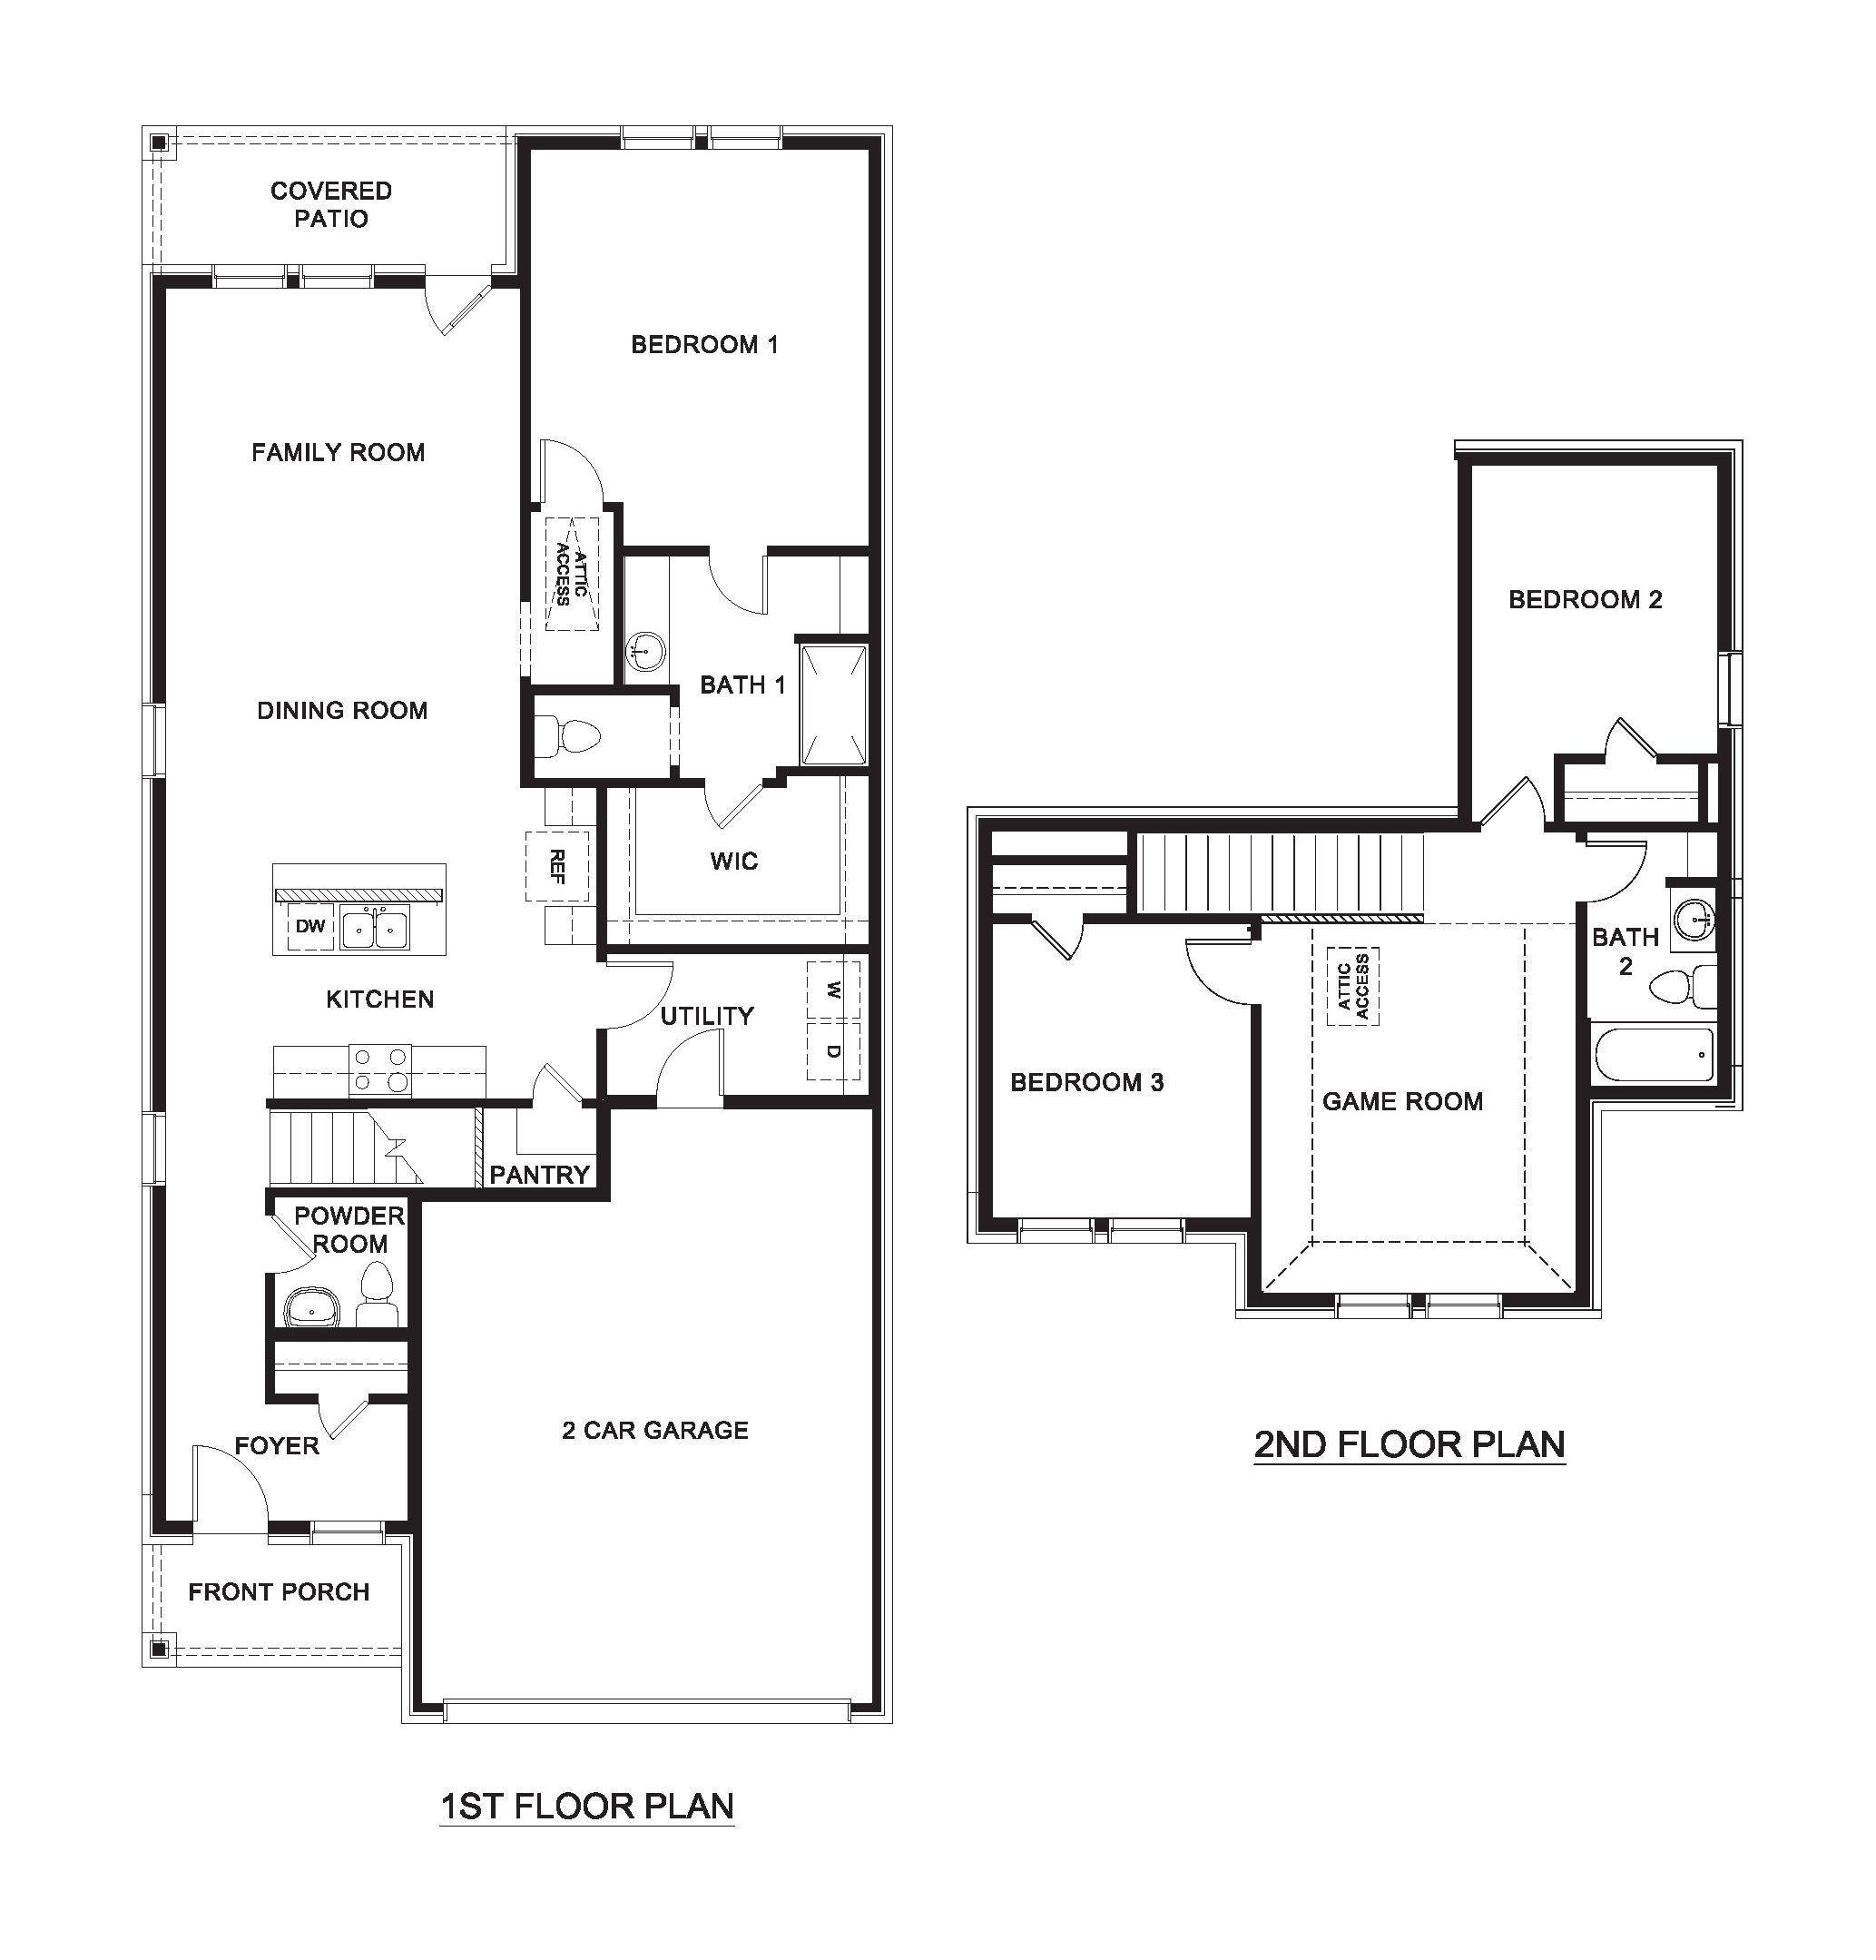
The Florence is a charming two-story floorplan perfect for families looking for space and comfort at Hanolley Hills in Sherman, TX. This home features 3 bedrooms and 2 bathrooms spread across a thoughtfully designed living space. On the second floor, you'll find the primary bedroom, which offers a serene retreat with its own en-suite bathroom and a spacious walk-in closet. Two additional bedrooms and a versatile game room complete the upstairs layout, providing ample space for family activities and relaxation. The main floor showcases an open-concept living area where the kitchen, dining, and living spaces flow seamlessly together. The kitchen boasts elegant cabinetry with hidden hinges, hard surface countertops, an island, and modern stainless steel appliances, including a dishwasher and gas range. This setup is perfect for both entertaining guests and everyday family meals. Each bedroom is carpeted and includes a closet. The primary bedroom's bathroom features an oversized shower and premium laminated wood plank flooring, adding a touch of luxury to your daily routine. Discover your dream home with the Florence and experience the perfect blend of style and functionality.
Floor plan
The neighborhood
Hanolley Hills in Sherman, Texas — see every Smitten home in this community or find it on the map.