Fairview I
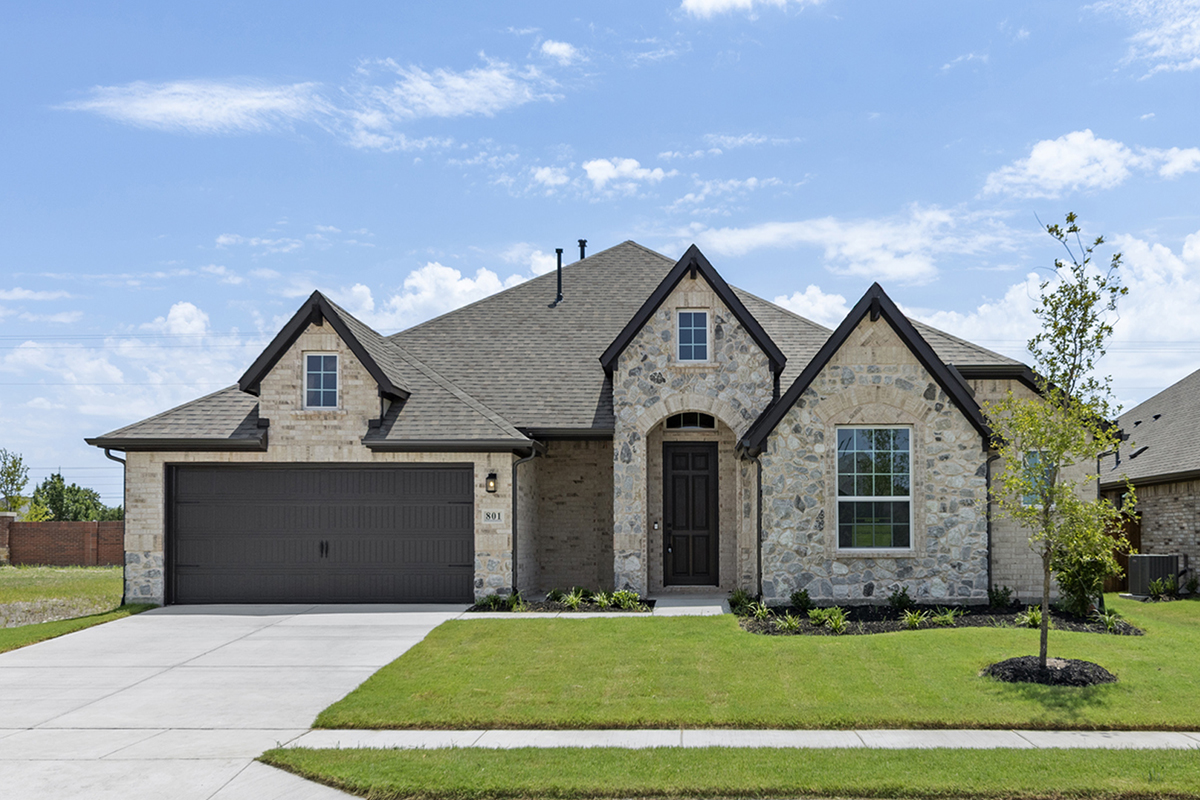
801 Trinity Street, Van Alstyne, TX 75495 · River Ranch · built by Pacesetter Homes
About this home
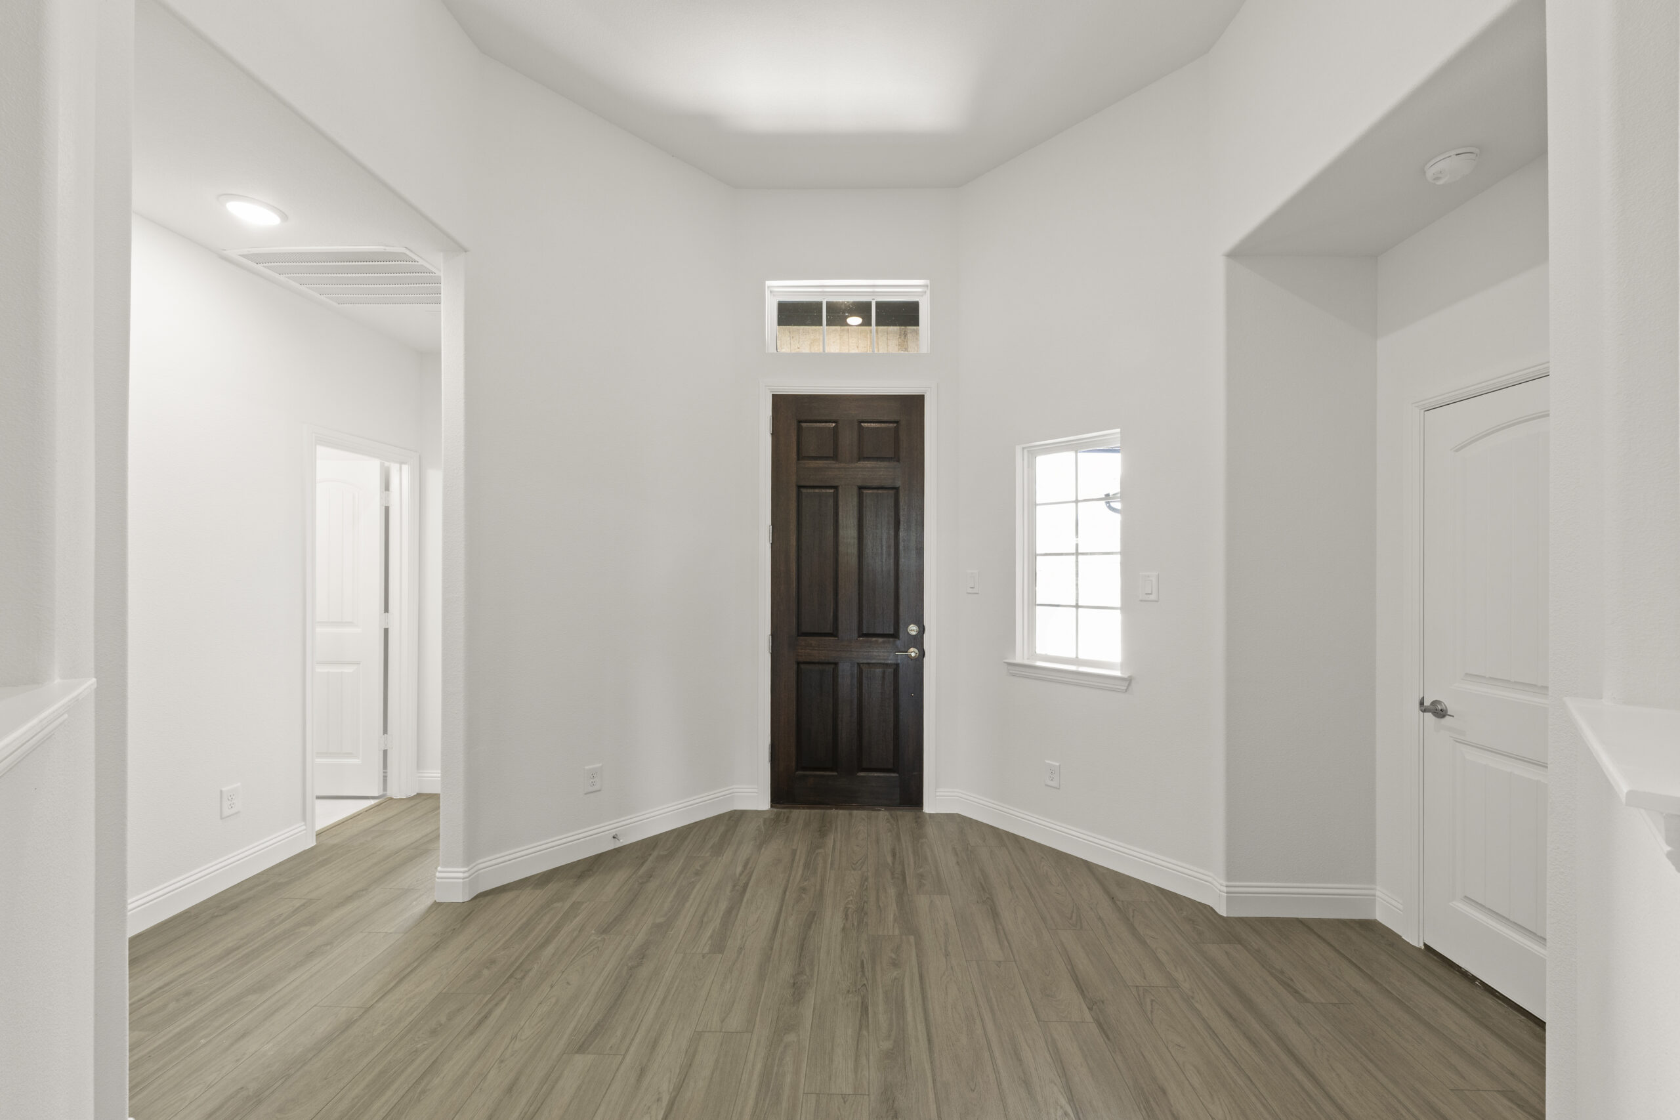
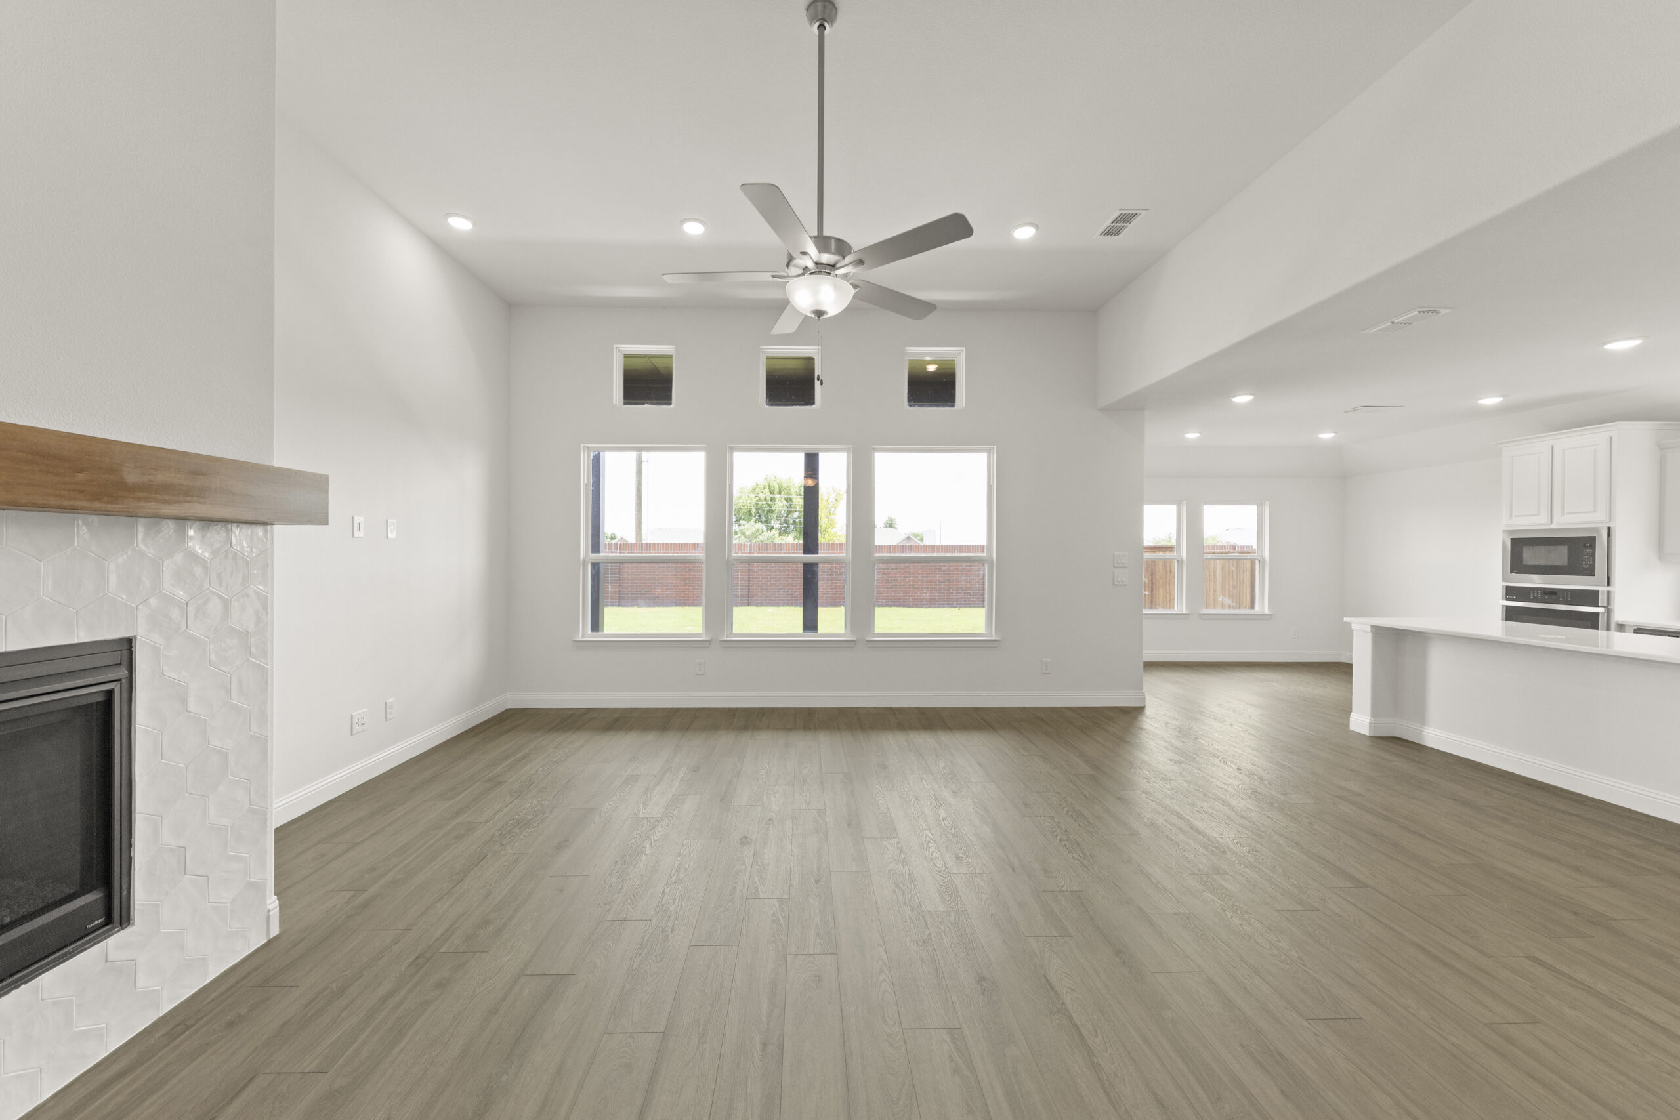
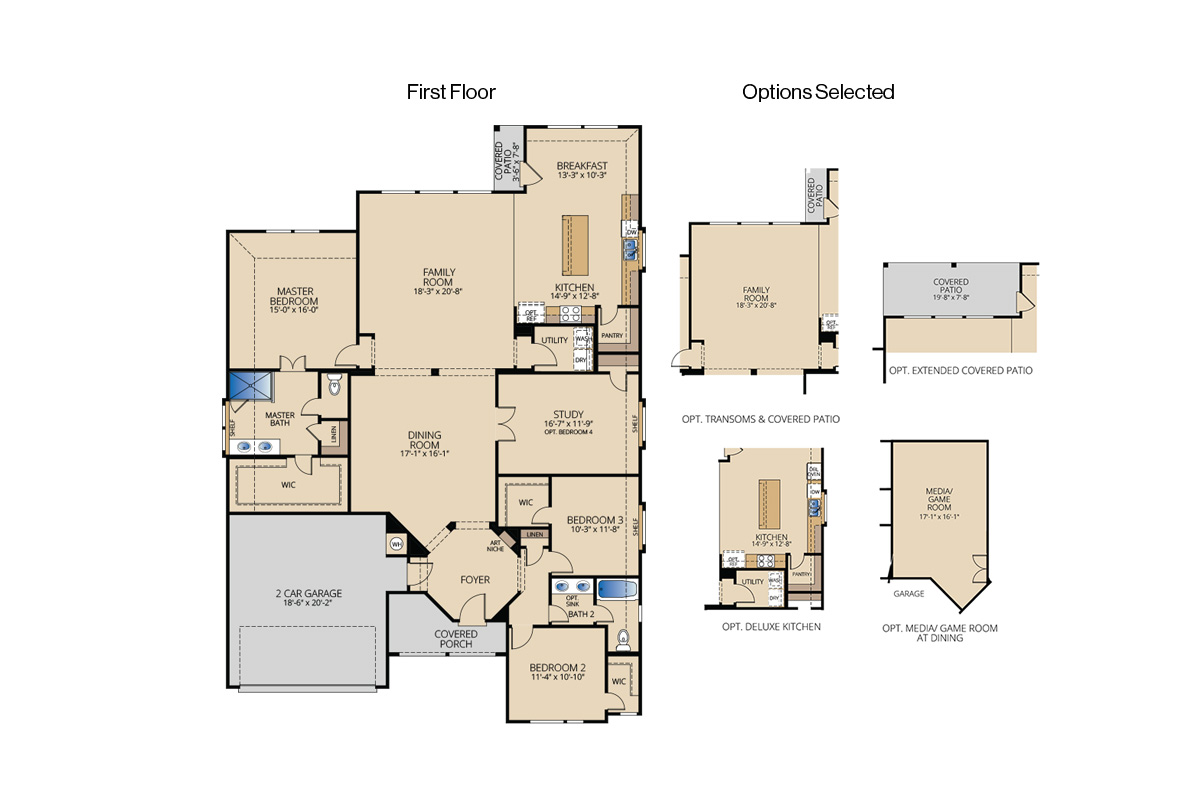
801 Trinity Street features the Fairview I floor plan, offering comfortable one‑story living with 3 bedrooms and 2 bathrooms. At the heart of the home, a deluxe kitchen with quartz countertops and stainless steel appliances opens into the spacious family room. A cozy fireplace and transom windows enhance the family room, while the 12′ ceiling adds a gorgeous touch. The home also includes a versatile media/game room flex space, ideal for entertainment or quiet retreats. An extended covered patio—complete with LED disk lighting and a gas drop for exterior cooking—creates the perfect outdoor gathering area. Additional upgrades include LED lighting in the family room, brushed nickel light fixtures, and pre‑wiring for a wall‑mounted TV. Completing the home, full gutters around the entire house offer practical protection and long-term ease of maintenance.
Floor plan
The neighborhood
River Ranch in Van Alstyne, Texas — see every Smitten home in this community or find it on the map.