Wimberly
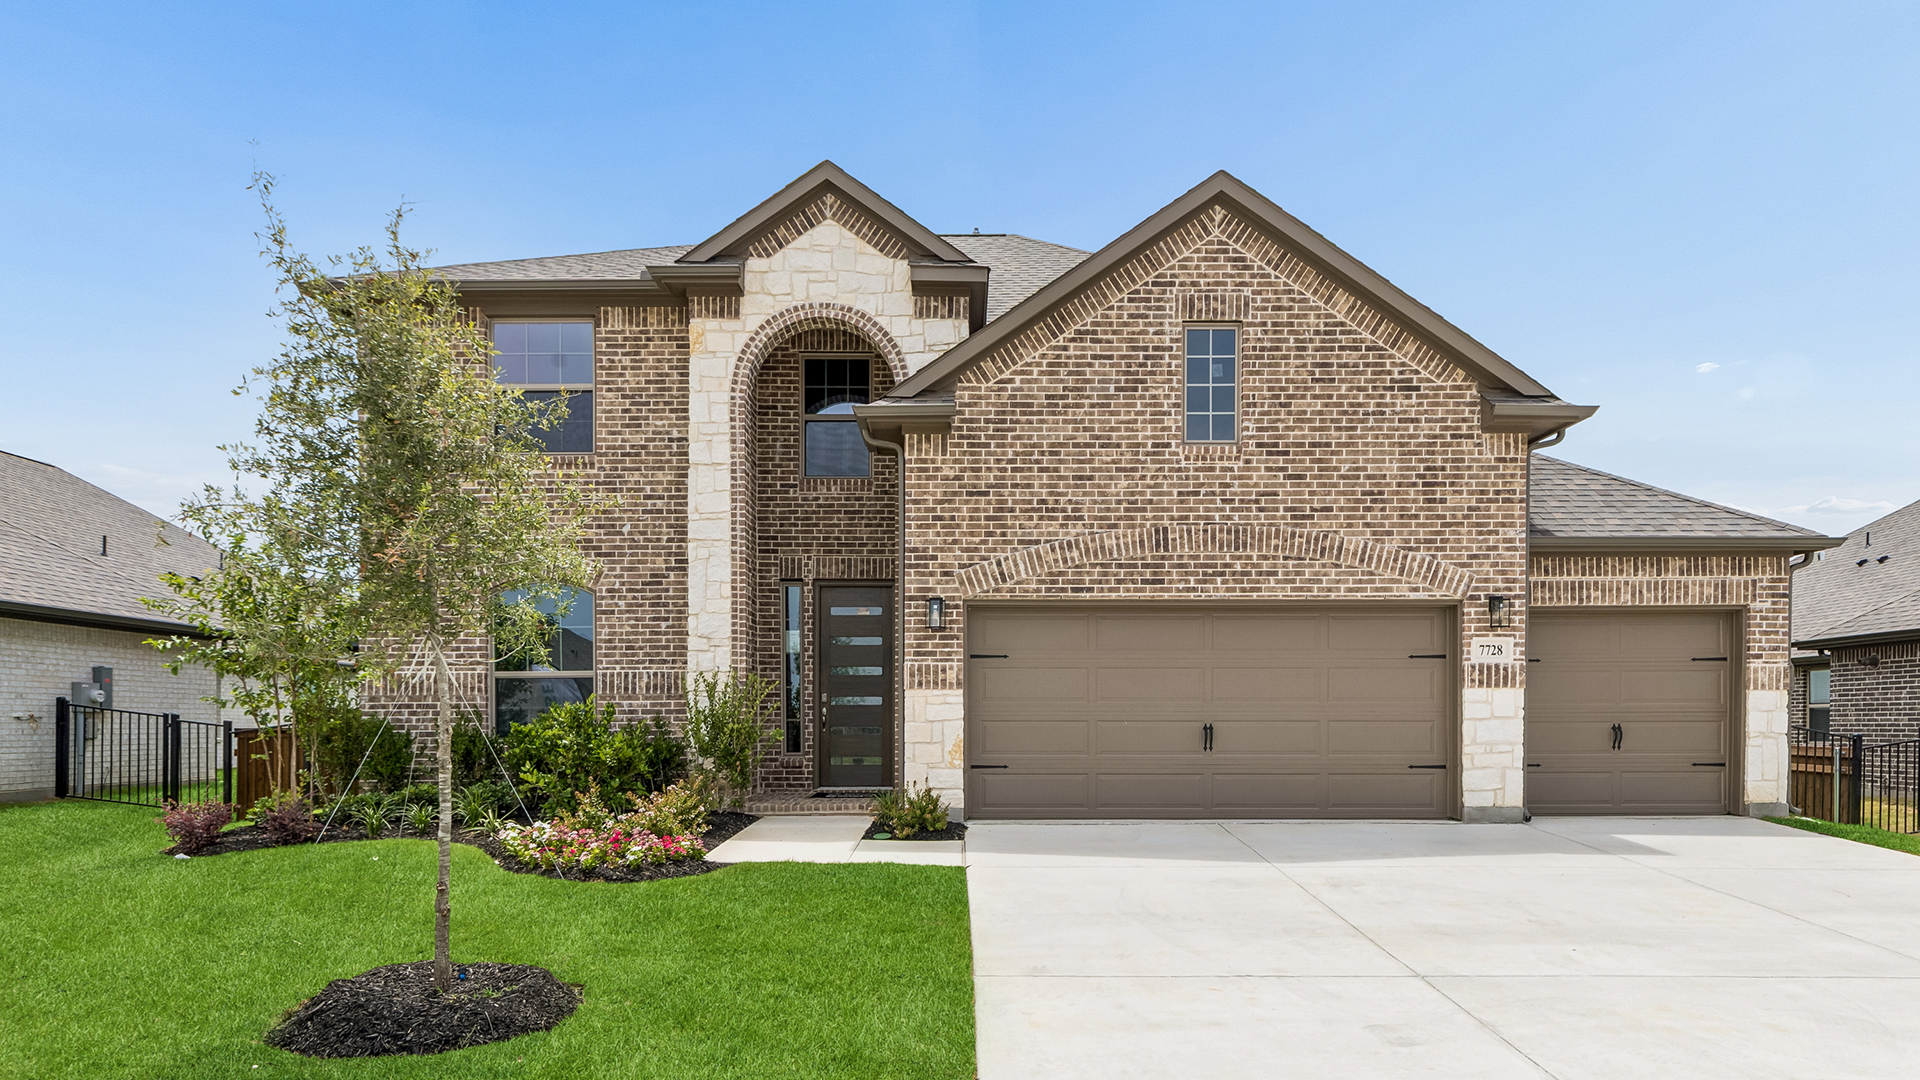
7728 Dibble Avenue, Joshua, TX 76058 · Silo Mills · built by Chesmar Homes
About this home
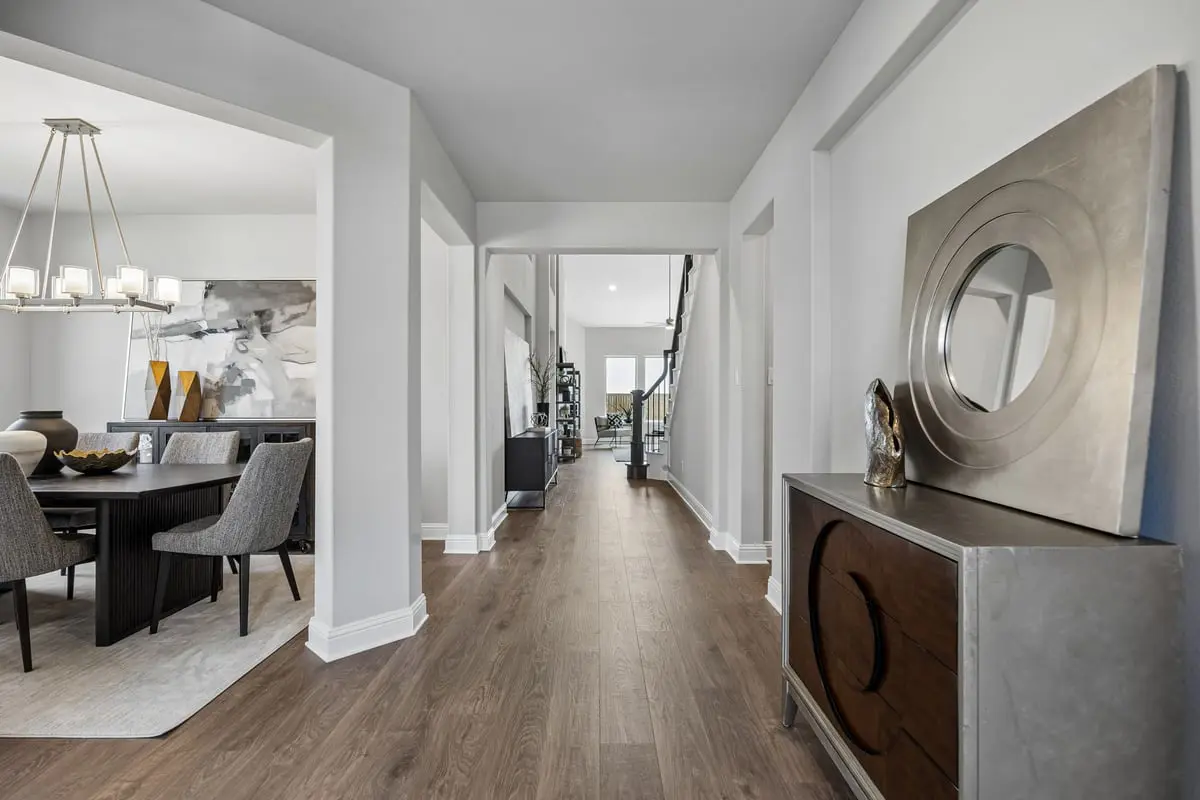
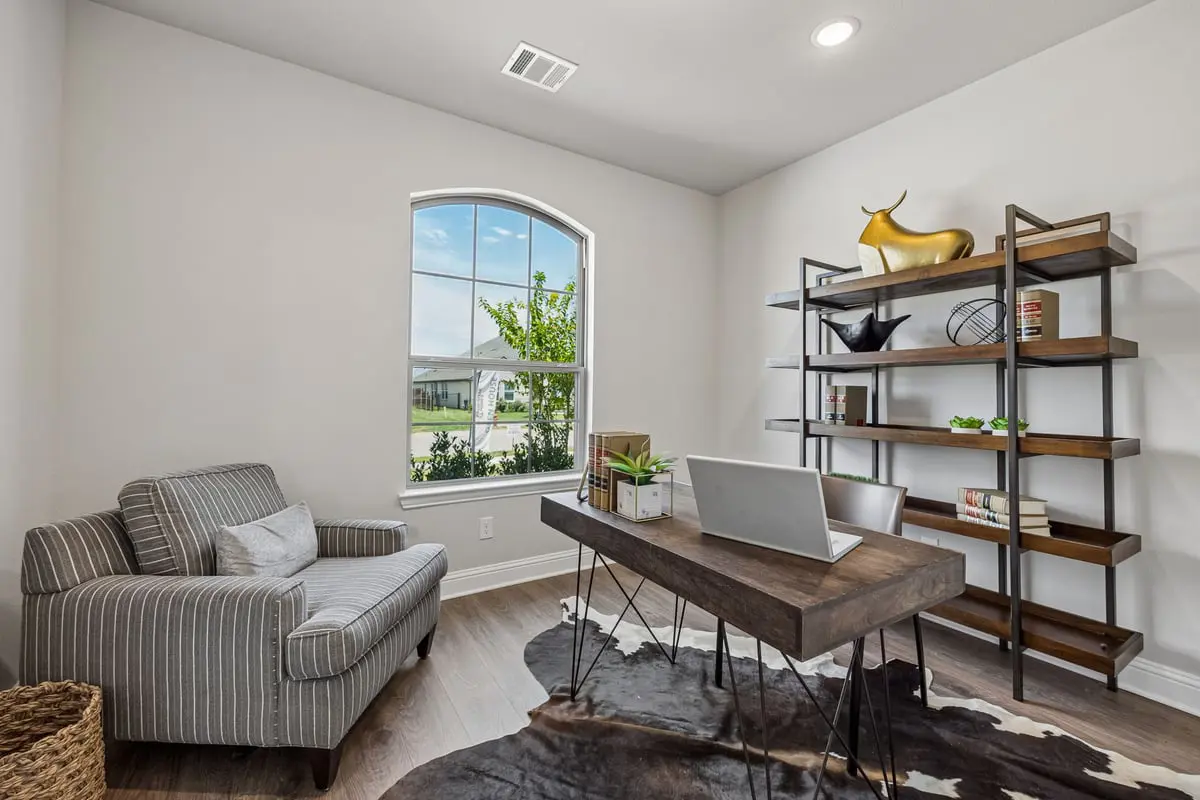
Wimberly : Two-story / 4 bedrooms / 3.5 baths / 3-car attached garage The Wimberly floor plan offers 3,025 square feet of spacious two-story living, thoughtfully designed to combine open-concept gathering areas with private retreats. Featuring 4 bedrooms, 3.5 bathrooms, a dedicated study, game room, media room, and a 3-car garage. The open kitchen, dining, and family room serve as the heart of the home, featuring a large island, walk-in pantry, and seamless flow to the covered outdoor living area, perfect for indoor-outdoor entertaining. Upgrades such as an electric fireplace enhance the warmth and style of the main living space. The private primary suite on the first floor offers a spacious bedroom, a walk-in closet, and a spa-inspired bath. A study and formal dining room near the foyer provide elegant and functional spaces for work or entertaining. Upstairs, additional bedrooms surround a large game room and media room, creating the perfect space for recreation and family gatherings. Photos are Representative.
The neighborhood
Silo Mills in Joshua, Texas — see every Smitten home in this community or find it on the map.