Phoenix
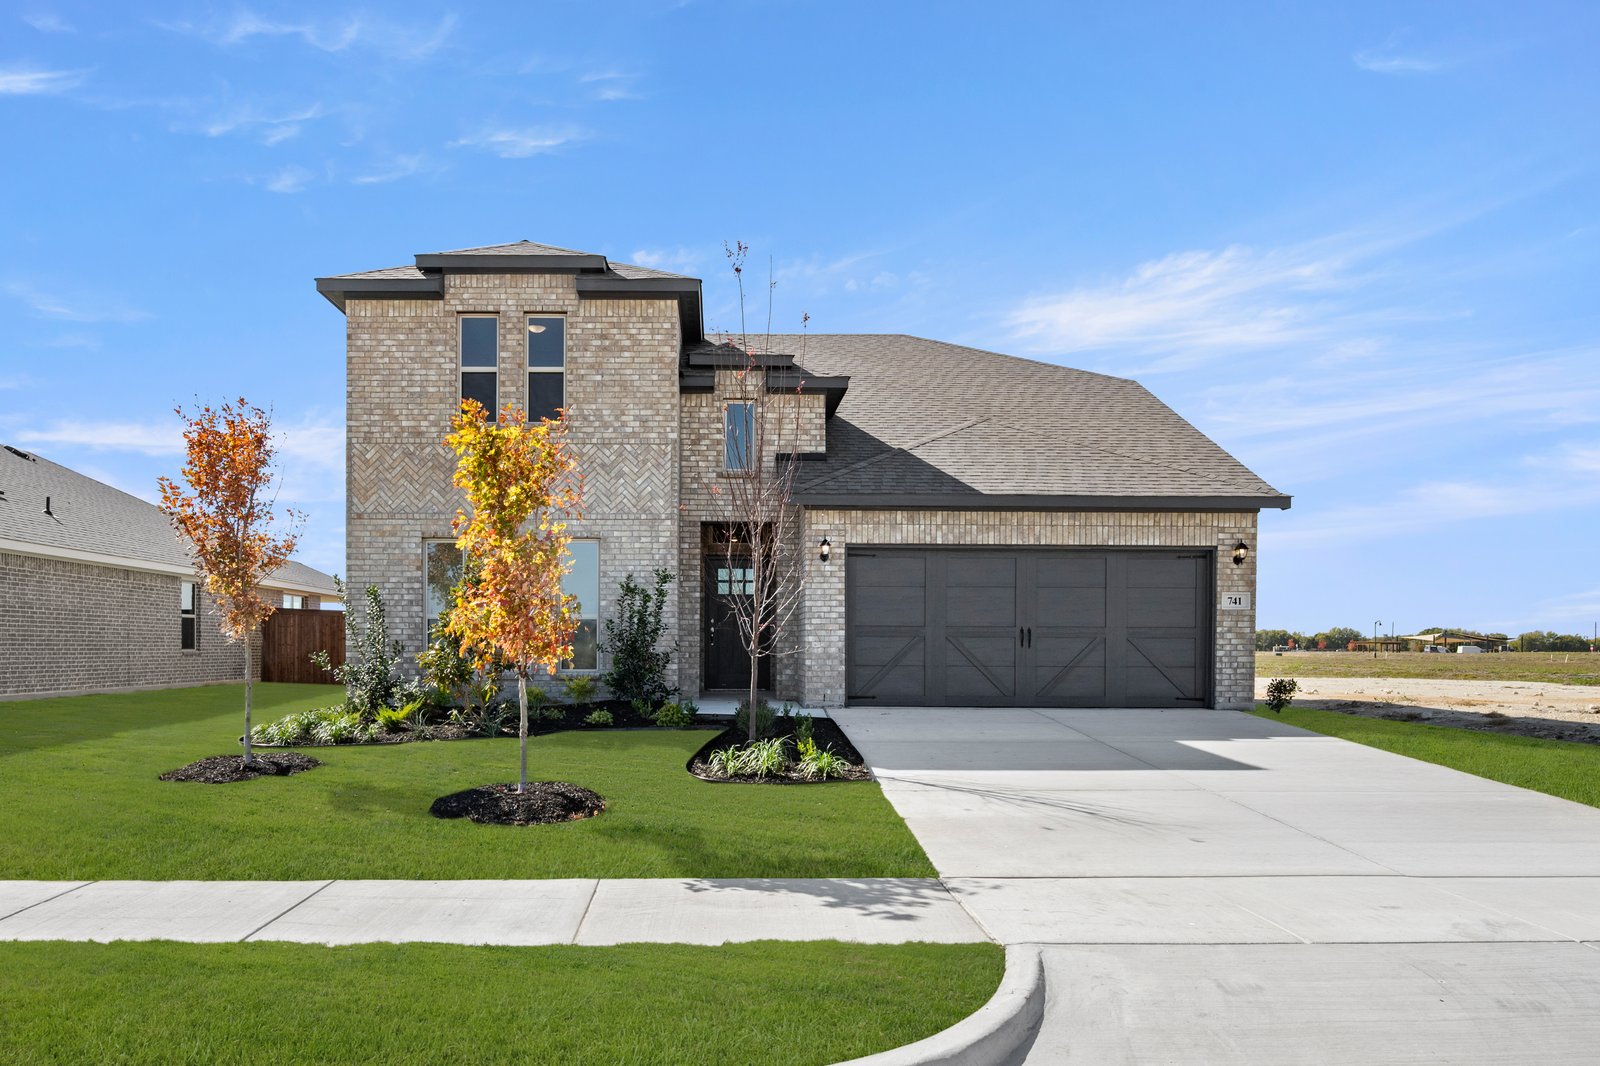
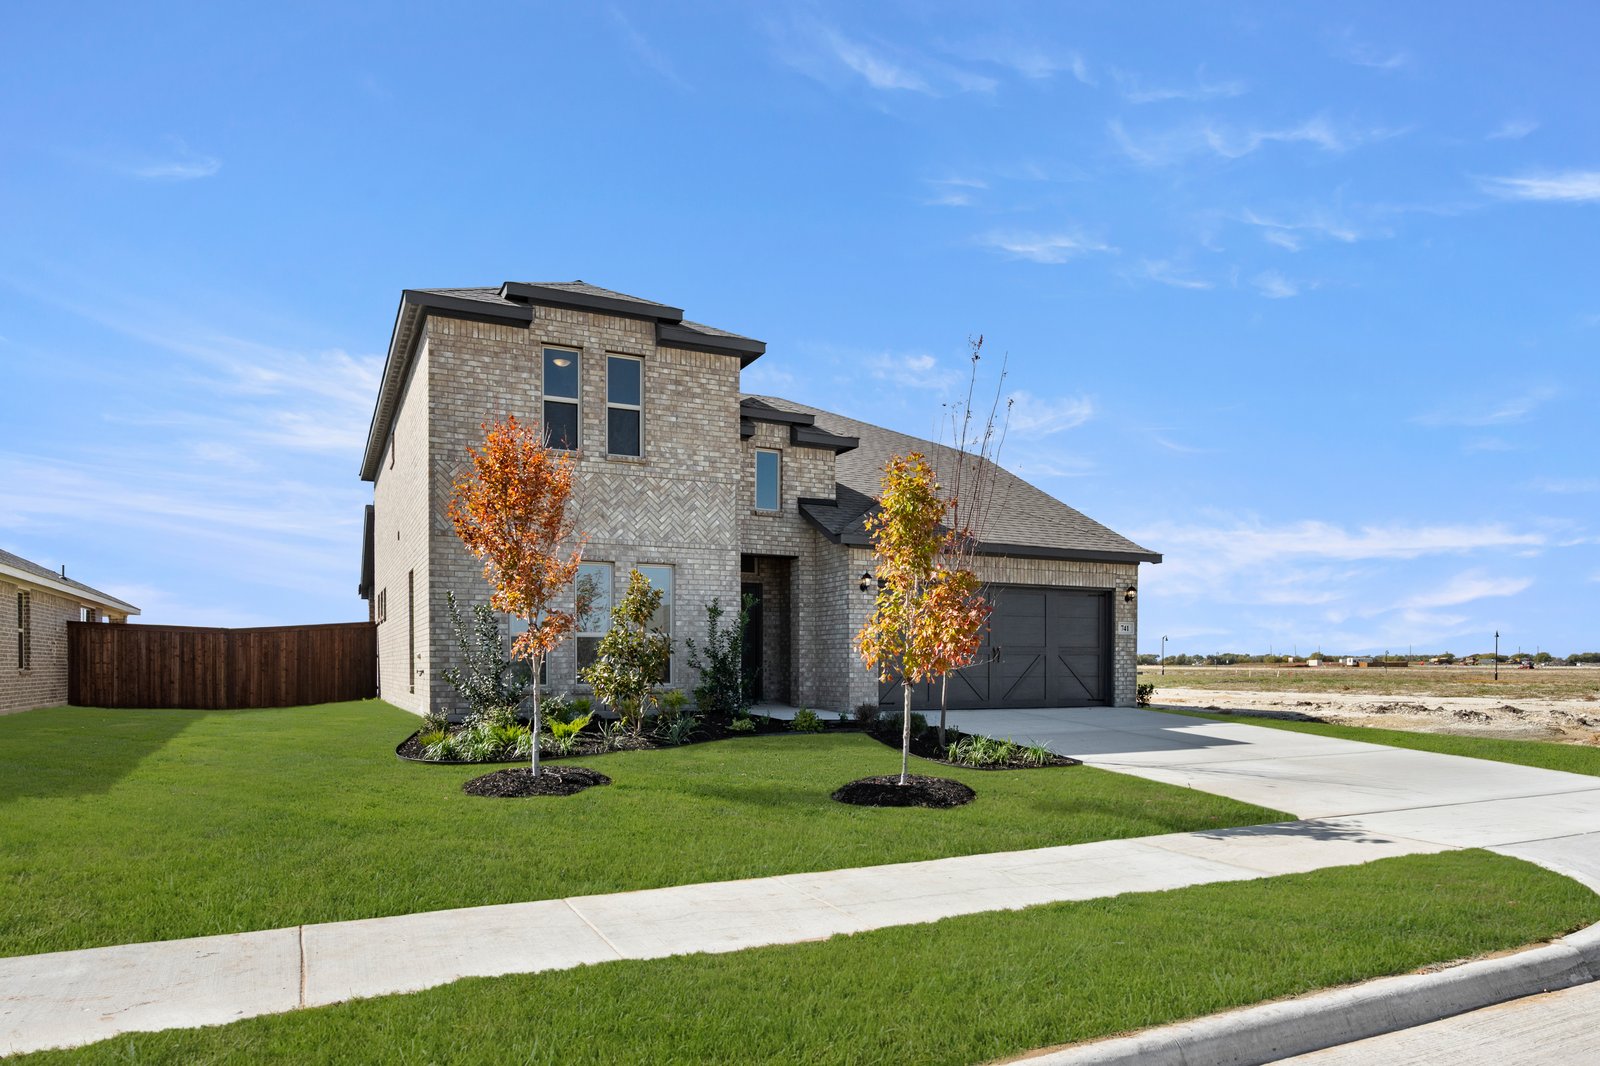
741 Scarlet Sage Drive, Waxahachie, TX 75165 · Myrtle Creek · built by Impression Homes
About this home
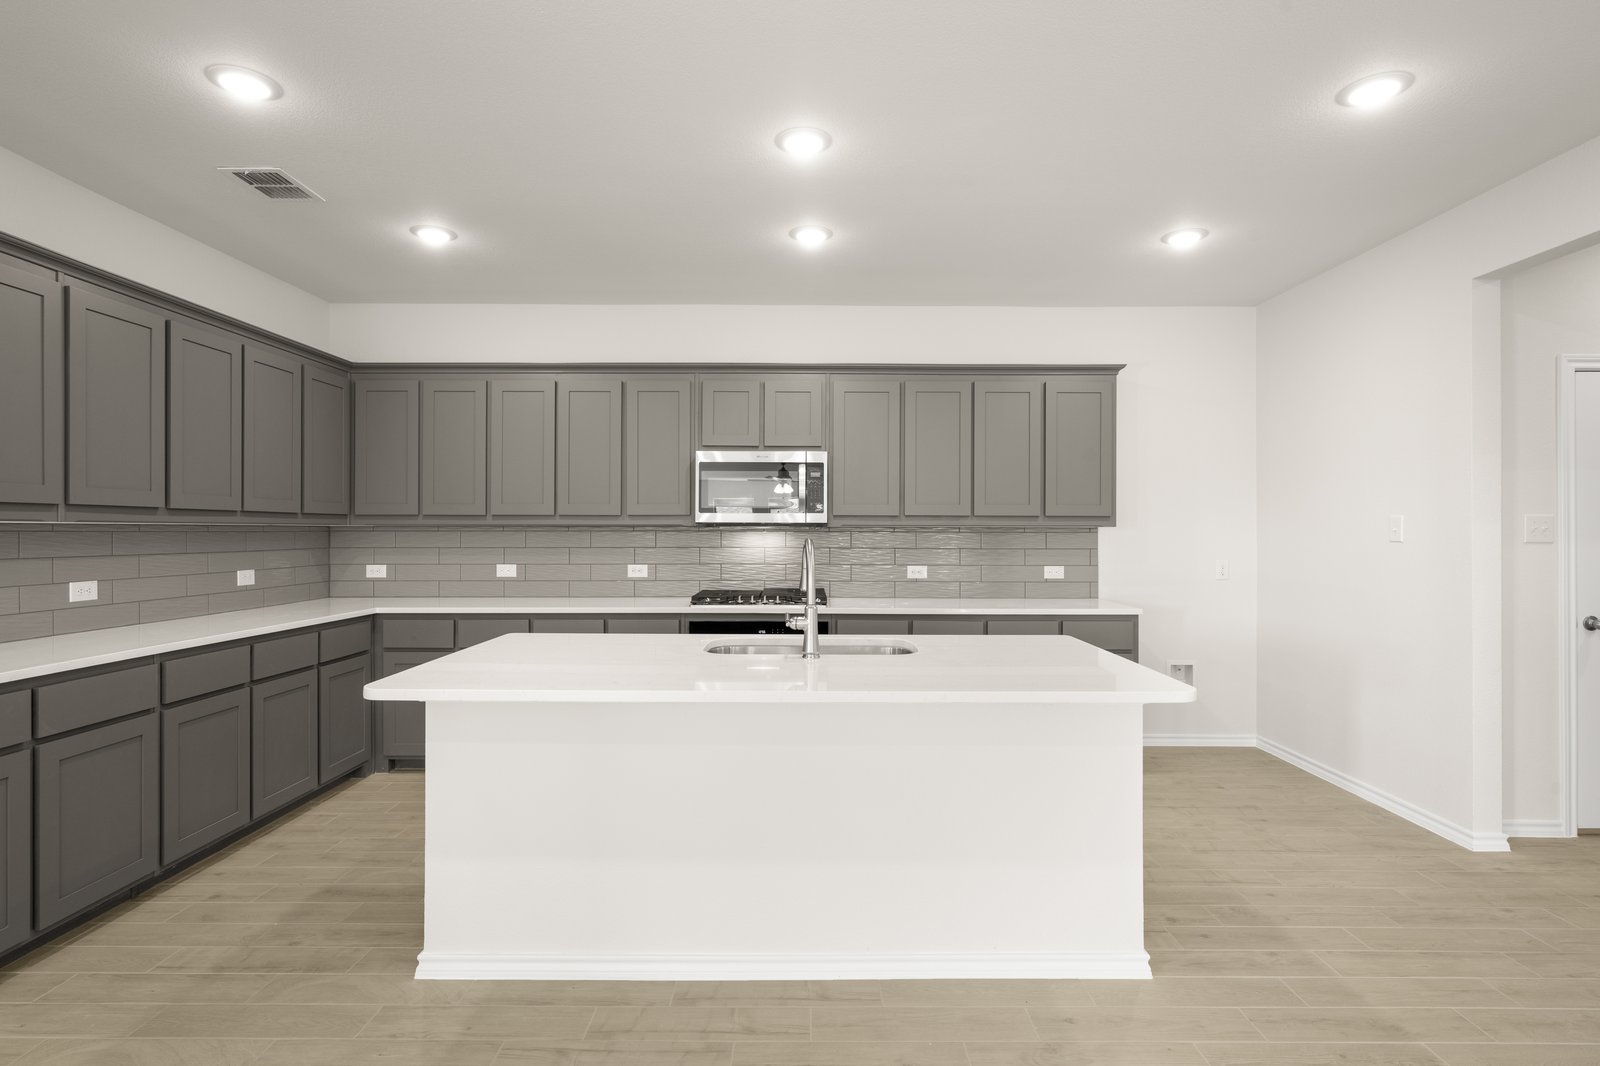
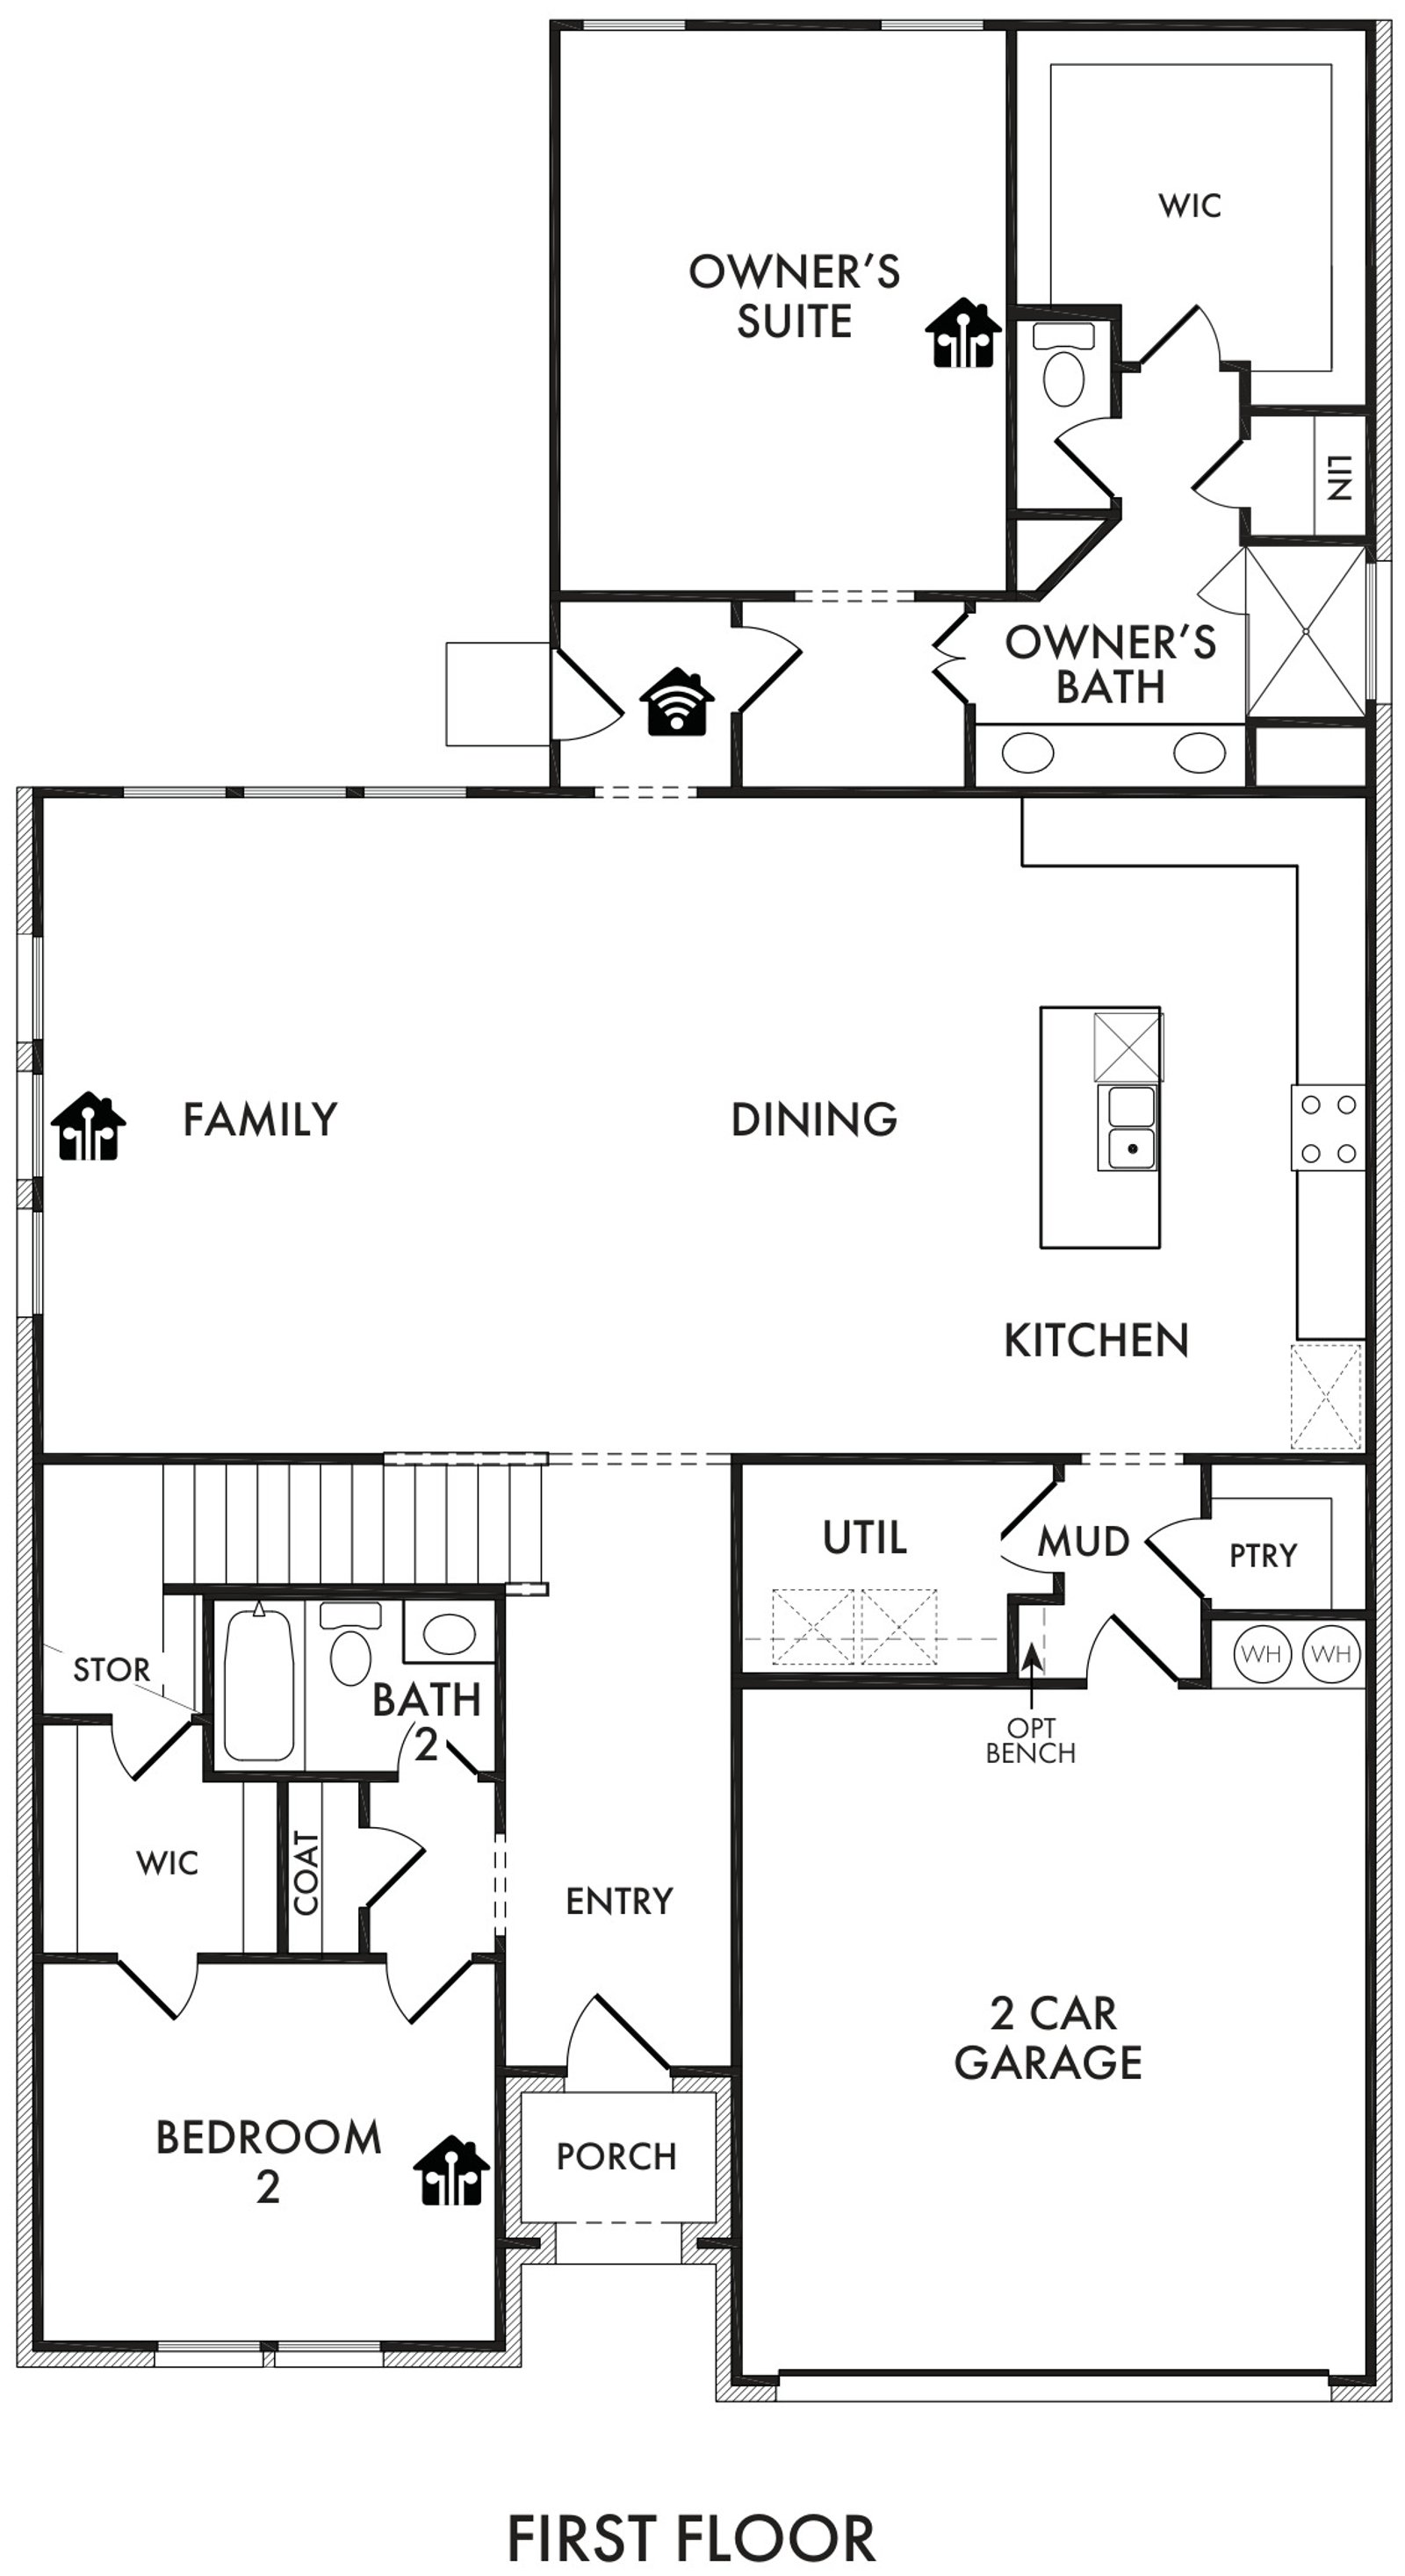
741 Scarlet Sage Drive spans 2,889 square feet of two-story open-concept living with 4 bedrooms, 3 bathrooms, a loft, and a 2-car garage. The family room flows into the dining area and a modern kitchen, wood plank vinyl flooring throughout the main living areas. The kitchen is finished with subway tile backsplash, a large center island, gas cooktop, and a walk-in pantry. The primary bedroom sits at the rear of the main floor with a tub and shower separated by a half wall, dual vanity and a walk-in closet. Secondary bedrooms and a loft are on the second floor. A covered backyard patio for outdoor living and entertaining.
Floor plan
The neighborhood
Myrtle Creek in Waxahachie, Texas — see every Smitten home in this community or find it on the map.