Richardson
5524 Nothem Way, Celina, TX 75009 · Sutton Fields · built by Pacesetter Homes
About this home
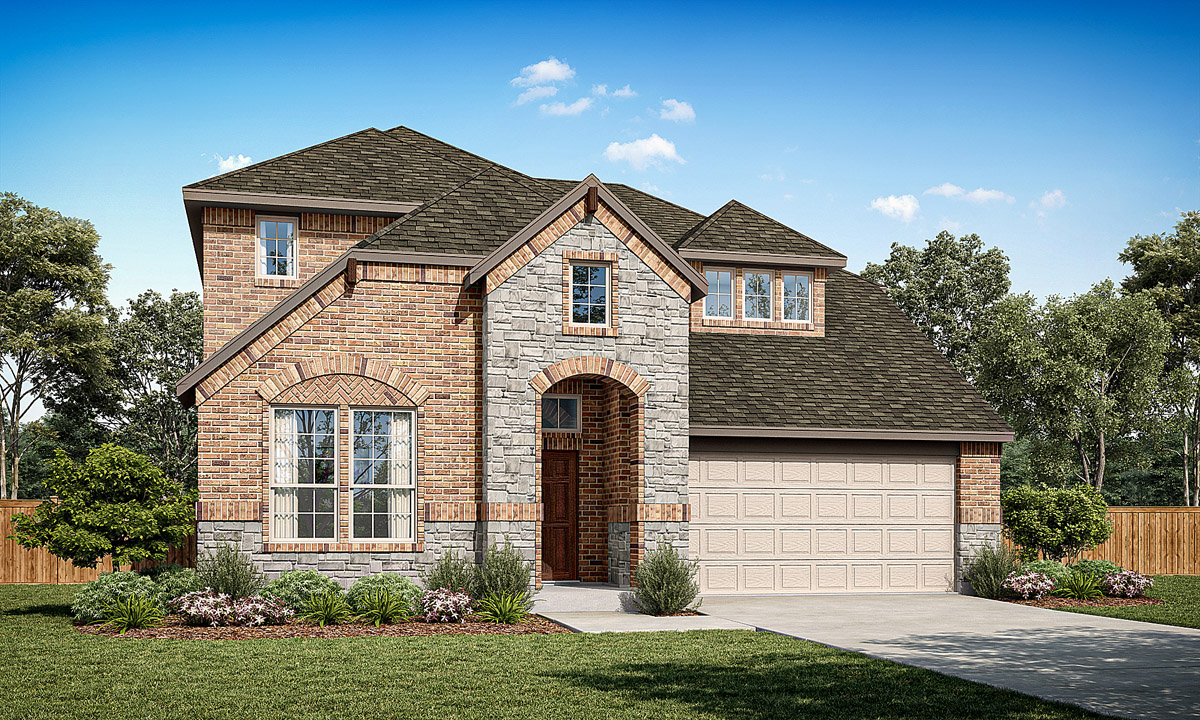
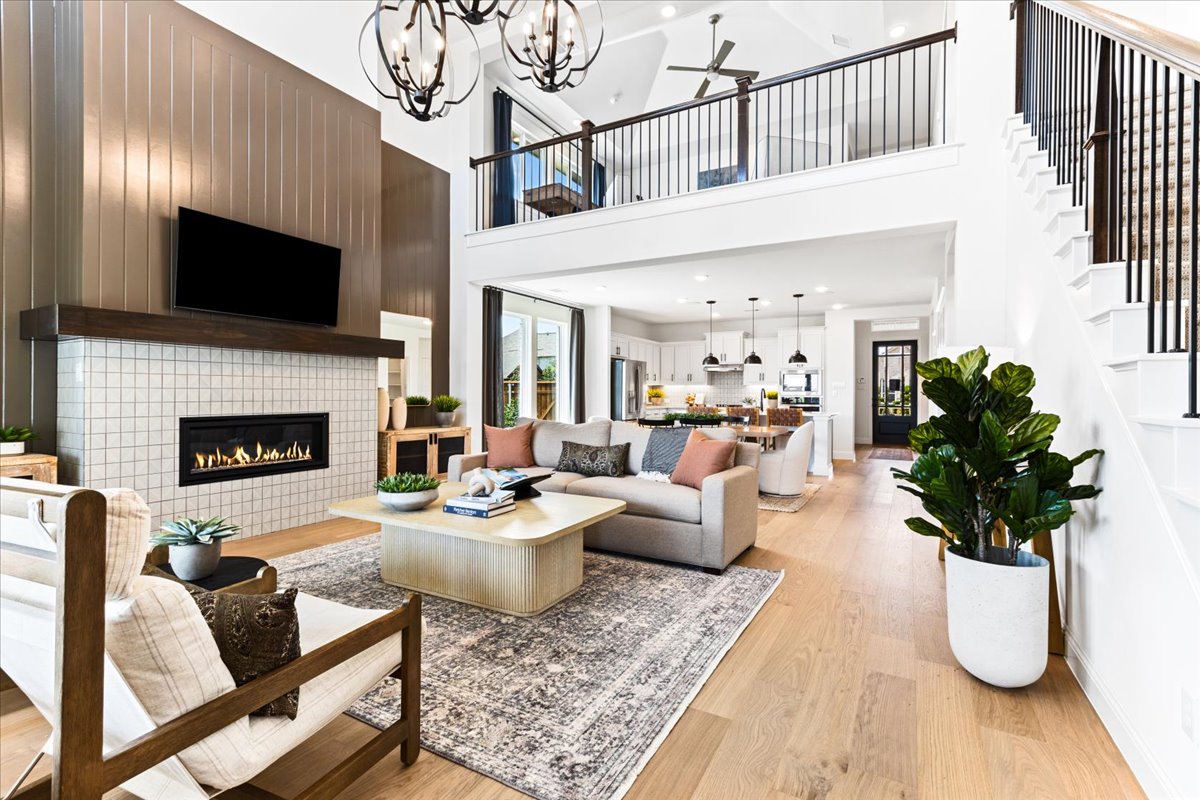
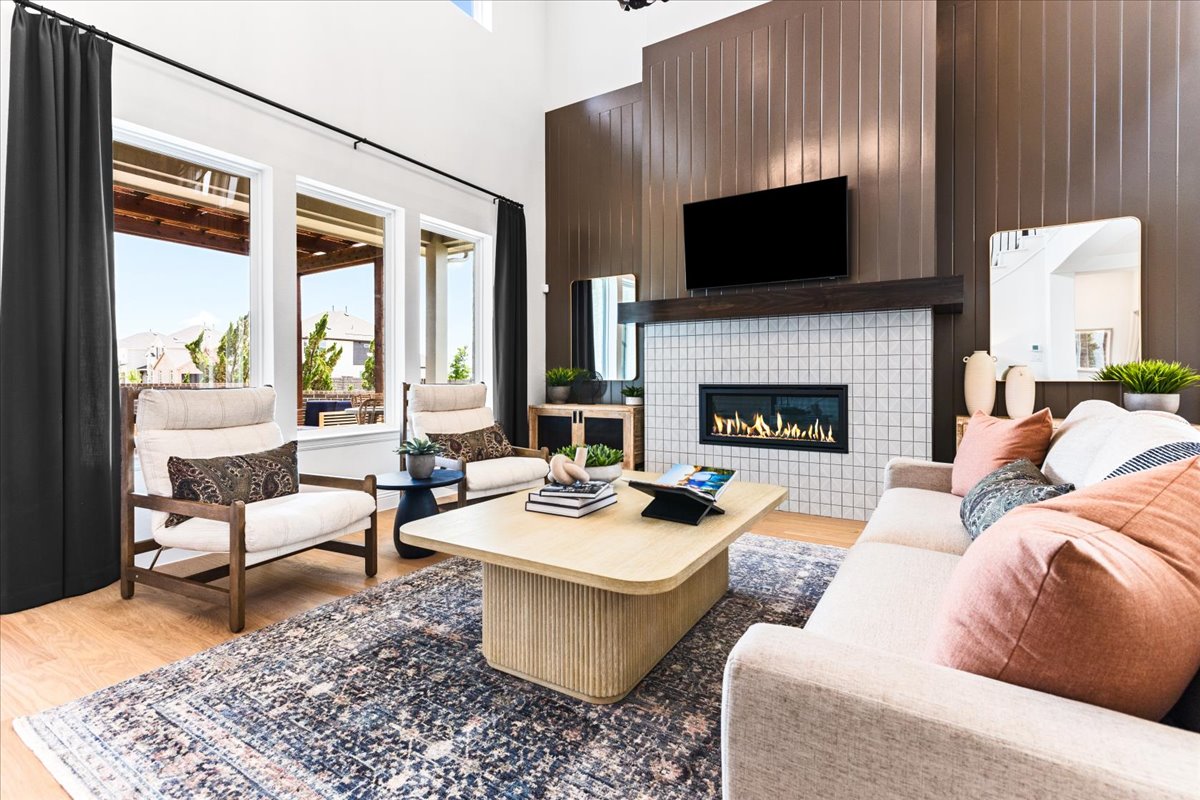
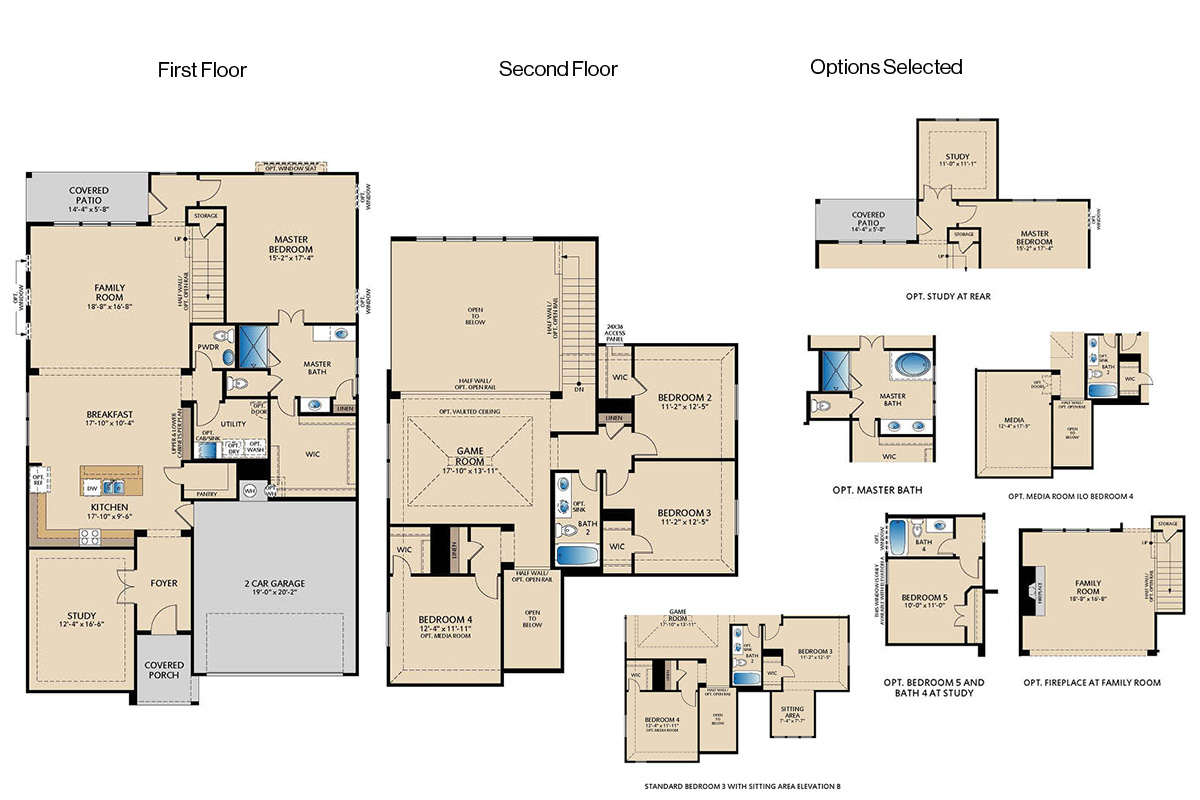
5524 Nothem Way features the Richardson floor plan with a 2-story layout offering 4 bedrooms and 3.5 bathrooms. The second level includes a game room with an open rail overlooking the family room below, along with a media room and a pop-up ceiling detail in the game room. The family room includes a fireplace, added LED disk lighting, and is pre-wired for a wall-mounted TV above the fireplace. The deluxe kitchen includes stainless steel appliances, 36″ cabinets, pendant lighting over the island, and brushed nickel light fixtures. With the master suite located on the first floor, the master bath includes a separate tub and shower for functionality. Additional features include a covered patio with a gas drop and a raised weatherproof outlet for a future TV, along with full gutters.
Floor plan
The neighborhood
Sutton Fields in Celina, Texas — see every Smitten home in this community or find it on the map.