Laurel
4909 Hitching Post Drive, Fort Worth, TX 76036 · Hulen Trails · built by DRB Homes
About this home
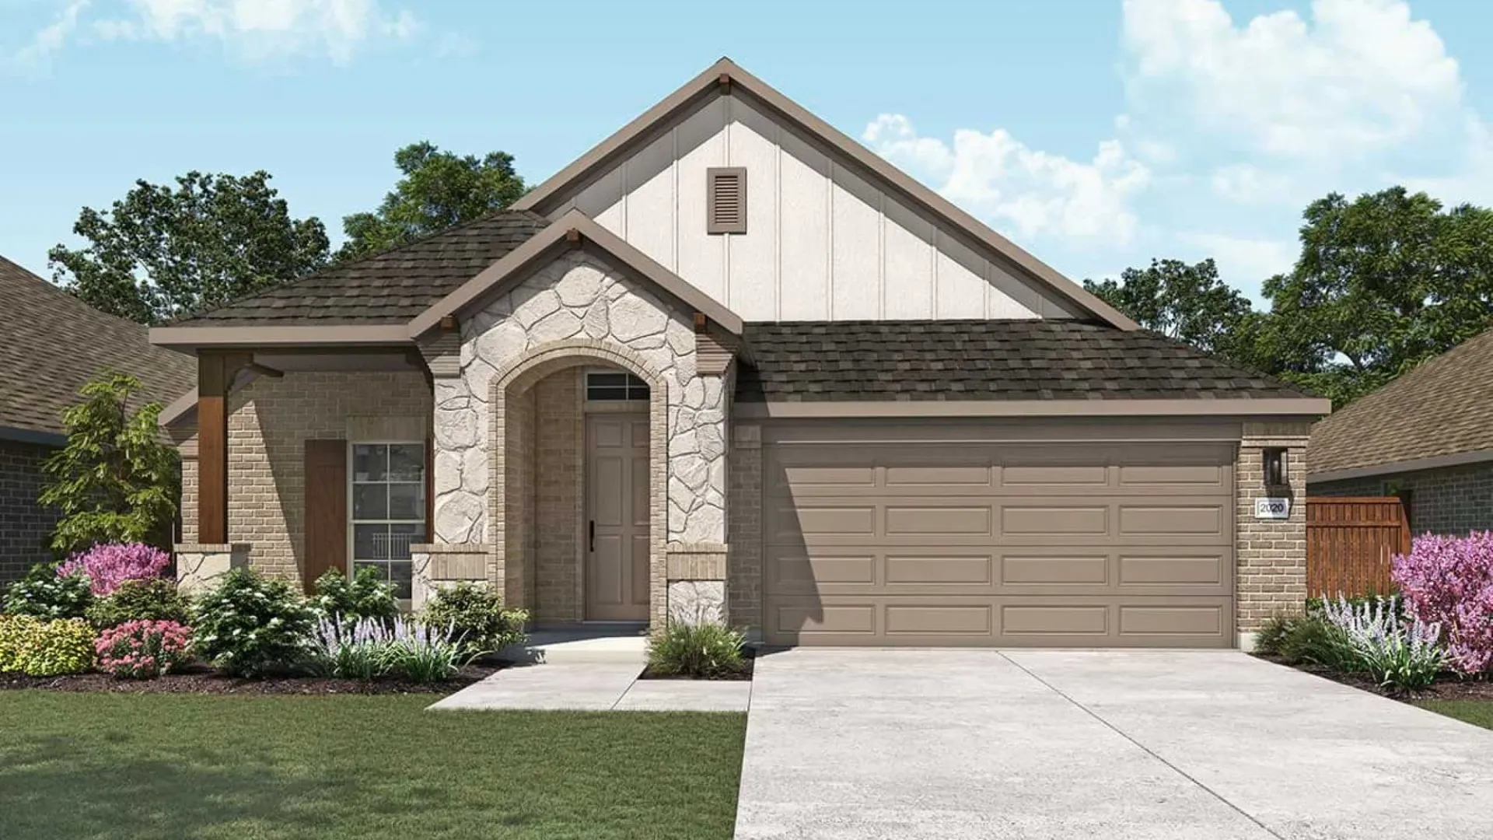
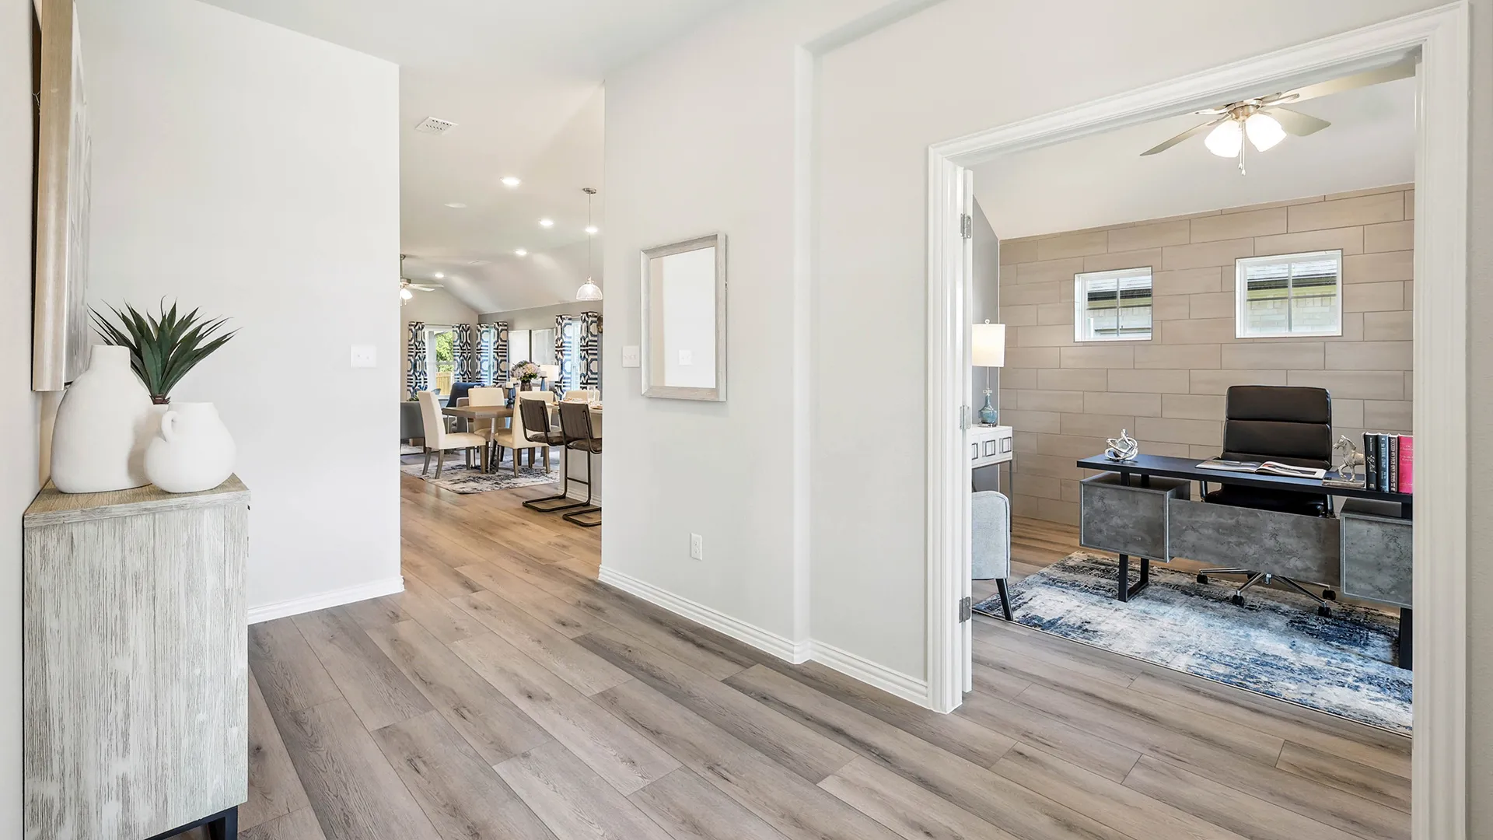
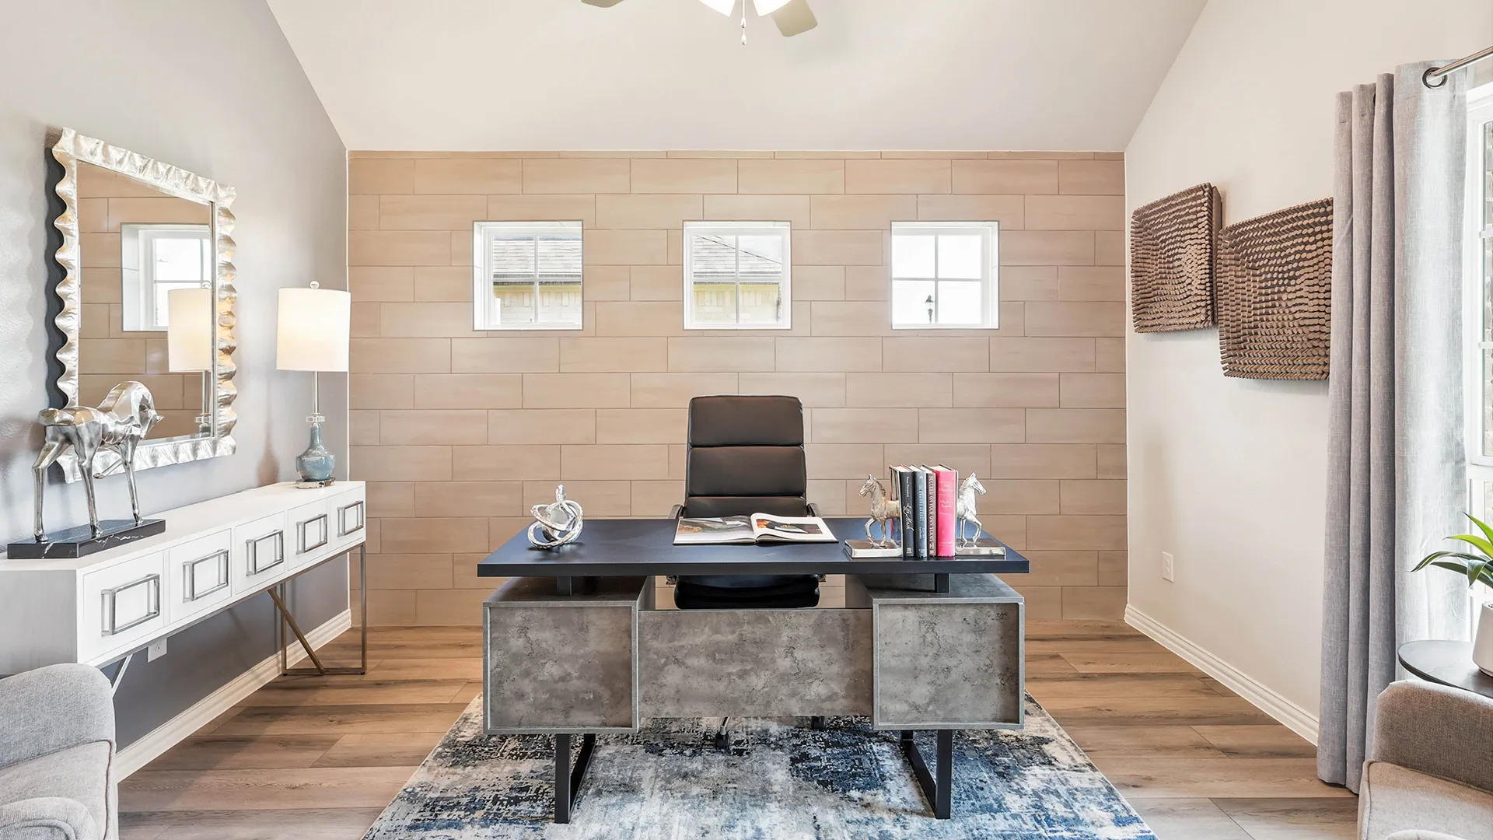
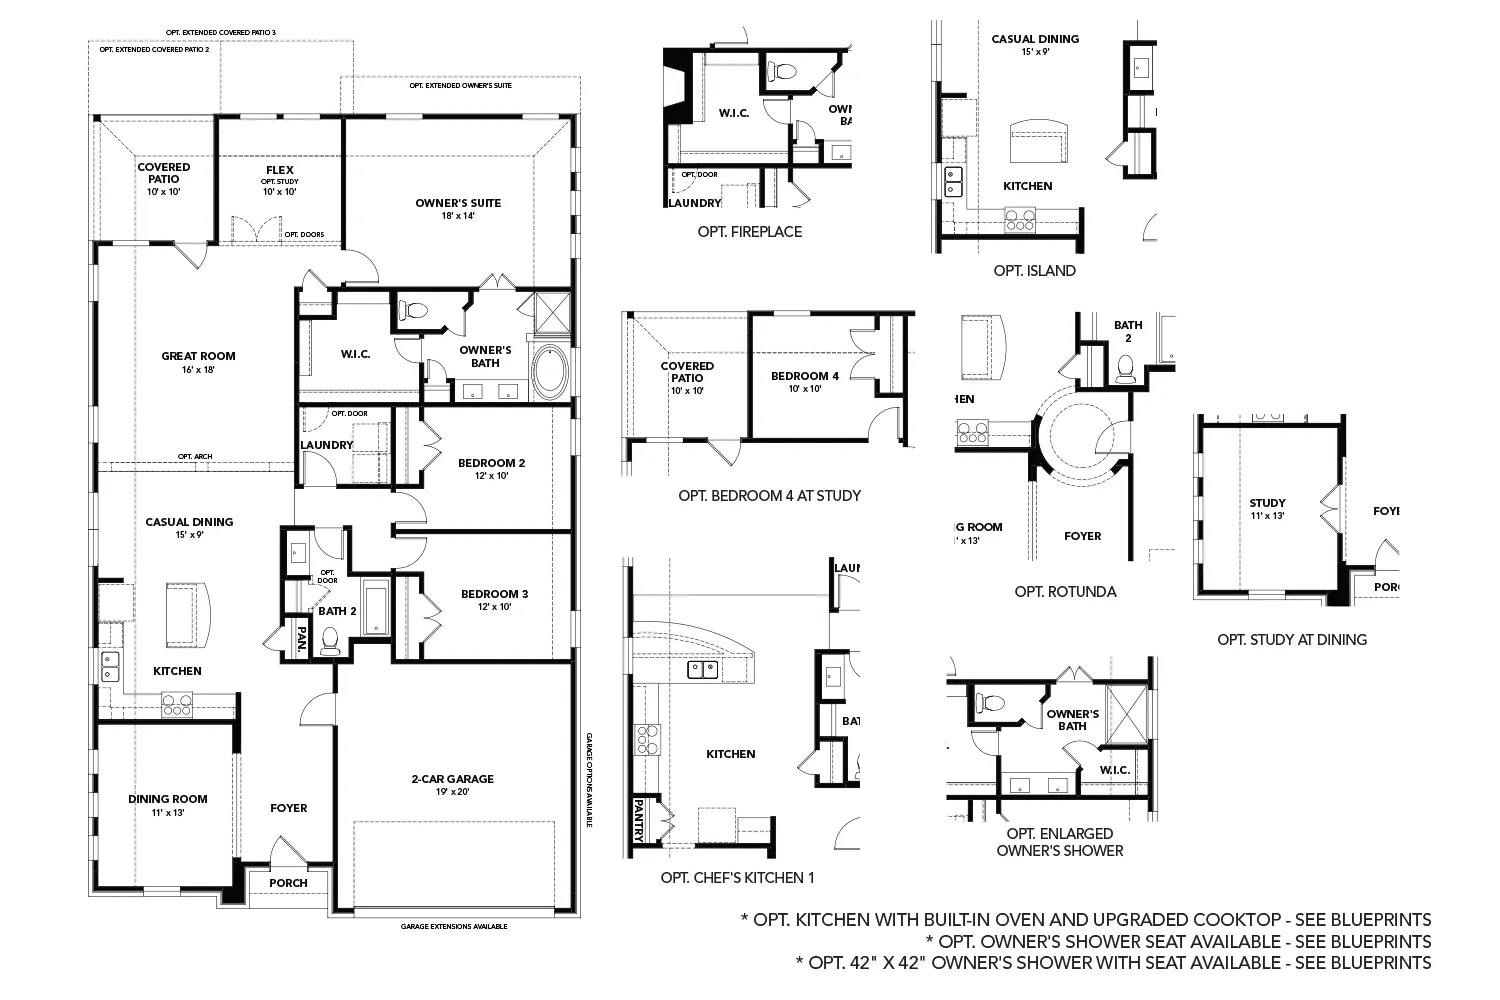
This beautifully designed Laurel floor plan features 4 bedrooms, 2 bathrooms, a private study, 10-foot ceilings, an open-concept layout, a spacious backyard, and a covered patio designed for comfortable everyday living and entertaining. The attractive four-sided brick exterior and professional landscaping create outstanding curb appeal. Inside, the spacious family room flows seamlessly into the chef-inspired kitchen, featuring stylish 42-inch cabinetry, quartz countertops, a large center island, and a single-bowl sink, creating the perfect gathering space for everyone. The private primary suite offers a relaxing retreat with a large soaking tub, separate tiled shower, and dual vanities. Energy-efficient vinyl windows with Low-E3 glazing, a tankless water heater, and a programmable thermostat enhance both comfort and efficiency throughout the home. Additional features include an 8-foot front door, a 19' x 20' two-car garage, a full-yard sprinkler system, and a stained 6-foot cedar privacy fence. Built with the quality craftsmanship the builder is known for, this home offers the perfect combination of thoughtful design, modern features, everyday convenience, and an outstanding location.
Floor plan
The neighborhood
Hulen Trails in Fort Worth, Texas — see every Smitten home in this community or find it on the map.