Stanford
440 Fire Blade Drive, Aledo, TX 76008 · Rio Vista At Kelly Ranch · built by DRB Homes
About this home
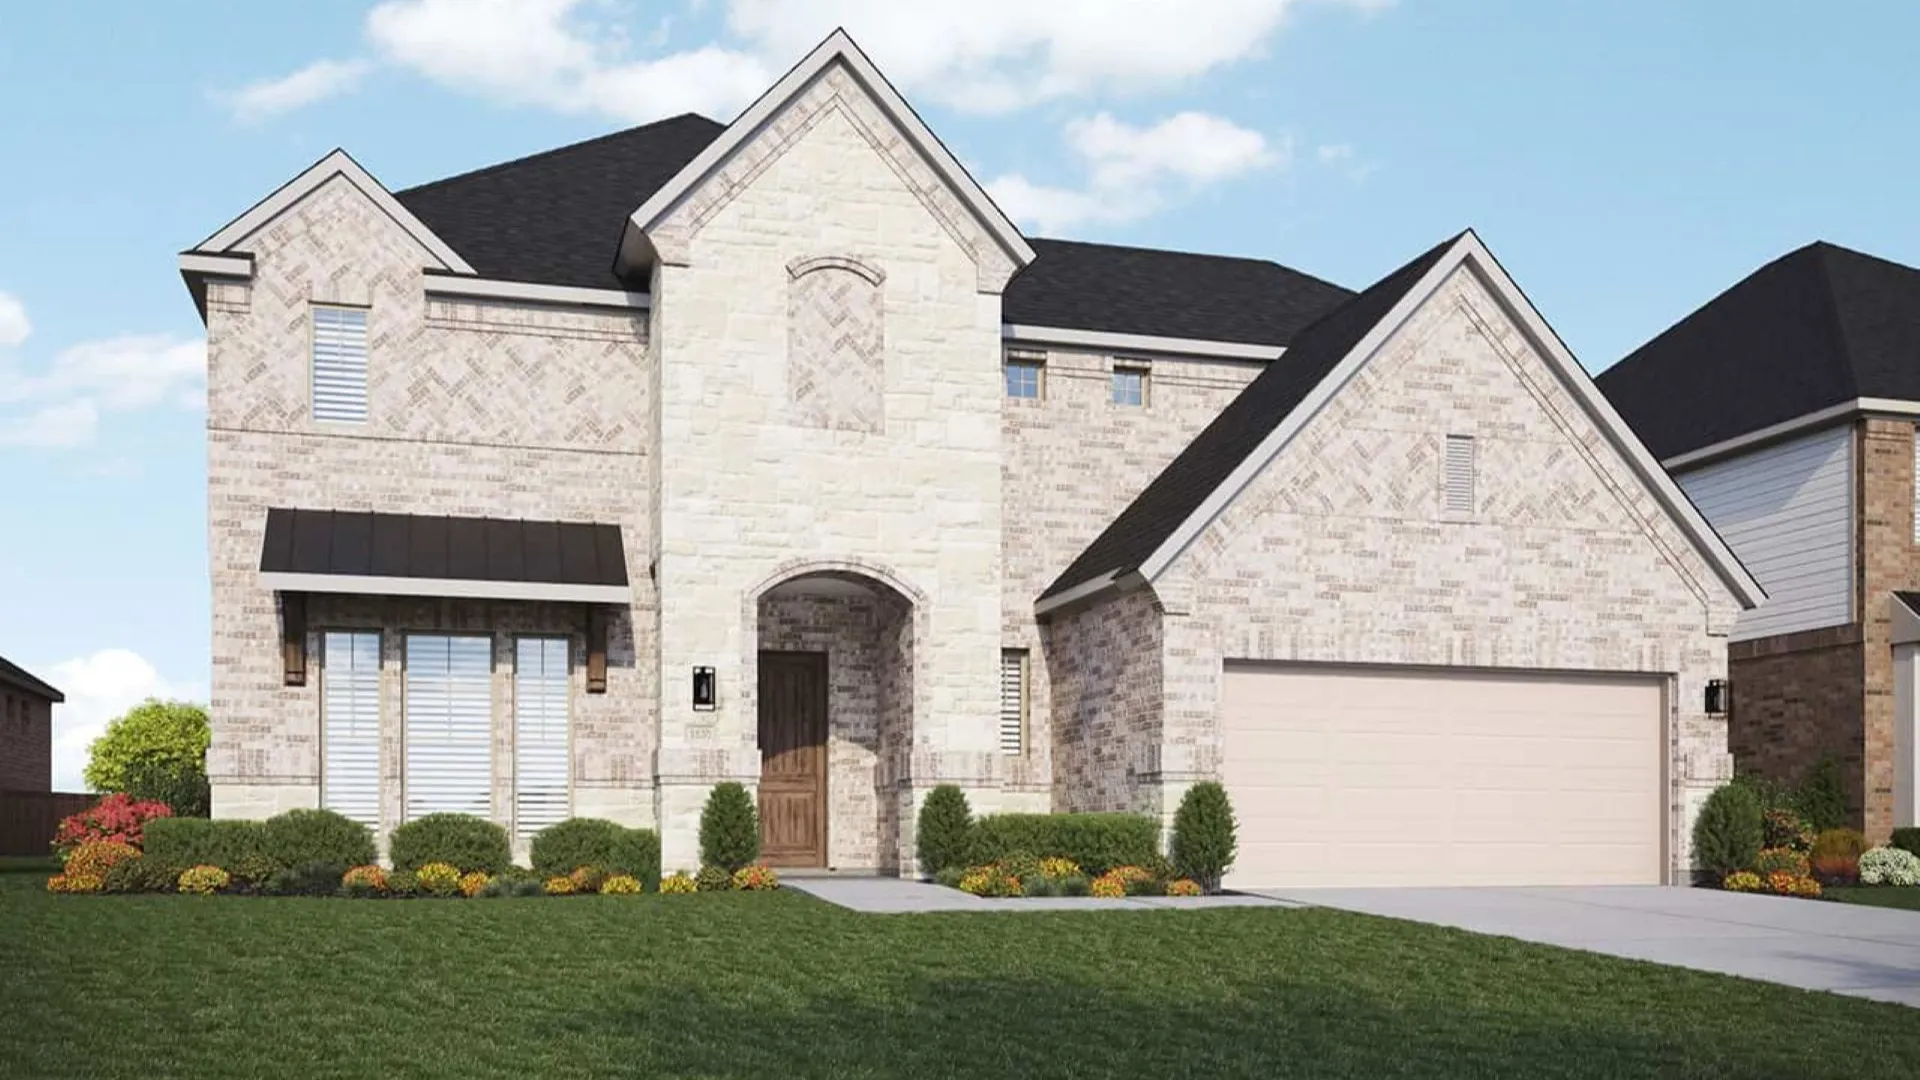
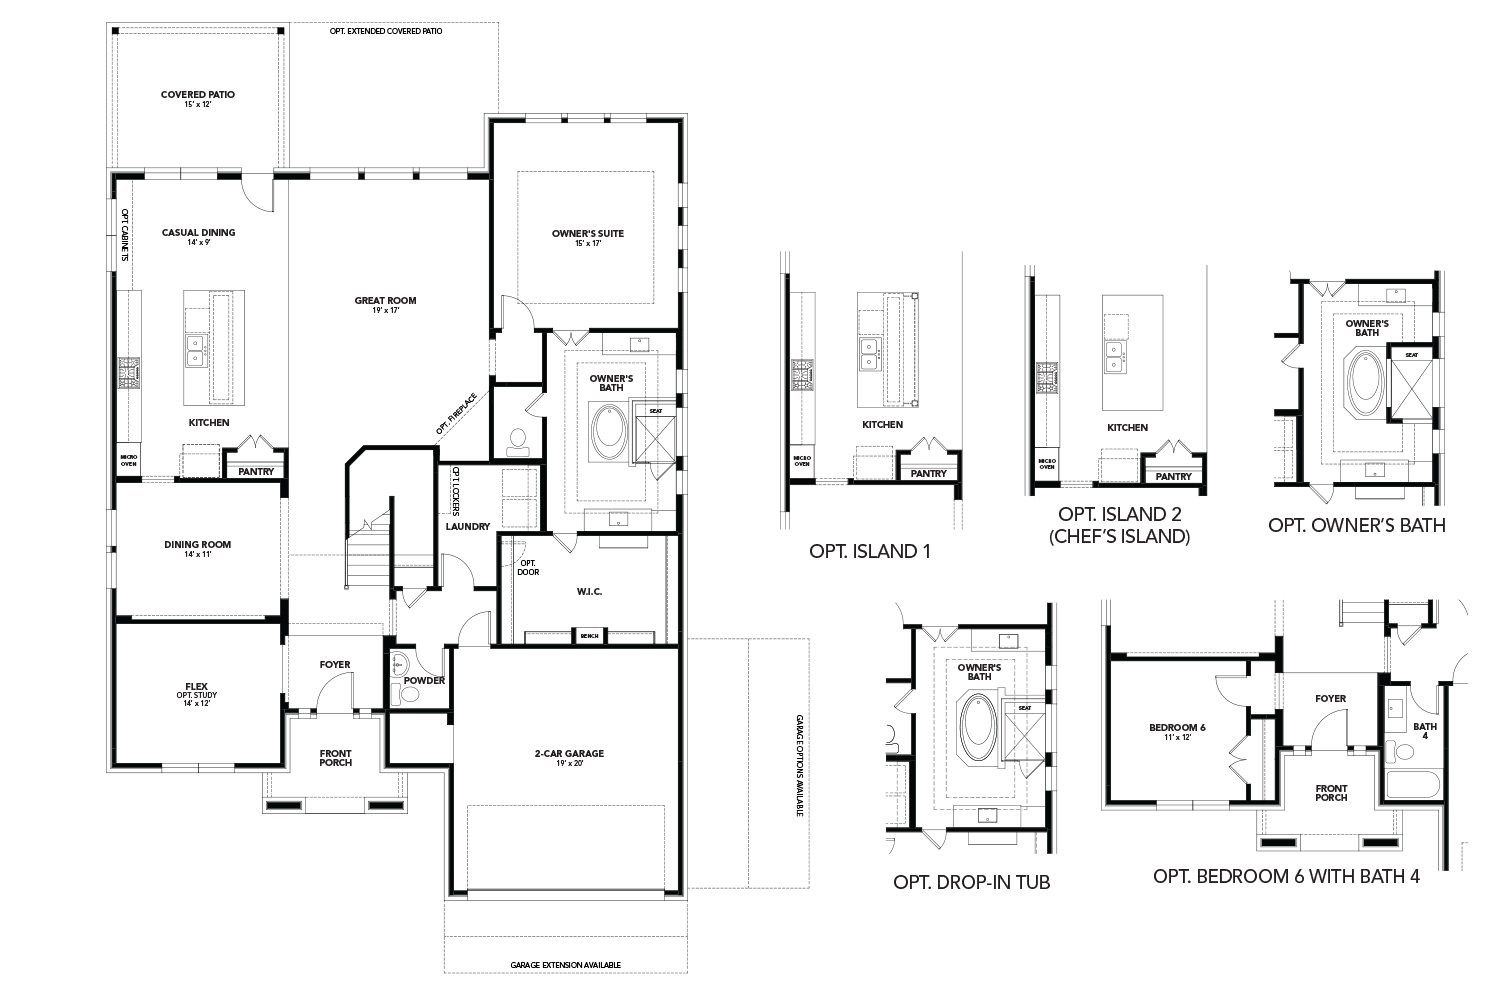
The impressive 2-story Stanford floor plan offers 4 bedrooms, 3.5 bathrooms, a private study, a covered patio, and thoughtfully designed living spaces with elevated designer finishes throughout. The open-concept great room serves as the heart of the home, seamlessly connecting to the casual dining area and chef-inspired kitchen to create an ideal setting for entertaining and everyday living. Designed with both style and functionality in mind, the kitchen showcases Level 3 42-inch cabinetry, a designer tile backsplash, a large center island, a sleek pull-down faucet, and effortless views of the main living spaces and covered patio. The private primary bedroom provides a relaxing retreat on the main level, featuring a spa-inspired en-suite bathroom complete with dual vanities, a drop-in soaking tub, a semi-frameless tile shower, and elegant matte black fixtures. A dedicated study offers the flexibility to work from home or create a quiet reading or hobby space, while the thoughtfully designed two-story layout provides ample space and privacy for family members and guests. Situated in the desirable Rio Vista at Kelly Ranch community, this exceptional new home is highlighted by a striking Claymex exterior package with a stone elevation and crisp white window frames, creating timeless curb appeal. Built with the builder' renowned quality craftsmanship, this home combines sophisticated design, modern comfort, and exceptional value.
Floor plan
The neighborhood
Rio Vista At Kelly Ranch in Aledo, Texas — see every Smitten home in this community or find it on the map.