Plan 1536
3320 Santolina Way, Celina, TX 75009 · North Sky 65s · built by American Legend Homes
About this home
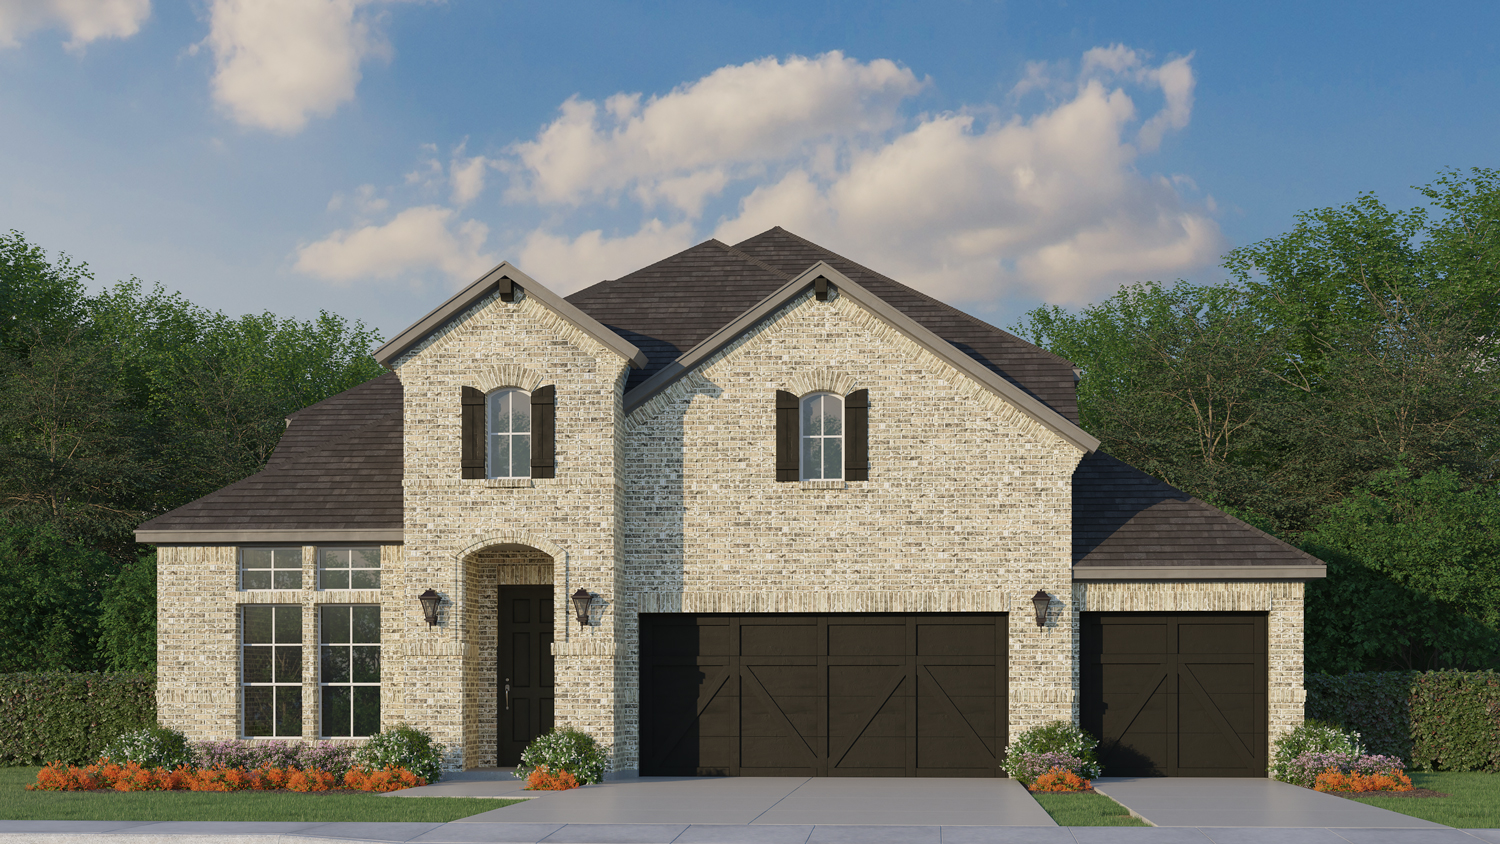
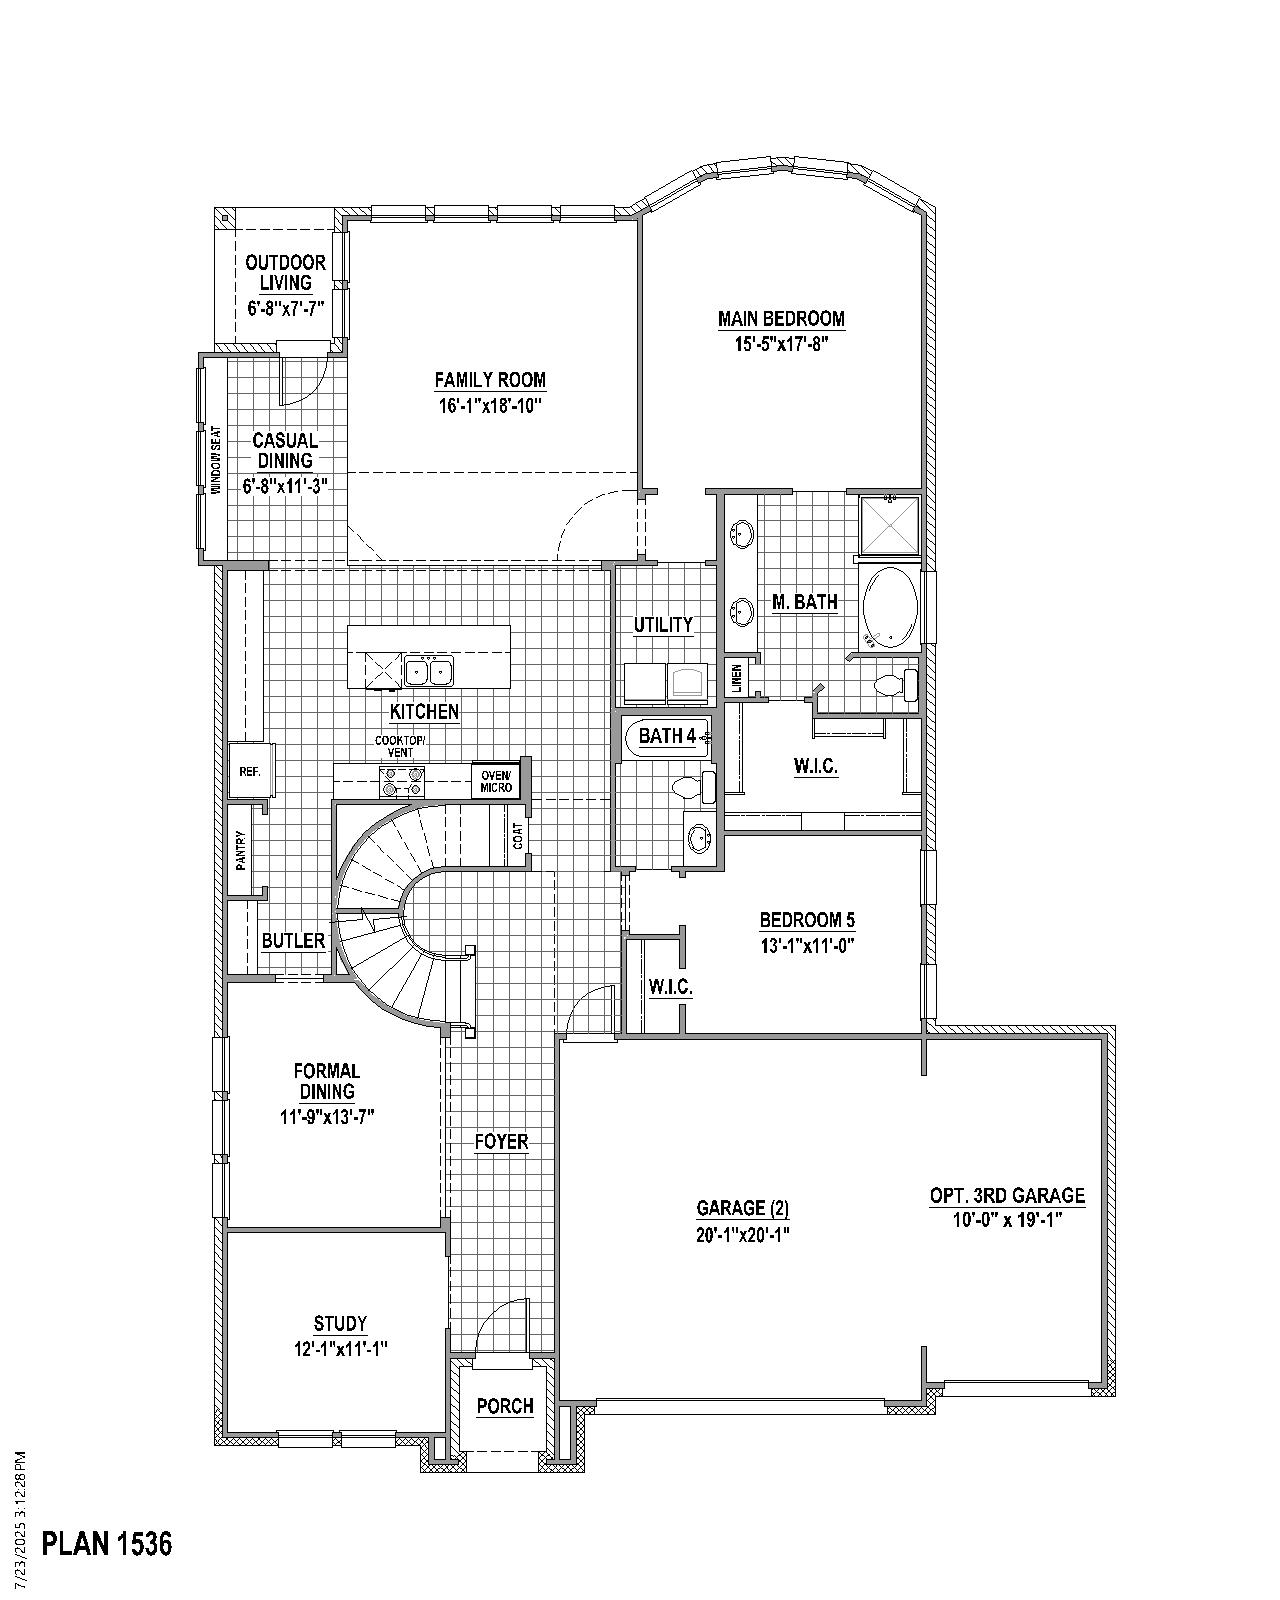
Customer favorite design with 5 bedrooms, 4 full baths, 2 dining areas, study, game room, media room and 3-car garage on a oversized lot. The 2-story foyer opens to the study and formal dining room on one side with the laundry room and garage on the opposite side. A curved staircase leads you to the second floor game room and media room. There are 2 bedrooms down and the upstairs secondary bedrooms each include a walk-in closet and one includes an en-suite bathroom. On the first floor, when entering the L-shaped kitchen, your breath will be taken away from the abundance of cabinets and seamless open-concept layout. The casual dining space includes a window seat and leads to the covered outdoor living area. A corner fireplace is the centerpiece of the luxurious family room. The main bedroom is complete with a huge walk-in closet connected to the laundry room and a bay window. This floor plan also includes options to make this home unique for your family.
Floor plan
The neighborhood
North Sky 65s in Celina, Texas — see every Smitten home in this community or find it on the map.