Caprock
2926 Carrington Hill Dr, Sherman, TX 75092 · The Hills Of Sherman · built by D.R. Horton
About this home
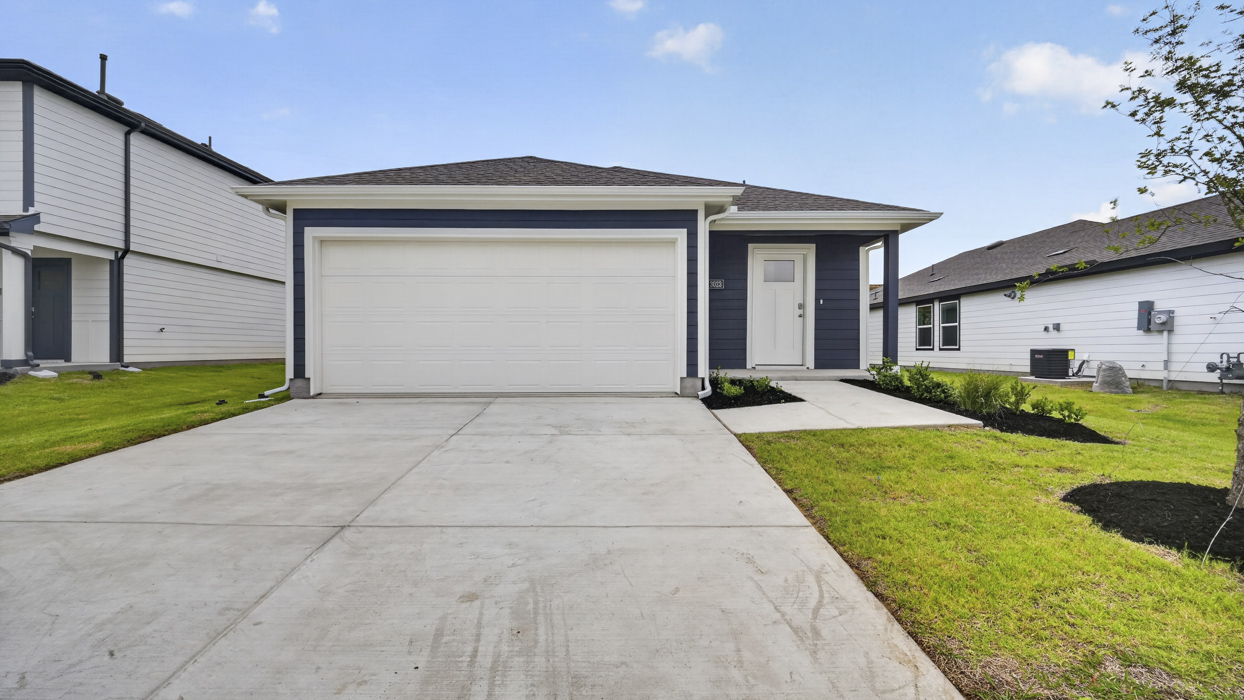
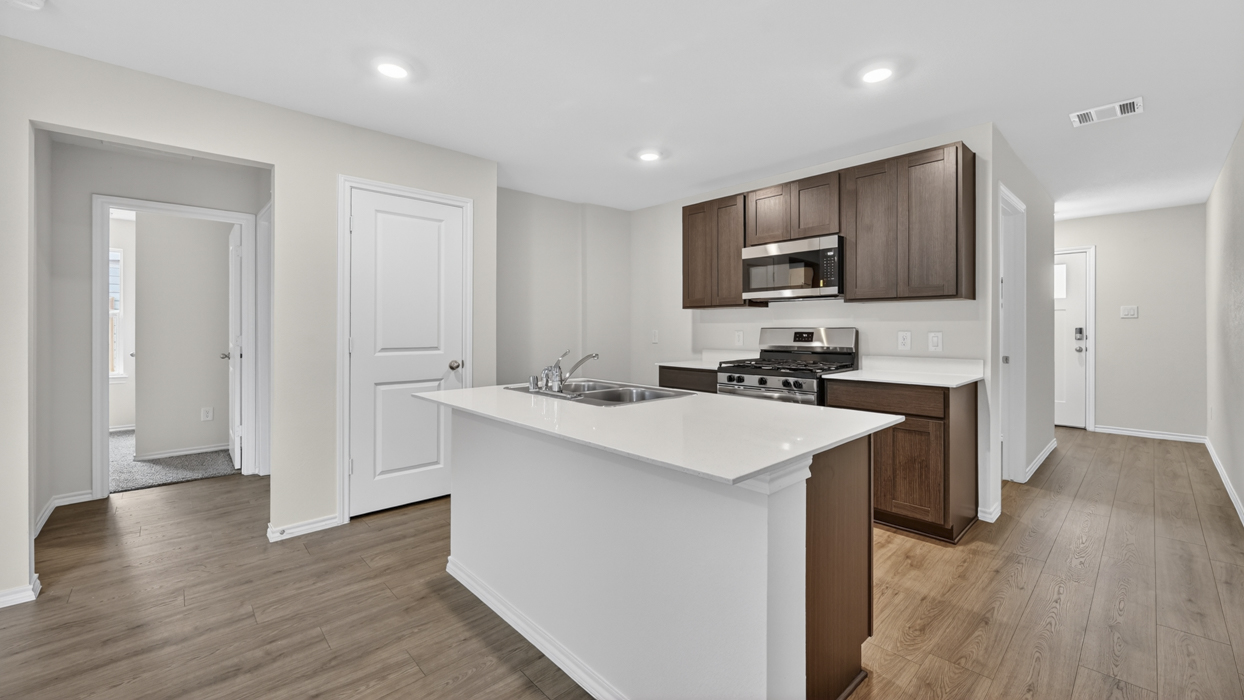
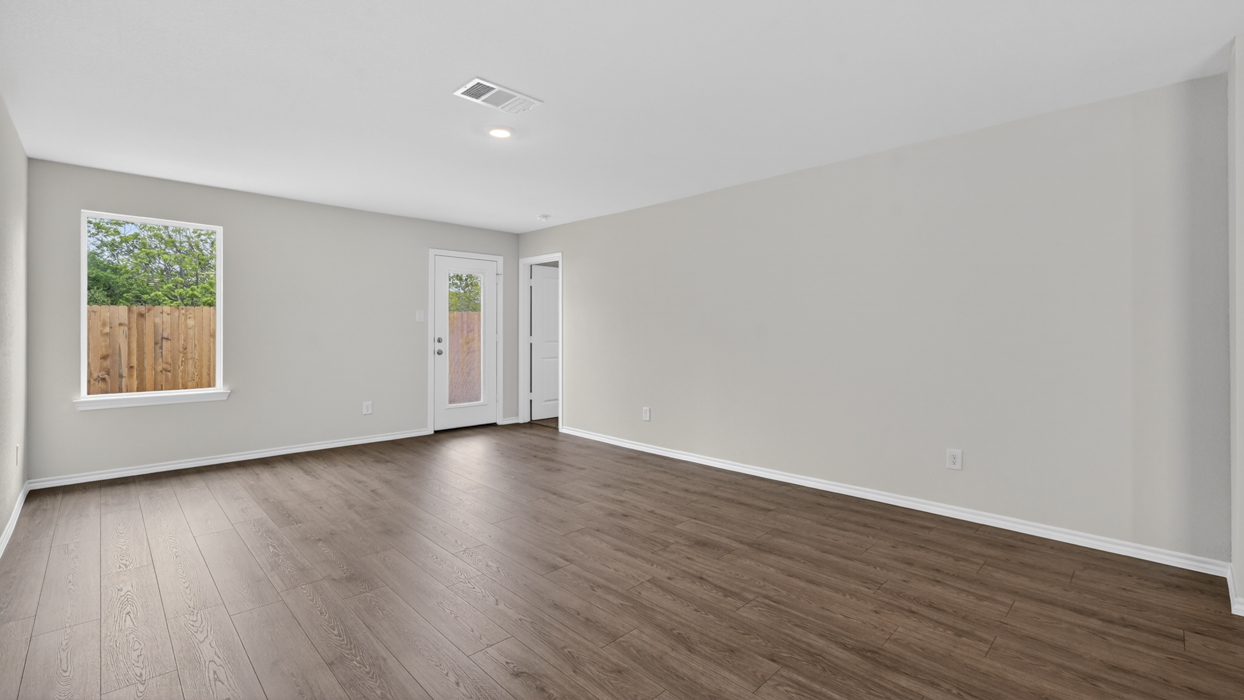
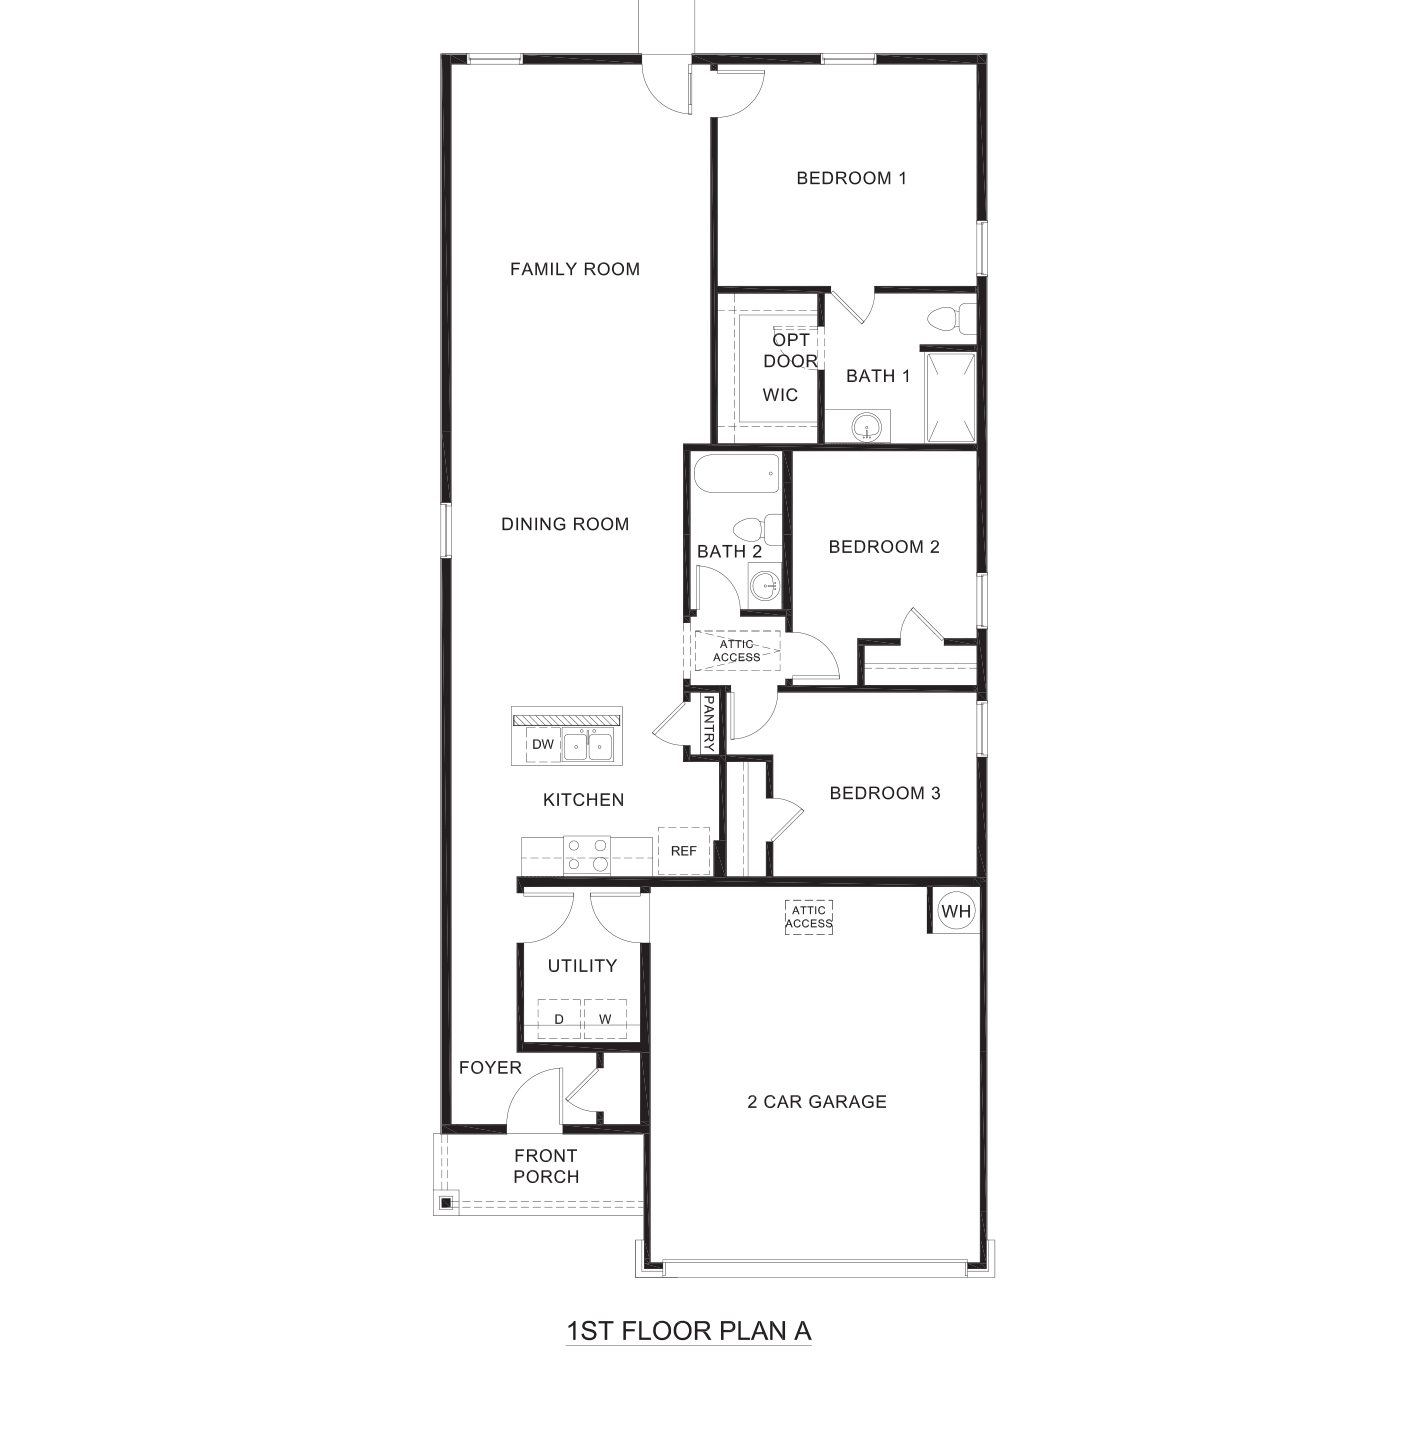
The Caprock is a one-story floorplan featured at the Hills of Sherman in Sherman, Texas. The Clarke offers space with 1,434 square feet, making it an excellent choice for first time homebuyers! This single-story home features 3 bedrooms and 2 bathrooms, but with a large, open layout that emphasizes spaciousness and connectivity. The family room is expansive, creating a perfect space for gatherings or simply enjoying a more open living environment. The kitchen is a focal point, featuring name brand stainless-steel dishwasher and range, quality cabinetry with hidden hinges, and hard surface countertops—but with a larger dining area that adds flexibility for hosting meals or special occasions. The primary suite offers space in the walk-in closet and a luxurious ensuite bathroom with hard surface vanity tops. This added space provides a private and comfortable retreat. The Caprock plan offers a two-car attached garage. This plan offers a bit more overall living space, making it ideal for those who appreciate a more spacious home without moving to a two-story option. In summary, the Caprock plan is a perfect plan offering more room for entertaining, a large primary suite, and expansive living area.
Floor plan
The neighborhood
The Hills Of Sherman in Sherman, Texas — see every Smitten home in this community or find it on the map.