Garland
2907 East Creek Fork Loop, Princeton, TX 75407 · Whitewing Trails · built by D.R. Horton

About this home
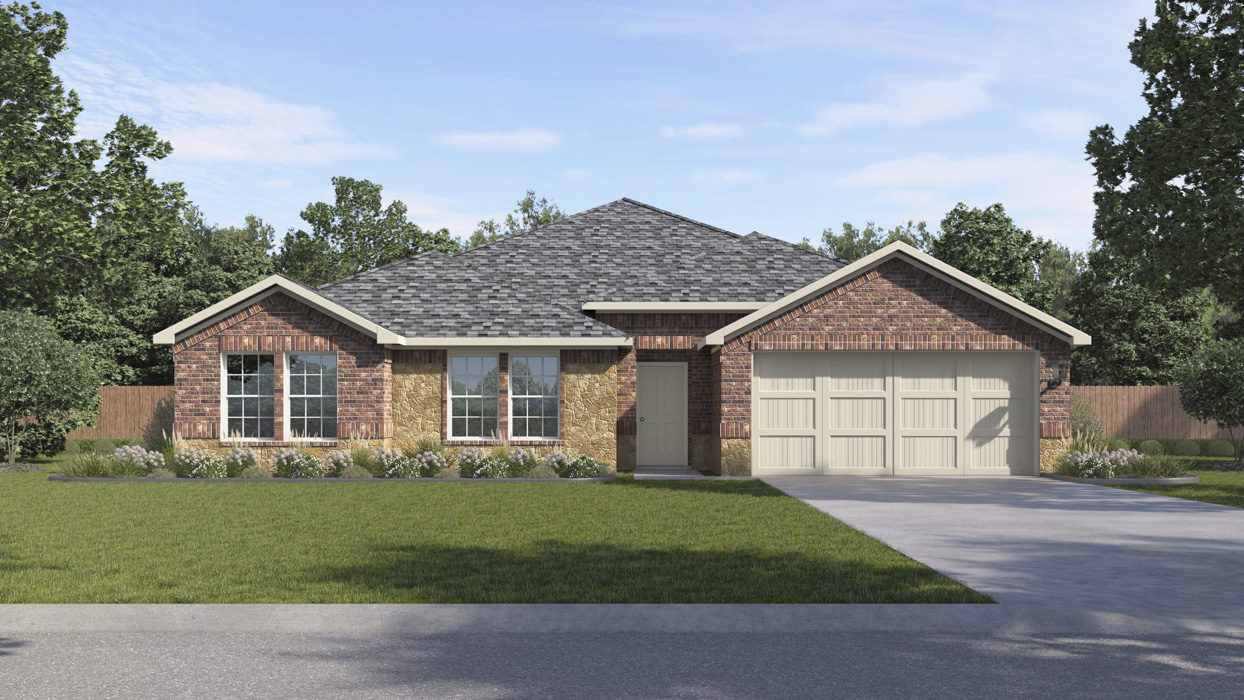
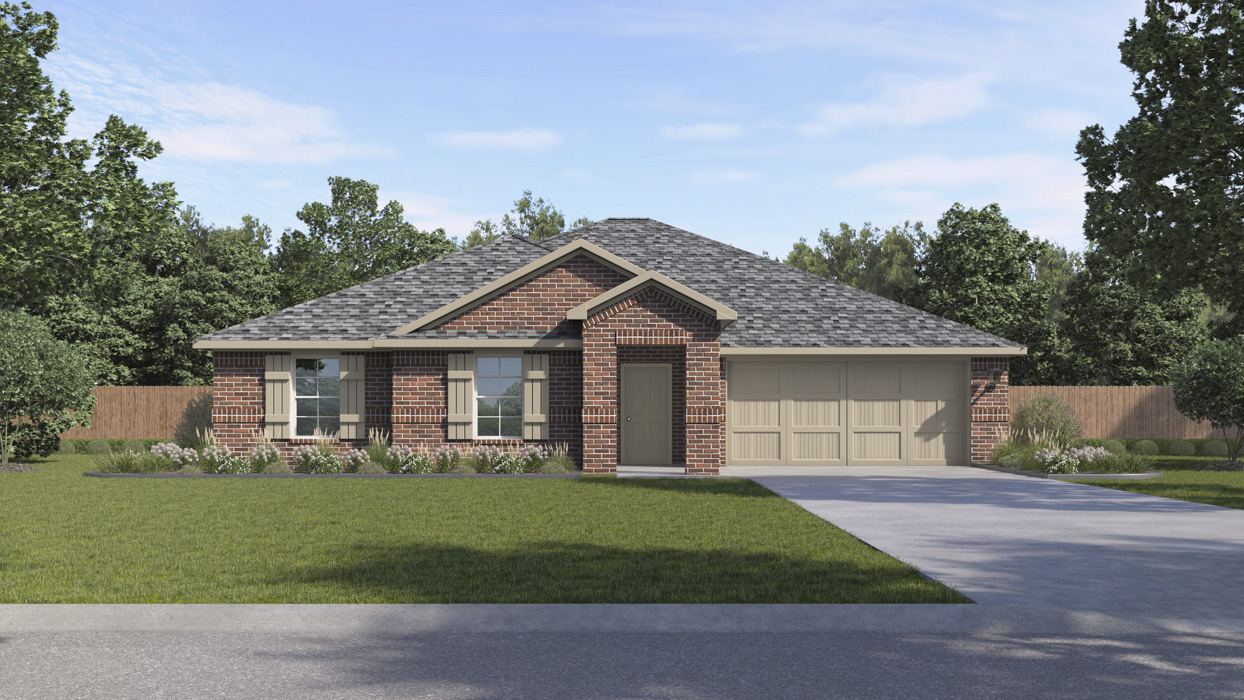
The Garland Floor Plan offers 2,205 square feet of thoughtfully designed, single-story living that perfectly balances comfort and functionality. With four spacious bedrooms and two full bathrooms, this home provides plenty of room to grow. At the heart of the home, you’ll find an open-concept kitchen, dining, and family room that creates a seamless flow for everyday living and entertaining. The kitchen features a large island, ample counter space, and a walk-in pantry, all overlooking the bright family room and covered patio, perfect for indoor-outdoor gatherings. The private primary suite is tucked away for added tranquility and includes a generous walk-in closet and an en-suite bath designed for relaxation. Three secondary bedrooms are thoughtfully positioned with easy access to a full bath, making them ideal for kids, guests, or a home office. Additional highlights include a welcoming foyer, dedicated utility room, front porch, and a spacious two-car garage. The Eureka combines modern design with practical living spaces to create a home that truly fits your lifestyle.
Floor plan

The neighborhood
Whitewing Trails in Princeton, Texas — see every Smitten home in this community or find it on the map.