Dean
2902 East Creek Fork Loop, Princeton, TX 75407 · Whitewing Trails · built by D.R. Horton

About this home
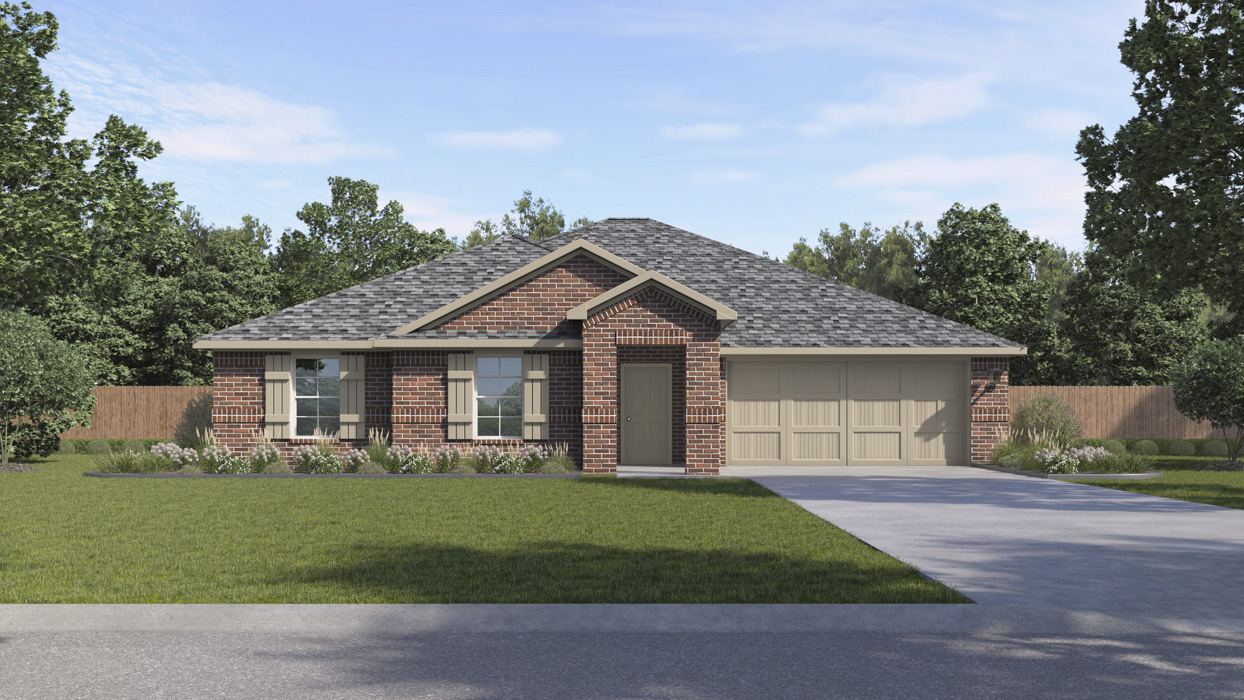
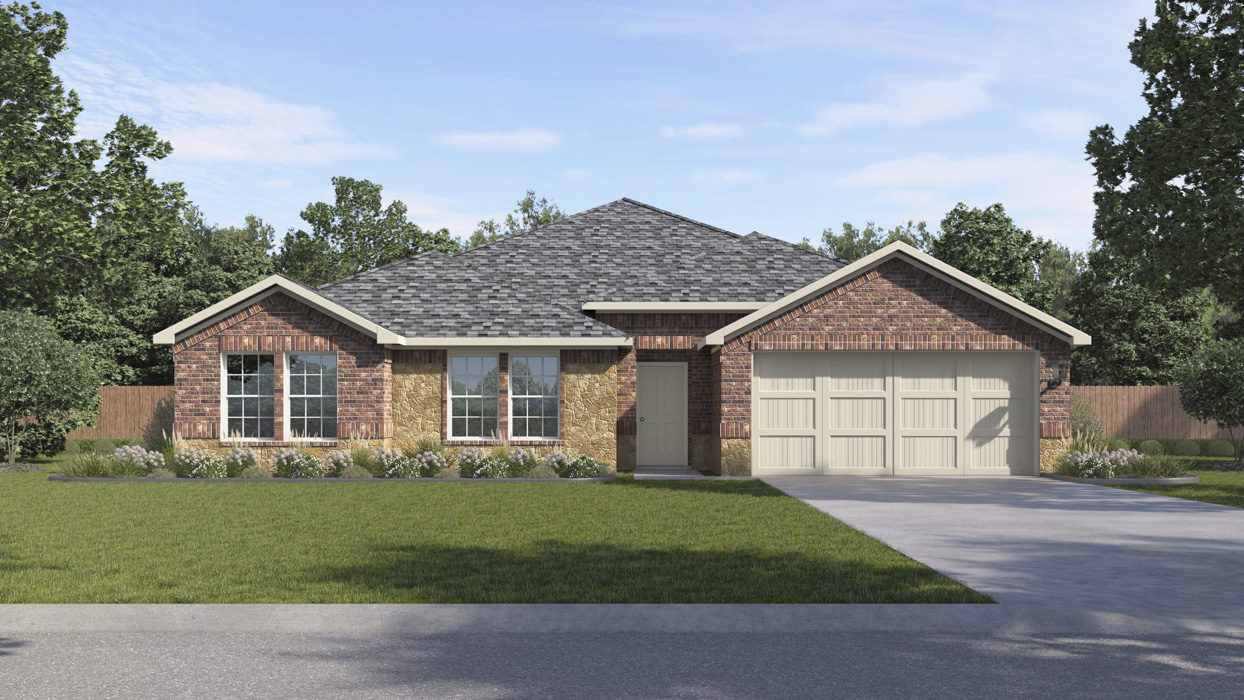
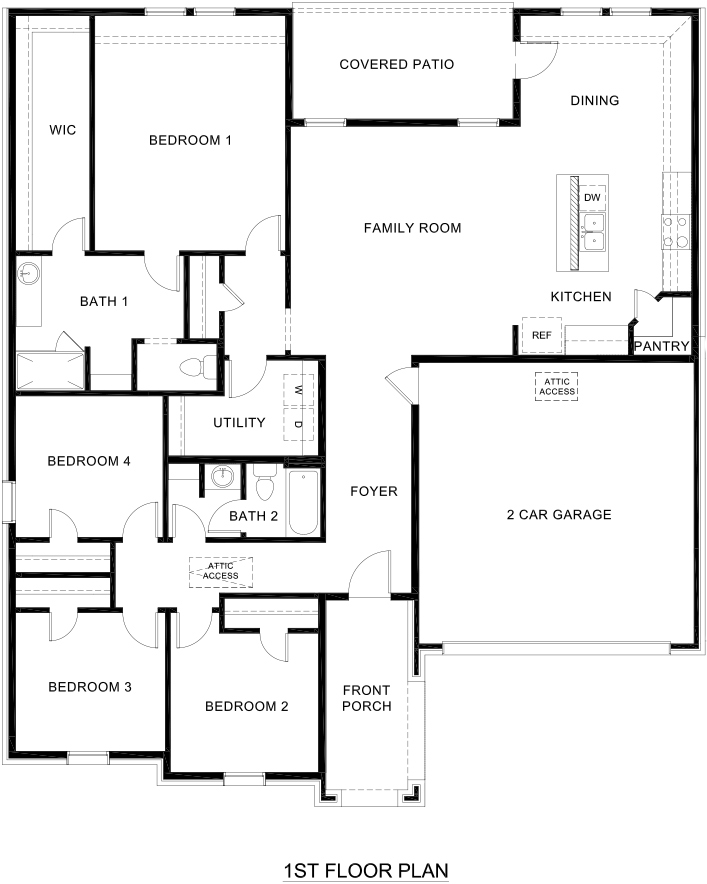
The Dean Floorplan is a thoughtfully designed one-story home offering 4 bedrooms, 2 bathrooms, a 2-car garage, and 1,935 square feet of comfortable living space. From the moment you step onto the inviting front porch and into the foyer, you’re welcomed by a smart, open layout that balances privacy and functionality. Two secondary bedrooms are positioned toward the front of the home with a full bath conveniently located nearby, while an additional bedroom is tucked along its own hallway. Privately situated at the back of the home, the owner’s suite provides a relaxing retreat with a generous walk-in closet and an ensuite bath complete with dual sinks and a spacious shower. The heart of the home is the spacious family room, seamlessly connected to the kitchen and dining area. The kitchen features a large island with seating, a walk-in pantry, and plenty of counter space—ideal for entertaining or everyday living. The dining area sits just off the kitchen and offers direct access to the covered patio, making indoor-outdoor gatherings effortless. Additional highlights include a centrally located utility room, ample storage space, and a 2-car garage with convenient attic access.
Floor plan
The neighborhood
Whitewing Trails in Princeton, Texas — see every Smitten home in this community or find it on the map.