Design 1984W
2462 Bathwick Lane, Forney, TX 75126 · Devonshire · built by Perry Homes
$349,900$435,900$86,000 off
Under construction3 bed · 2.5 bath · 1,984 sq ft1-story · 2-car garage
My ideal Saturday
A project in the garage I'll finish "next weekend." It's a lifestyle.
My biggest flex
A $86,000 price cut. Ask the builder how long it lasts.
About this home
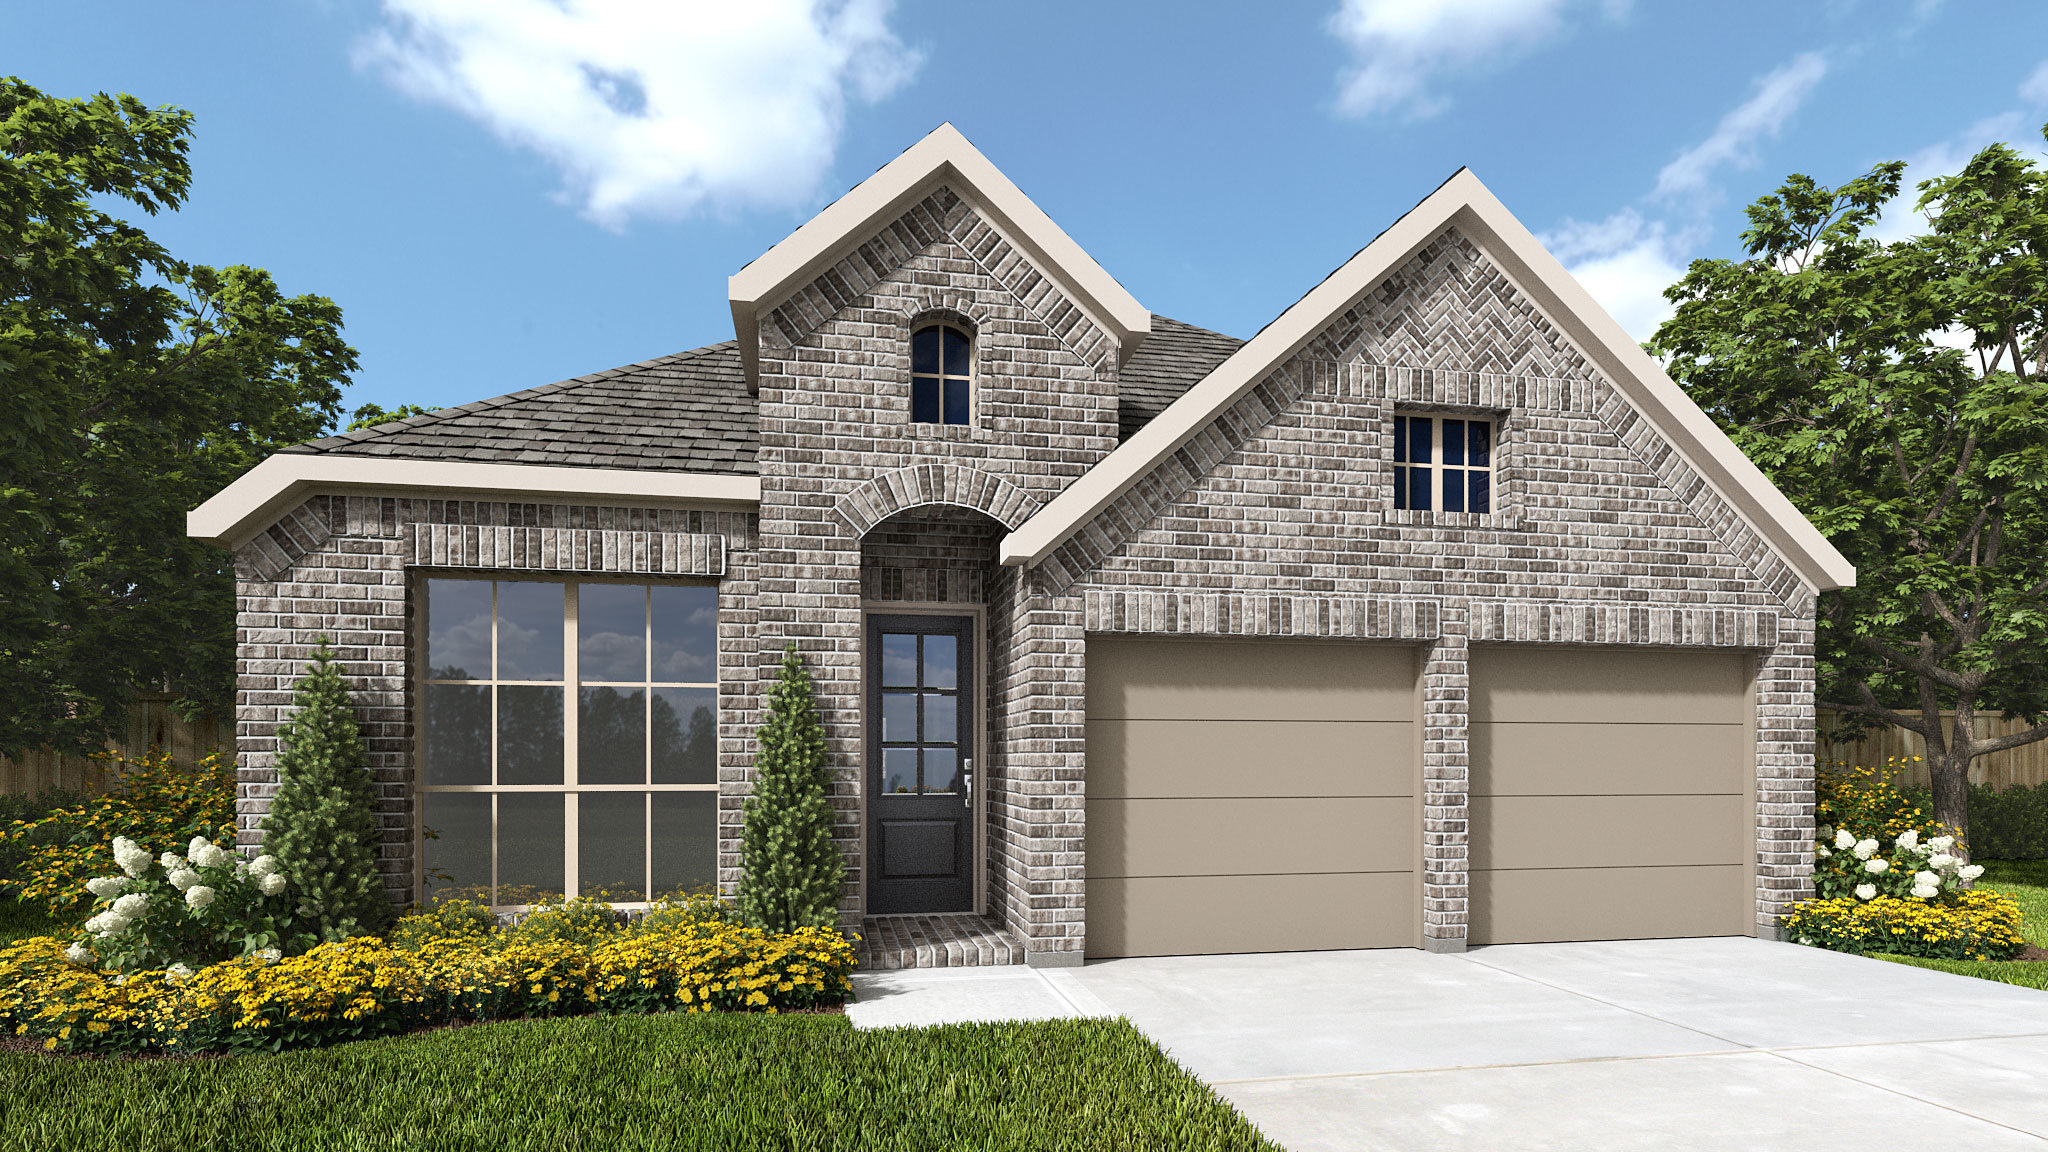
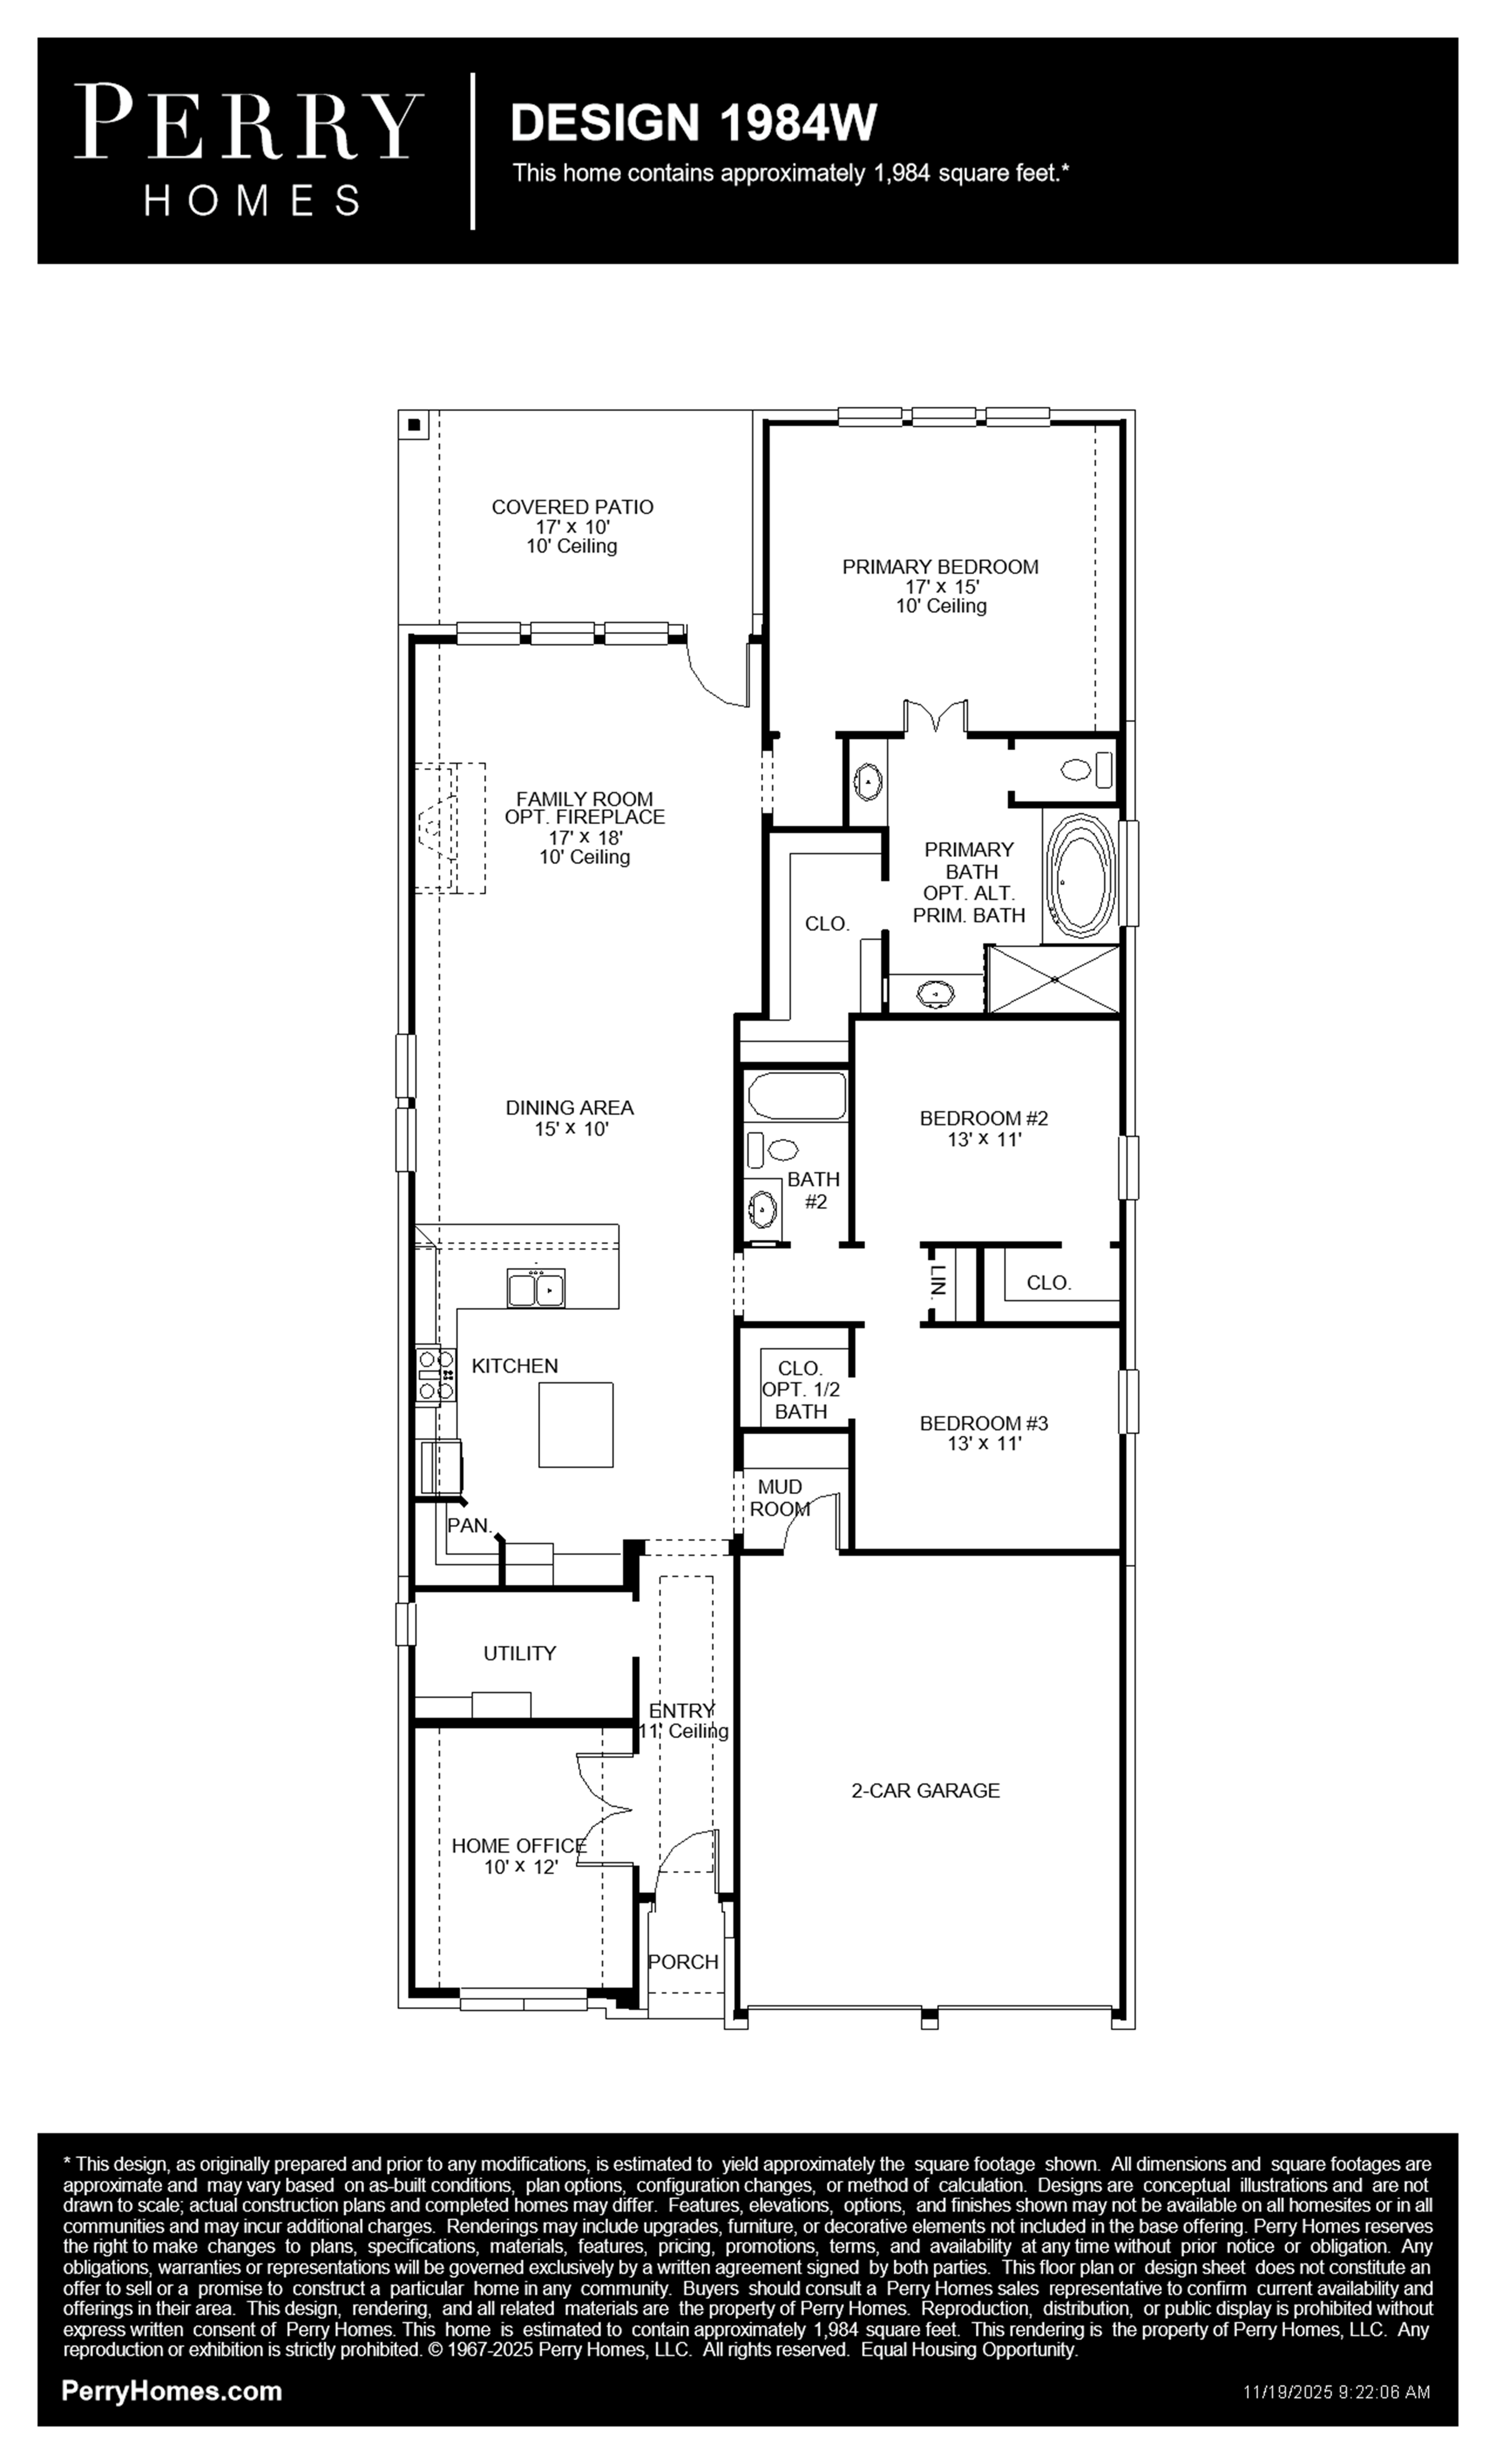
Home office with French doors set at entry with an 11-foot ceiling. Open kitchen offers a 5-burner gas cooktop, a center island, and a corner walk-in pantry. Dining area opens to the spacious family room with a wall of windows and a wood mantel fireplace. Private primary suite includes a bedroom with a wall of windows. Dual vanity, a corner garden tub, a separate glass-enclosed shower, and a large walk-in closet in the primary bath. Abundant closet space and natural light throughout. Covered backyard patio. Mud room off two-car garage.
Floor plan
The neighborhood
Devonshire in Forney, Texas — see every Smitten home in this community or find it on the map.