Design 2896W
2041 Presidential Parkway, Midlothian, TX 76065 · Bridgewater · built by Perry Homes
About this home
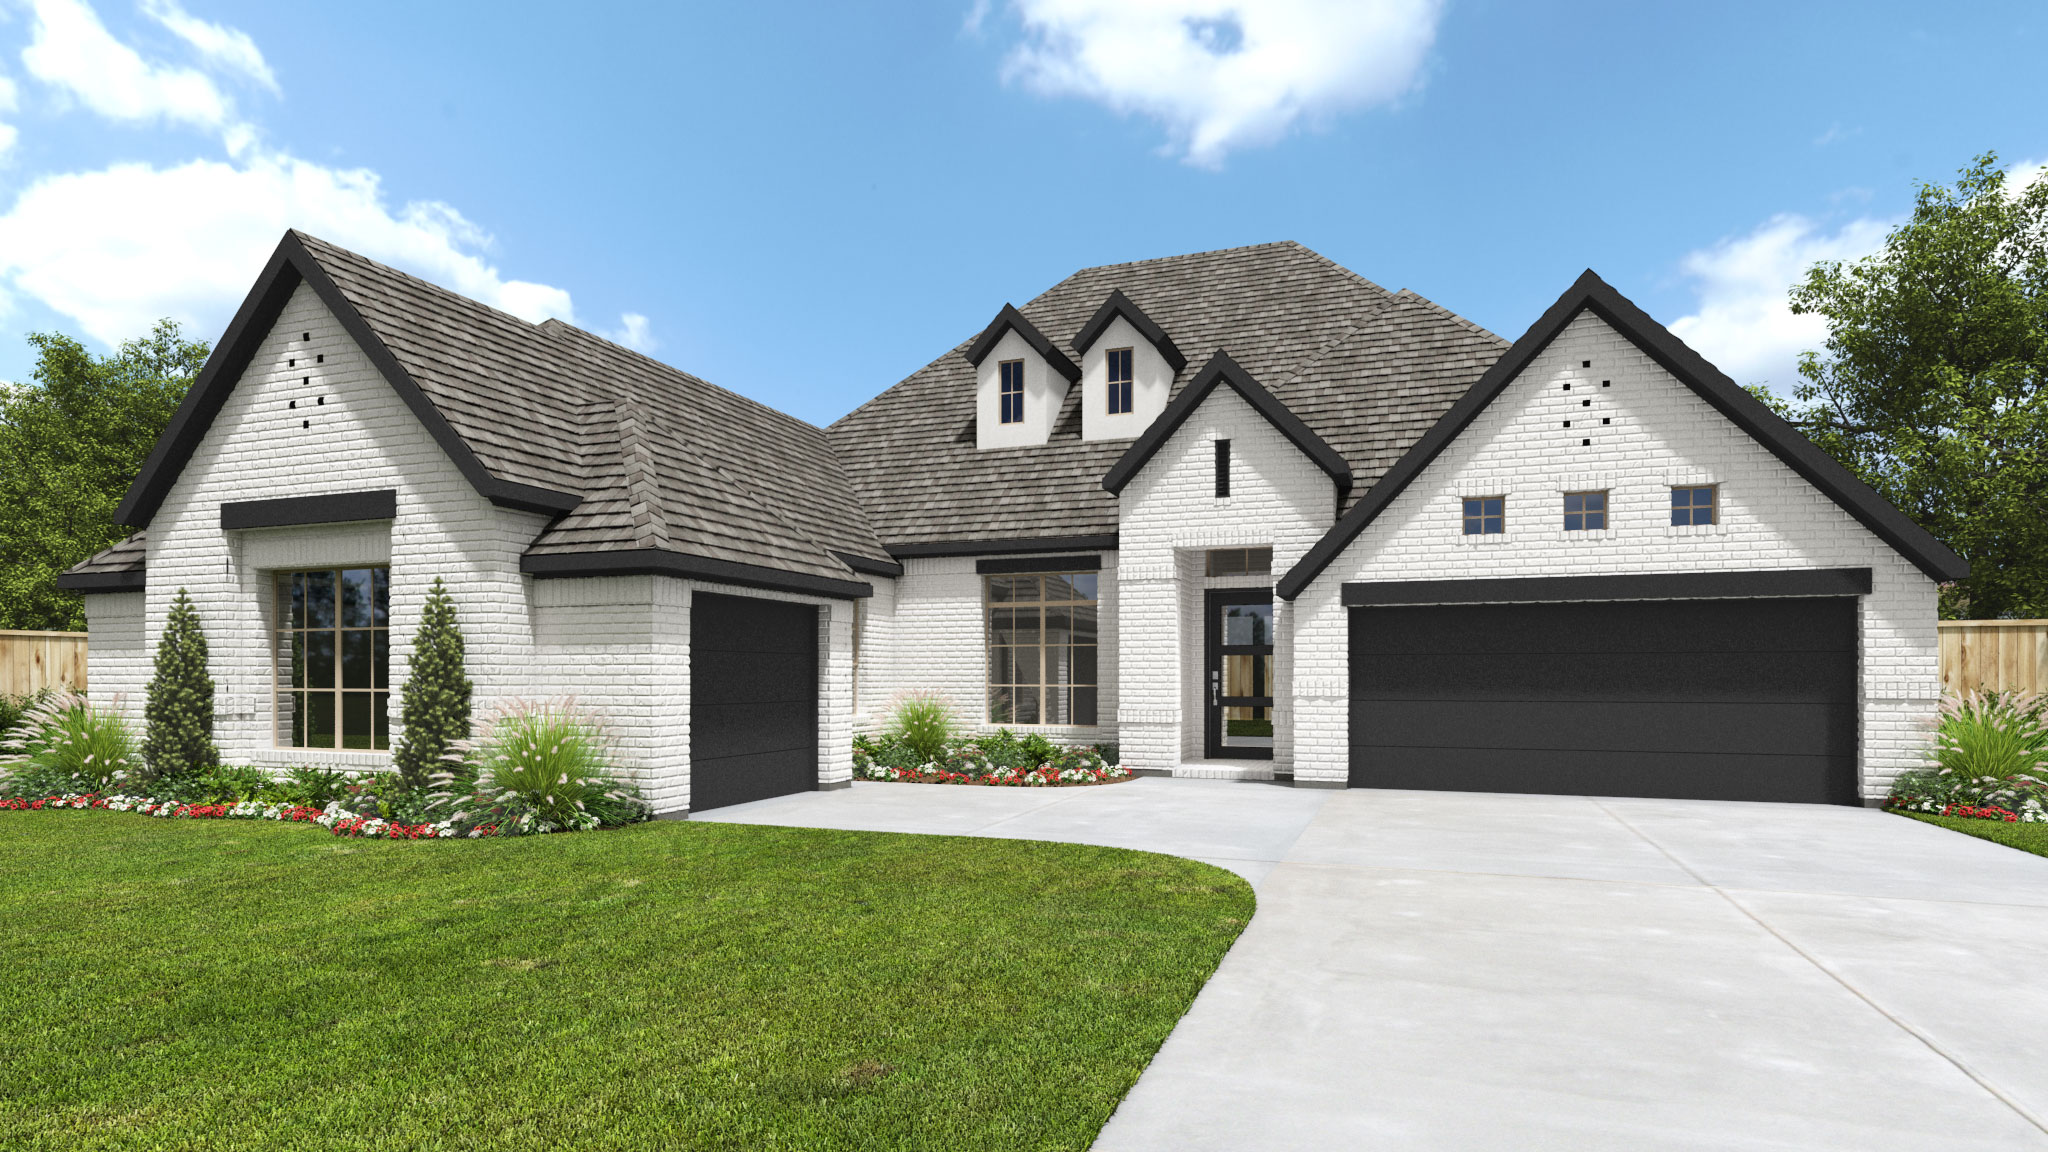
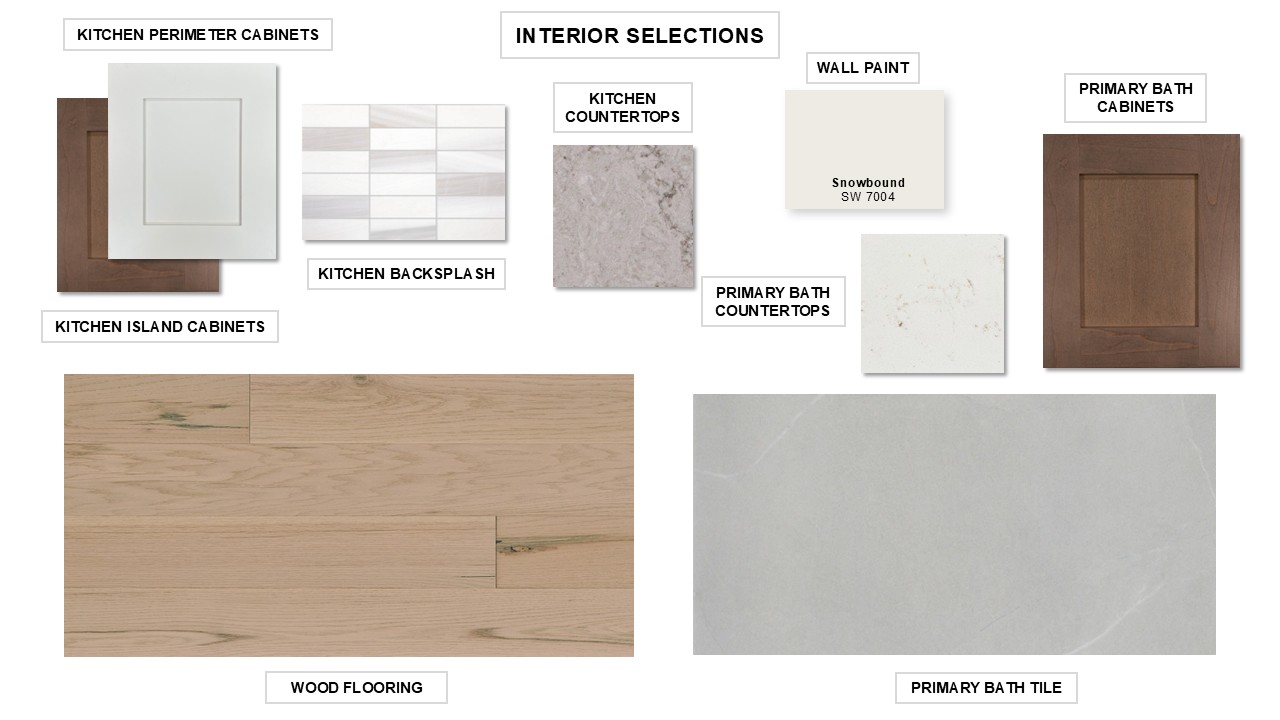
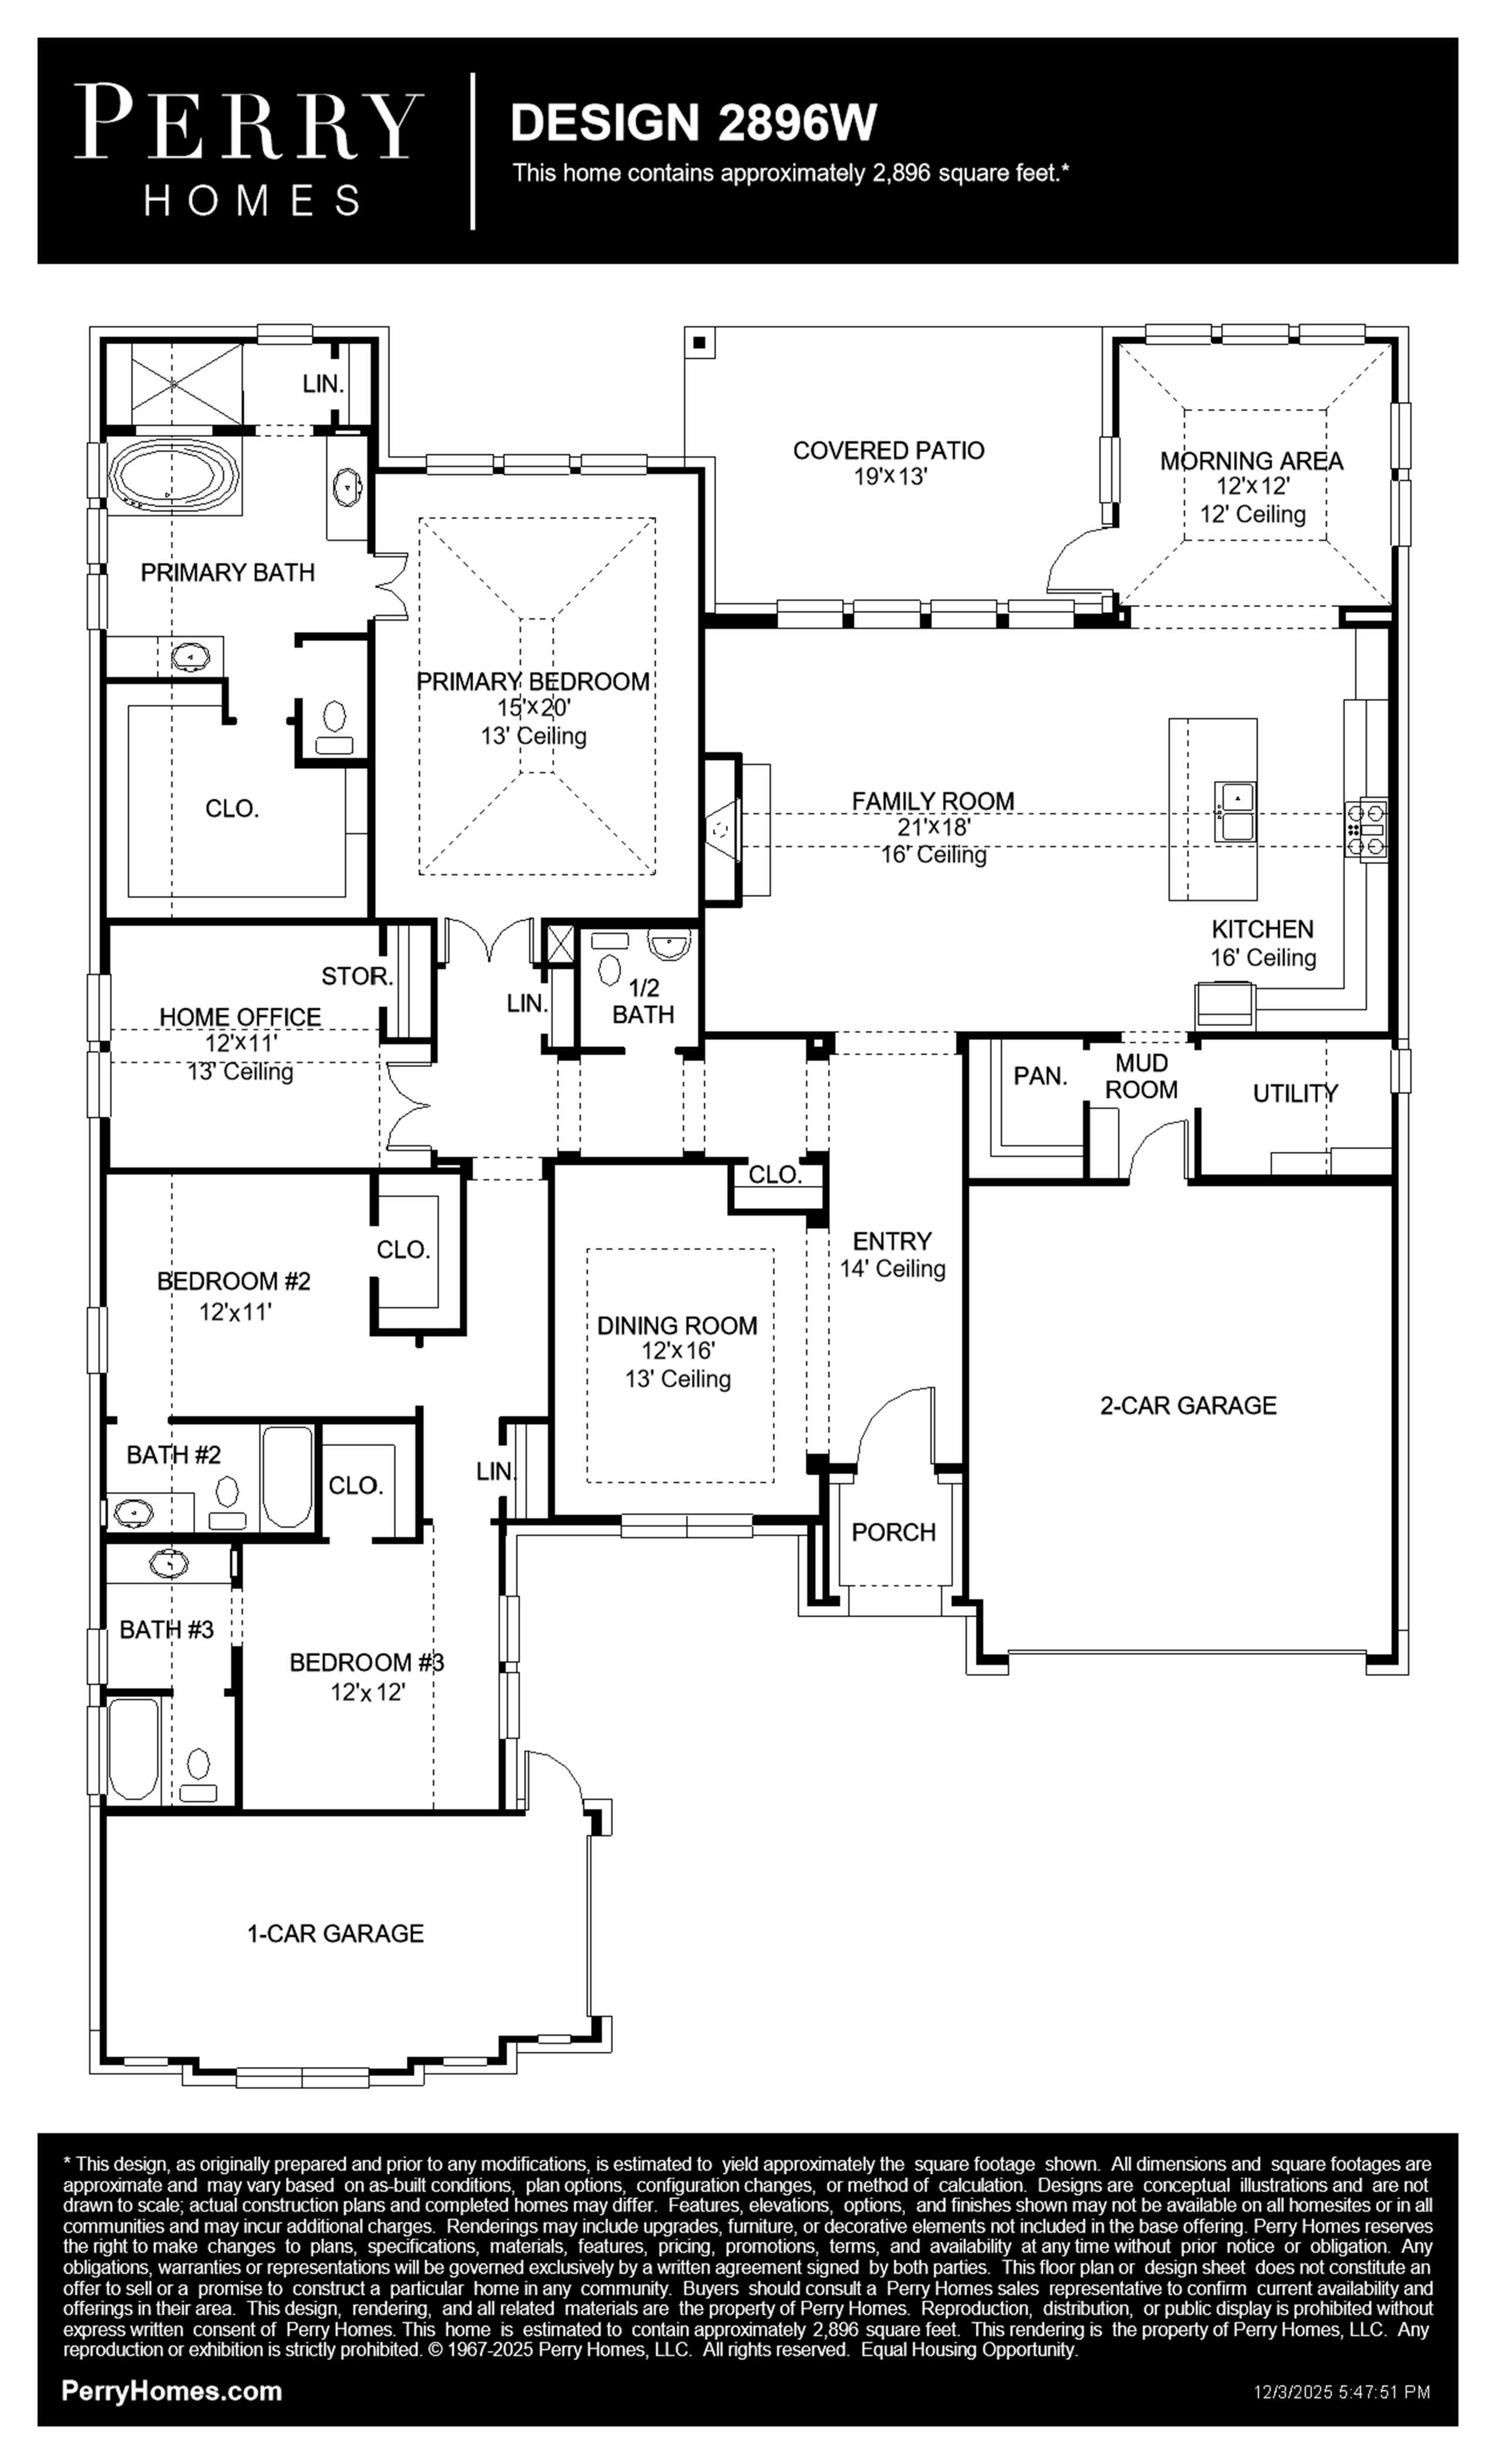
Front porch opens into the main entryway that is encompassed by an extended ceiling and opens into the formal dining room. Hardwood floors extend from the entryway throughout the main living areas. The open family room boasts a wood mantel fireplace and wall of windows. The kitchen boasts a 5-burner gas cooktop, a double wall oven, an island with built-in seating and large walk-in pantry. The corner morning area is embraced by walls of windows and allows access to the covered backyard patio. As you walk along a private hallway it leads you into the secluded home office with additional storage space. The primary bedroom features French doors, a tray ceiling, and a wall of windows. The primary bathroom offers dual vanities, a freestanding tub, glass-enclosed shower and an oversized walk-in closet. Two secondary bedrooms are off the private hallway as well and both feature their own private bathroom and walk-in closet. Completing the home is the utility and mud room which are located off of the three-car split garage.
Floor plan
The neighborhood
Bridgewater in Midlothian, Texas — see every Smitten home in this community or find it on the map.