Hubbard
2015 Serene Springs Rd, Celina, TX 75009 · Windchime · built by D.R. Horton
About this home
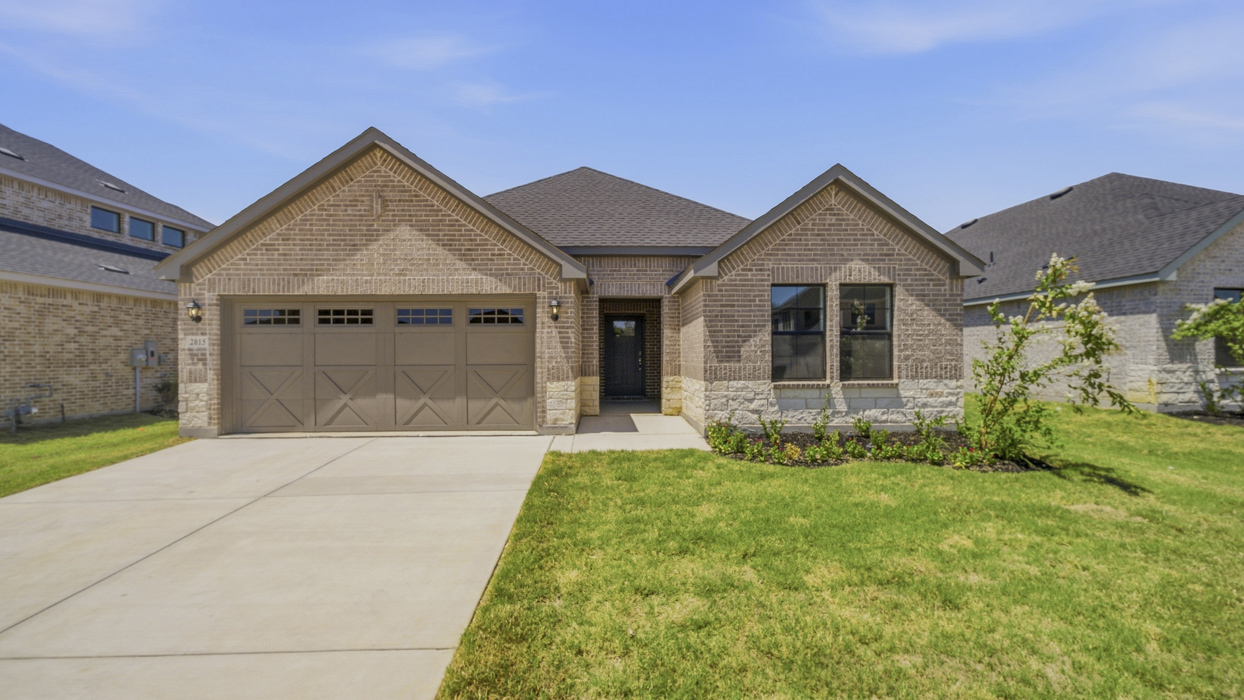
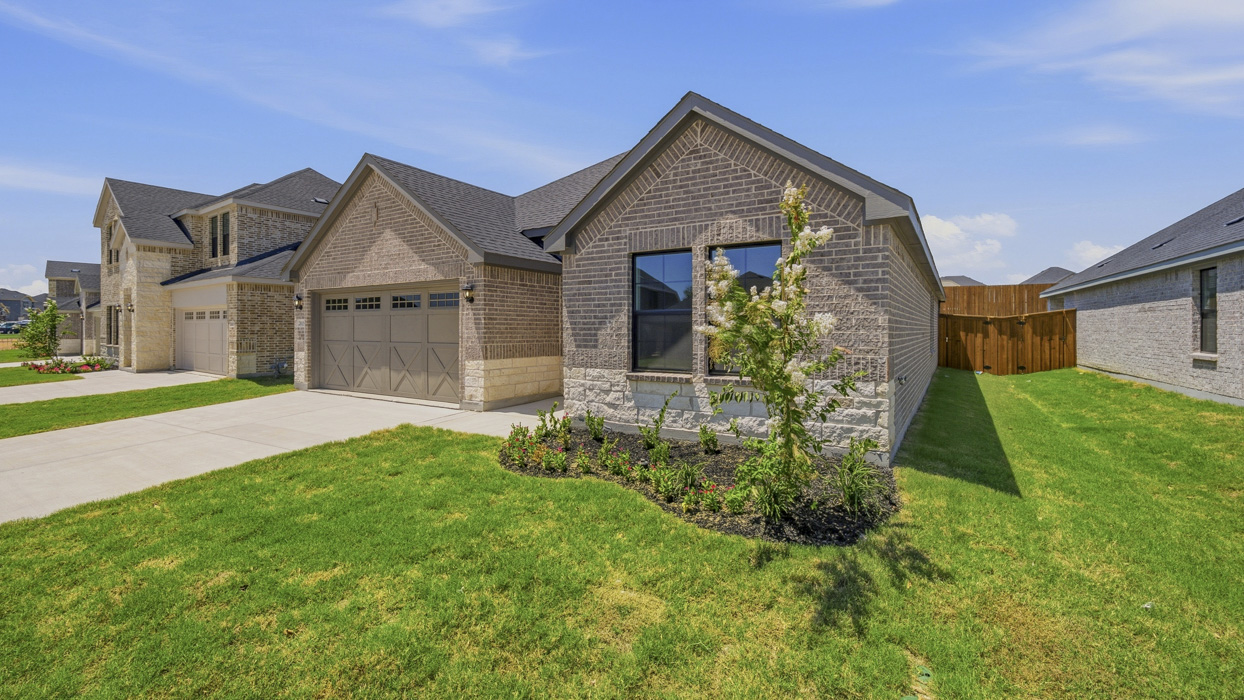
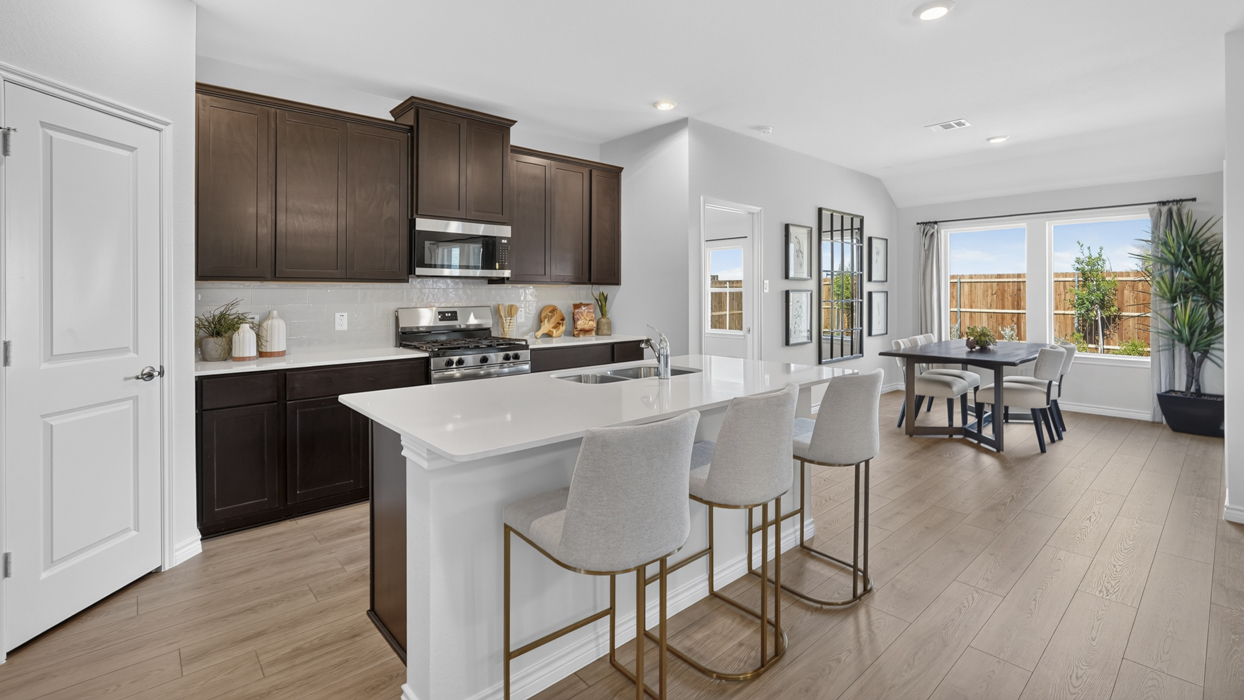
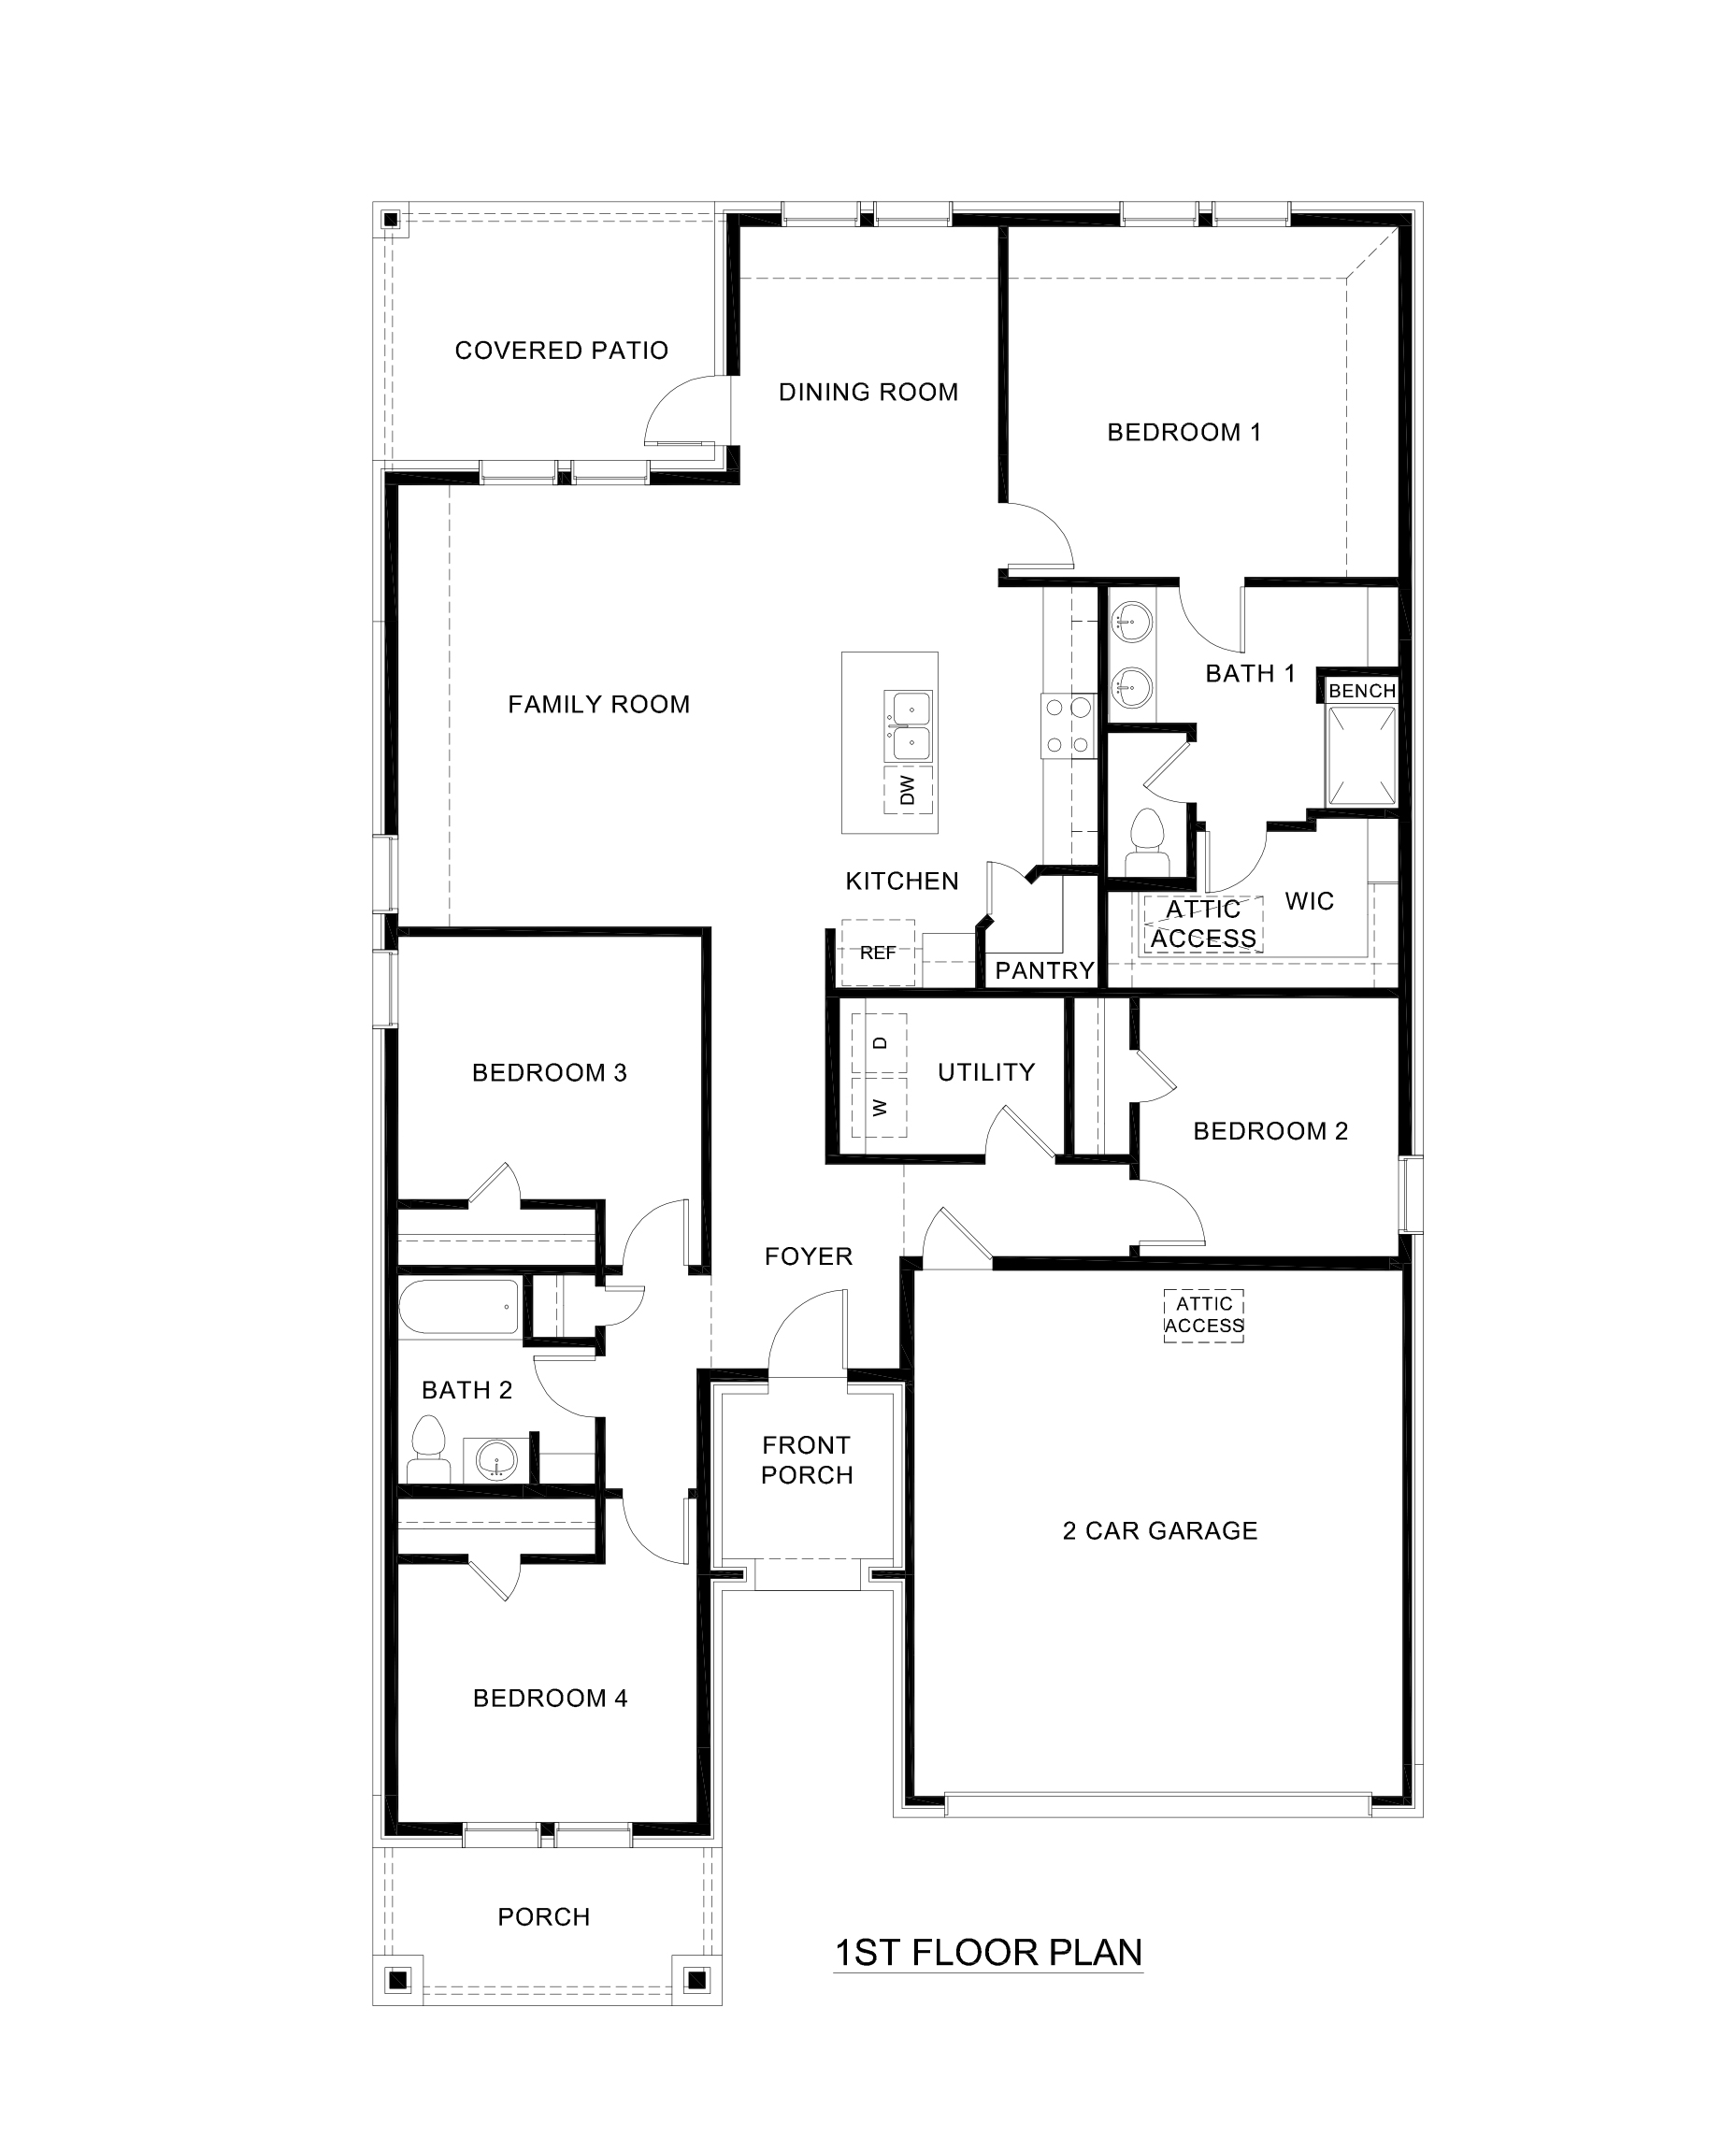
The Hubbard floor plan offers generous single-story living with a thoughtfully designed layout. With 4 bedrooms, 2 bathrooms, and 1,821 square feet, this home is ideal for growing households, or anyone looking for extra space to live, work, and entertain comfortably. At the center of the home, the open-concept family room, kitchen, and dining area create a bright and welcoming environment. The kitchen features a large island, pantry, and ample counter space, perfect for everyday meals or hosting family and friends. The family room flows seamlessly to the covered patio, extending your living space outdoors for relaxing evenings or weekend gatherings. The private primary suite is tucked away and includes an ensuite bath with dual sinks, a walk-in shower, and a spacious walk-in closet. Three additional bedrooms are placed toward the front and side of the home, offering flexibility for guest rooms, kids’ rooms, or a home office, with convenient access to a shared full bathroom. Additional highlights include a dedicated utility room, multiple storage and attic access points, and a 2-car garage for added convenience. The Hubbard floor plan combines comfort, functionality, and modern design.
Floor plan
The neighborhood
Windchime in Celina, Texas — see every Smitten home in this community or find it on the map.