Chestnut
1474 Dulwich Dr, Allen, TX 75013 · The Avenue · built by D.R. Horton
About this home
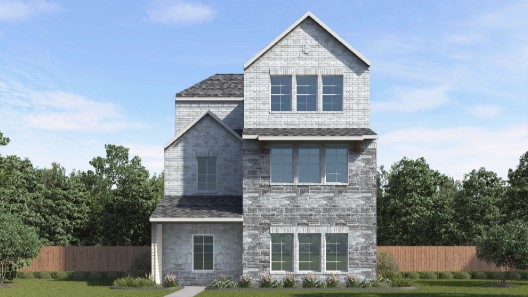
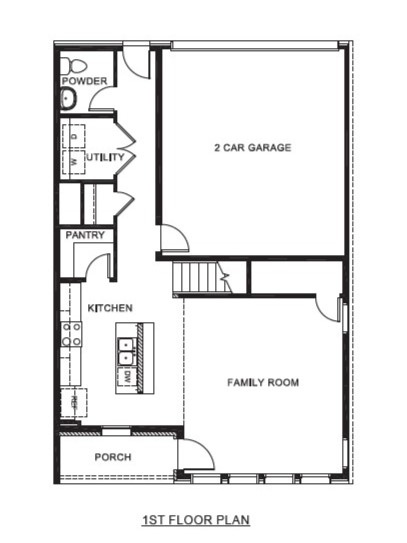
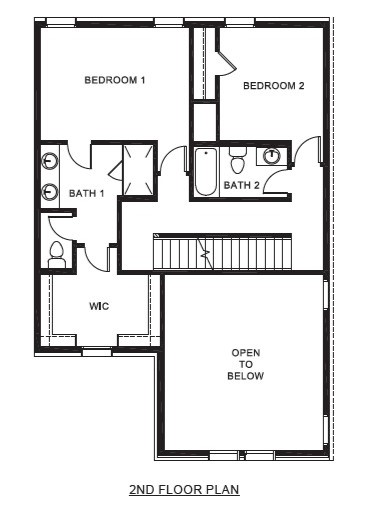
Discover the Chestnut Floor Plan at The Avenue, a beautifully designed 3-bedroom, 3.5-bathroom, 3-story home in Allen, TX offering 2,193 square feet of modern living space. Featuring a striking brick exterior, expansive windows, a rear-entry garage, and a greenway-facing front, the Chestnut delivers exceptional curb appeal and everyday convenience. Inside, the open-concept layout is filled with natural light and showcases a chef-inspired kitchen with picture-frame cabinetry, stainless steel appliances, and quartz or granite countertops. The main floor seamlessly connects the kitchen, dining, and family room, creating the perfect space for entertaining. Upstairs, the luxurious primary suite features a spa-like bath and spacious walk-in closet, while additional bedrooms and a versatile game room provide flexible space for work, guests, or recreation. Located in the highly rated Allen ISD, this smart home offers easy access to major highways, shopping, dining, and entertainment. Residents will also enjoy The Avenue's upcoming outdoor plaza, food hall, water features, and container park—creating a vibrant live-work-play community in Allen, Texas.
The neighborhood
The Avenue in Allen, Texas — see every Smitten home in this community or find it on the map.