Plan 1542
11548 Wulstone Road, Fort Worth, TX 76052 · Wellington 60s · built by American Legend Homes


About this home
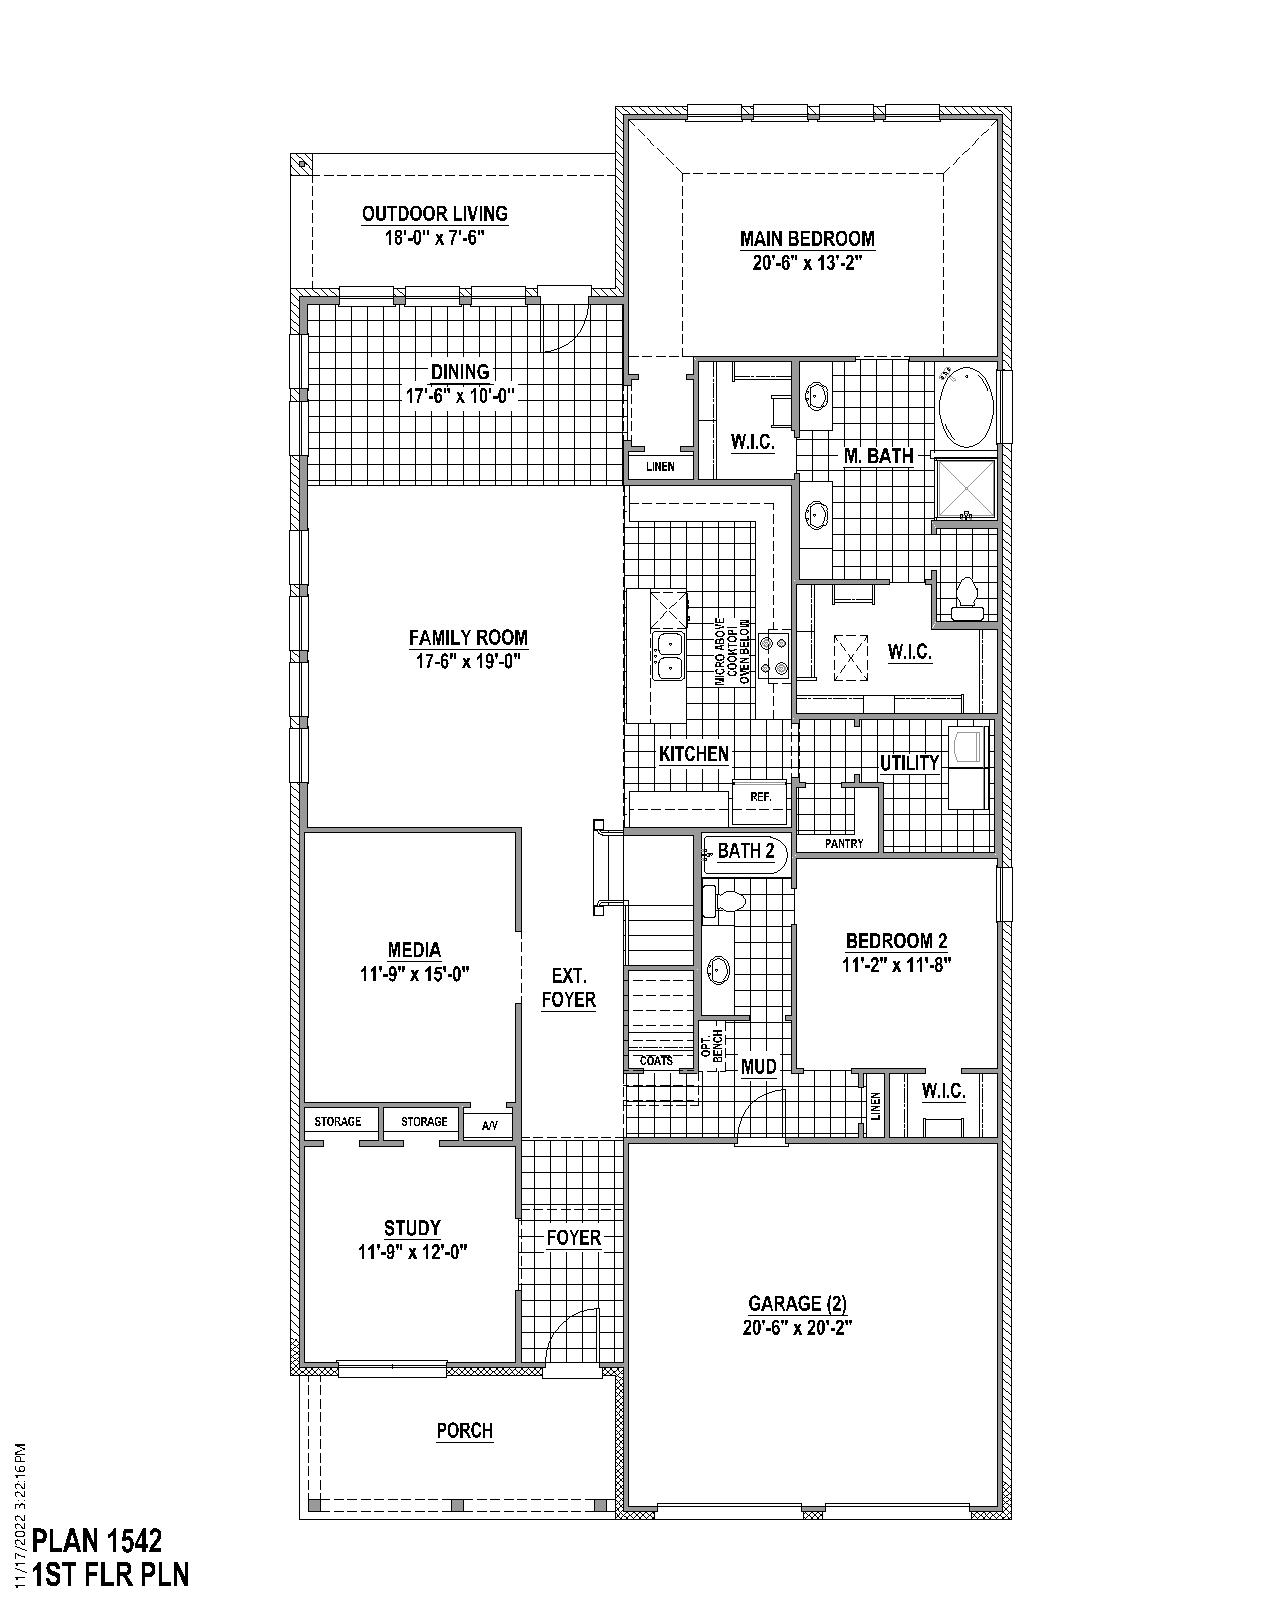
This charming Craftsman-style home, located in the Wellington subdivision, sits on a gorgeous home site! This two-story home features four spacious bedrooms and four bathrooms. The primary suite has a double vanity, a generous walk-in closet and a luxurious soaker tub. The open floor plan seamlessly connects the family room to the kitchen and dining area, creating an ideal space for entertaining. The family room also opens up to a back patio perfect for indoor-outdoor living. Additional highlights include an upgraded kitchen, hardwood flooring, game room and study. There is also a media room on the first floor for the whole family to enjoy. Residents of the Wellington subdivision enjoy access to two pools, walking trails, parks, playgrounds and pavilions with grilling areas. The location is convenient to DFW Airport, shopping, dining and highly rated Northwest ISD schools. American Legend home associates are available seven days a week to explore your options and incentives for this property. This home truly combines comfort and convenience for the whole family-a place you want to be at home.
Floor plan
The neighborhood
Wellington 60s in Fort Worth, Texas — see every Smitten home in this community or find it on the map.