Design 4327A
108 Chesterfield Lane, Heath, TX 75032 · Bristol Valley · built by Perry Homes
About this home
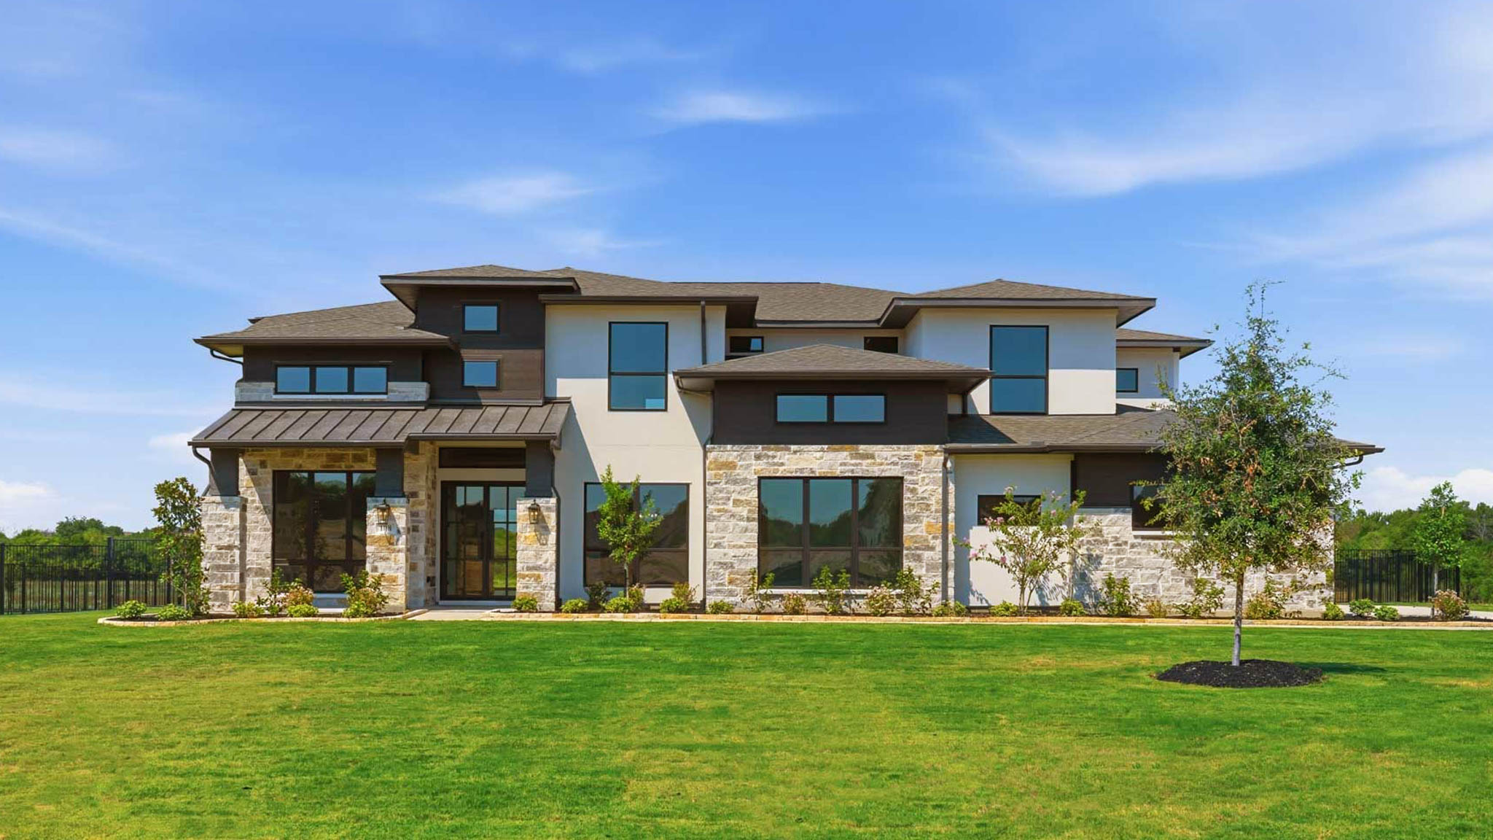
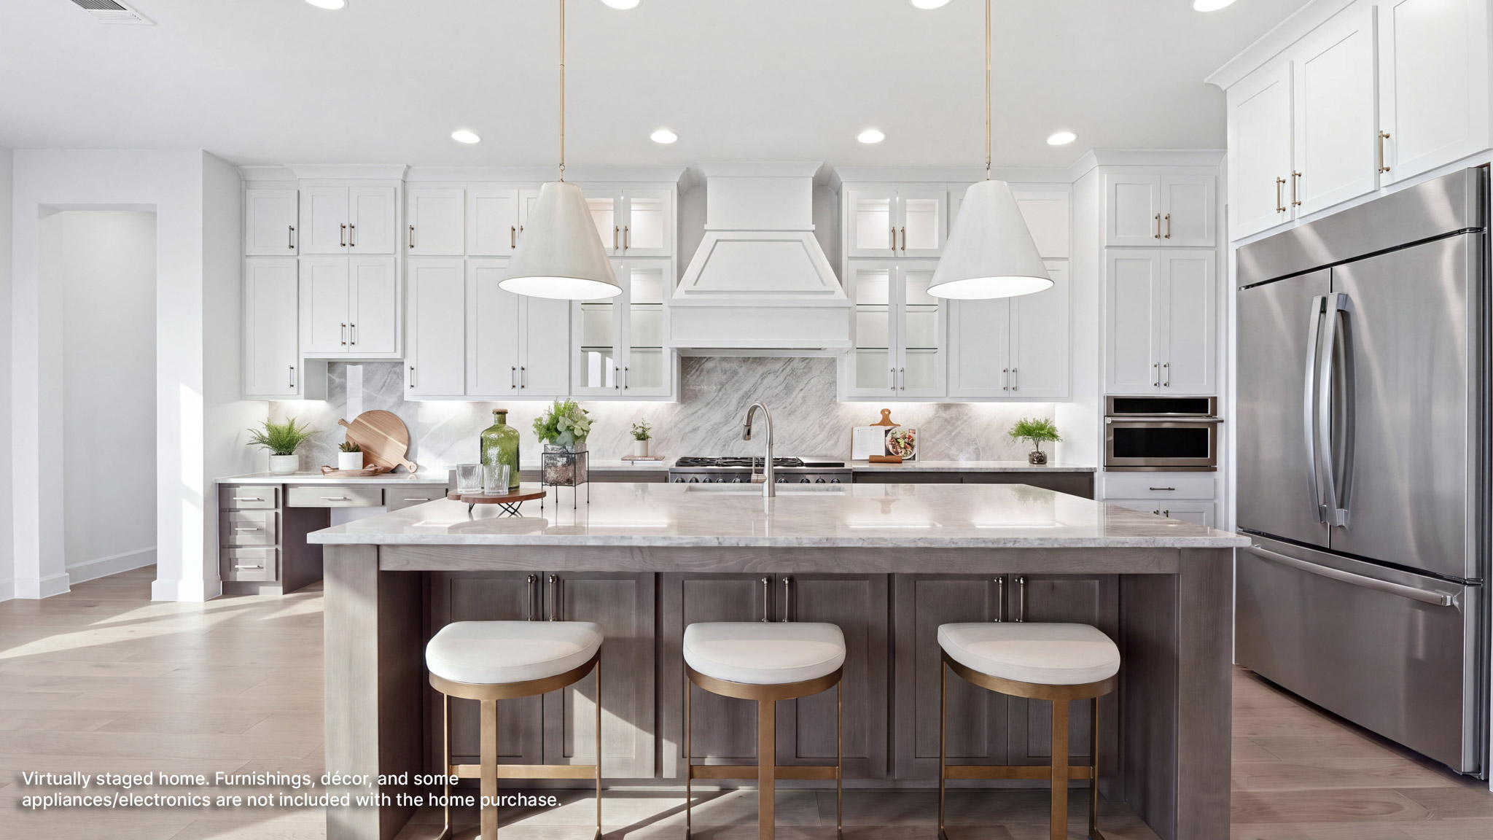
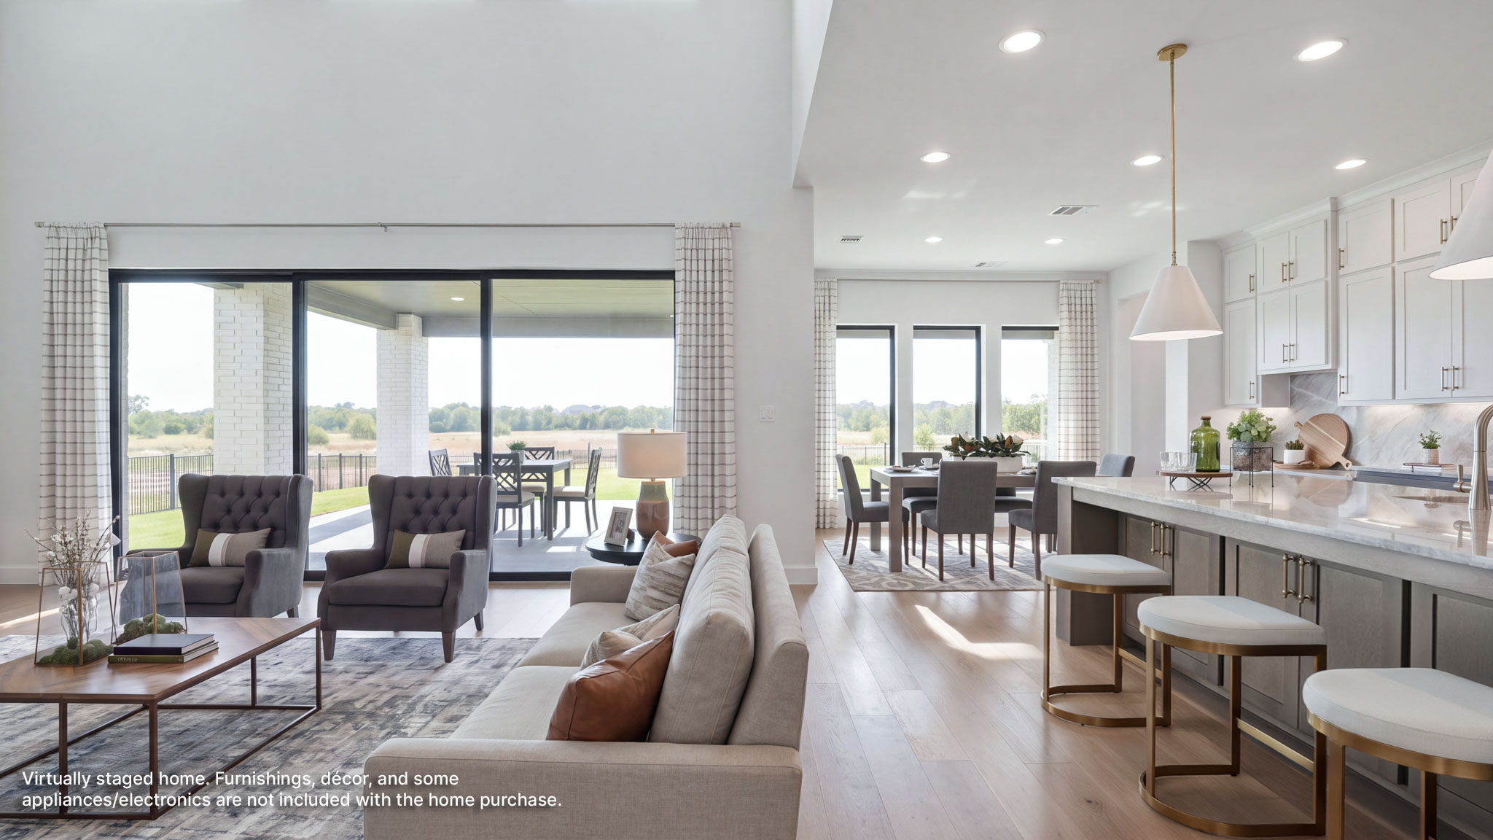
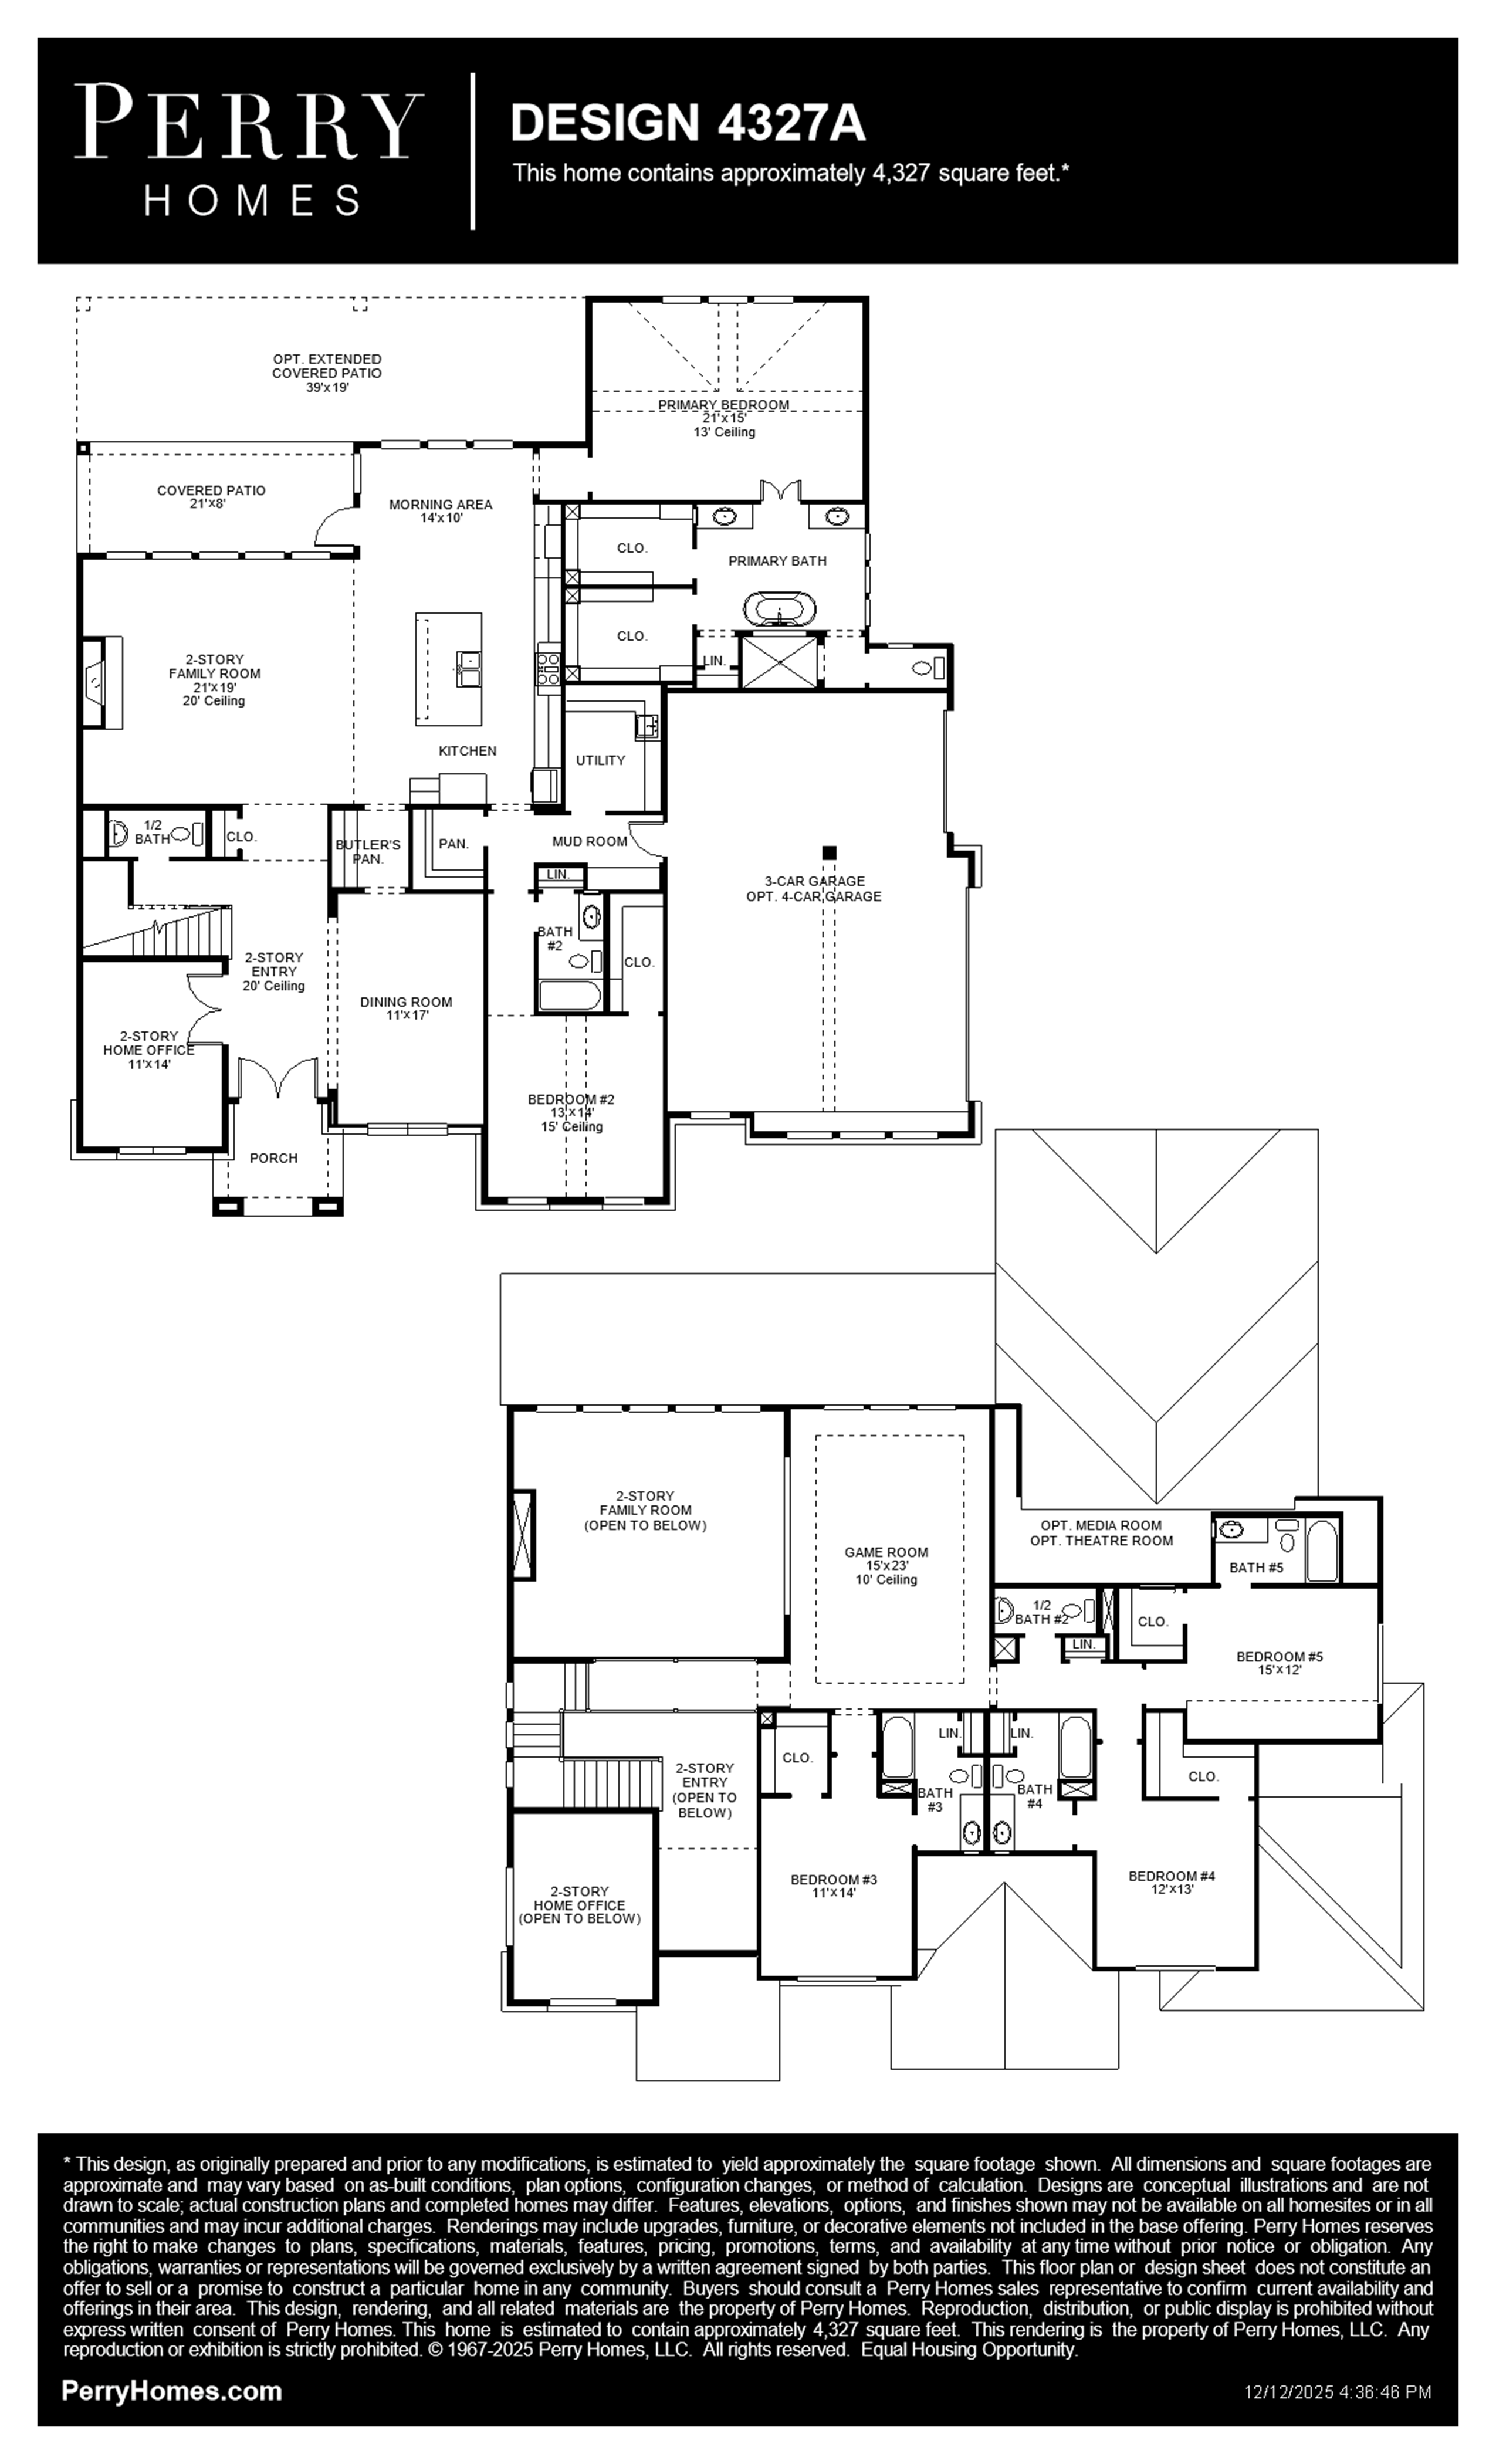
Featured on a 1 acre homesite. Large front porch opens into the grand entryway featuring an extended 20-foot ceiling. The two-story home office features French doors for added privacy. The oversized dining room is off the entryway and allows access to the kitchen through the butler's pantry. The family room boasts a warming wood mantel fireplace, sliding glass doors, and hardwood floors throughout the main living area. The kitchen offers an island with built-in seating, ampler counter space, a 6-burner gas range, and walk-in pantry. The morning area connects the space with an abundance of windows and provides access to the extended backyard covered patio. Retreat to the primary bedroom offering views of the backyard. Double doors lead into the primary bathroom which features dual vanities, a freestanding tub, glass enclosed shower, and two walk-in closets. Upstairs you are greeted by the large game room and a theatre room. The home features four secondary bedrooms all which have their own full bathroom and walk-in closet. The utility room and mud room are off of the three-car garage.
Floor plan
The neighborhood
Bristol Valley in Heath, Texas — see every Smitten home in this community or find it on the map.