Hadley
1019 Goldenrod Drive, Justin, TX 76247 · Parkmont – Timberbrook · built by Impression Homes
About this home
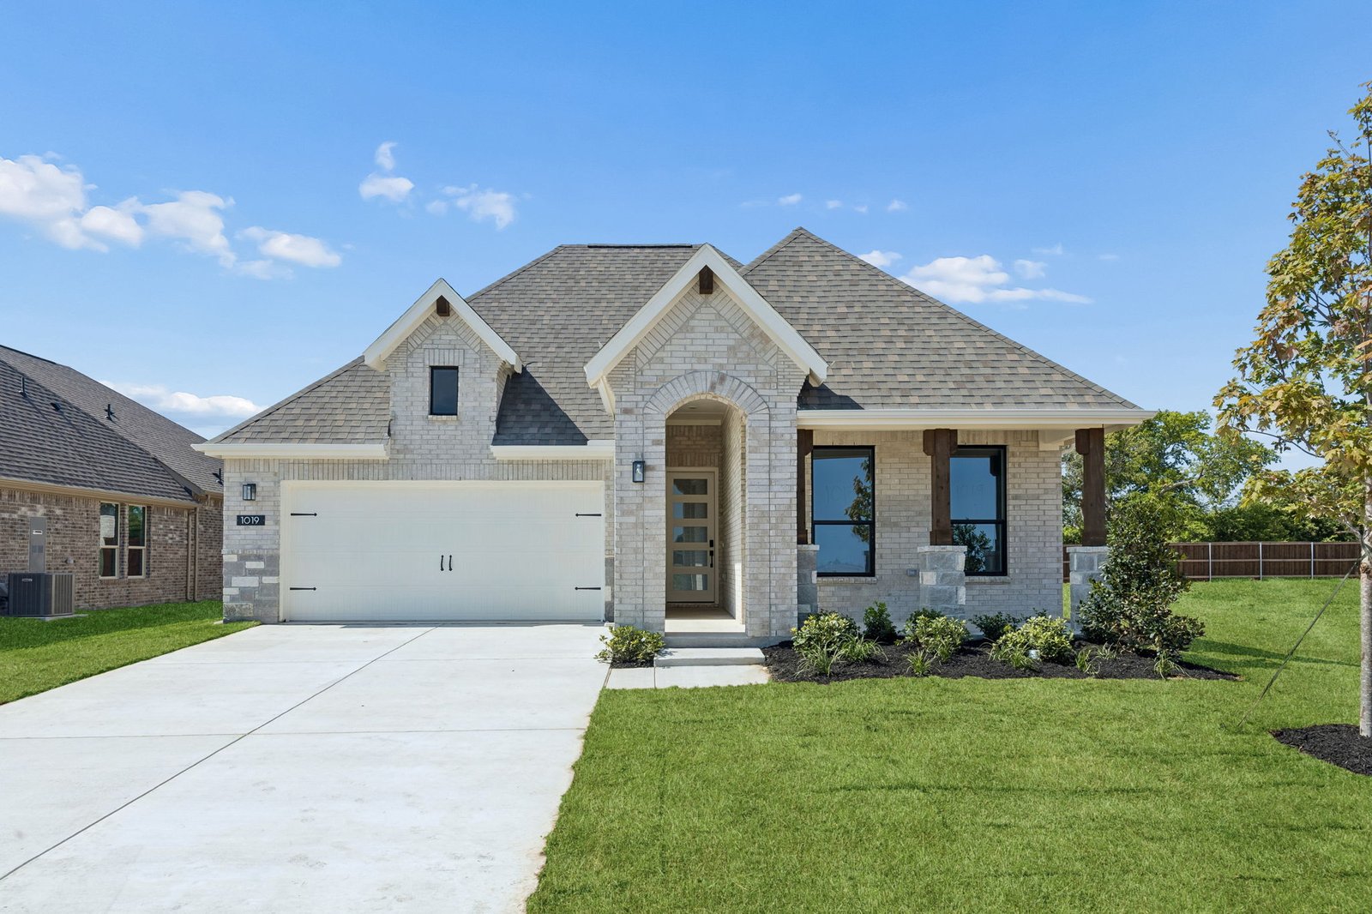
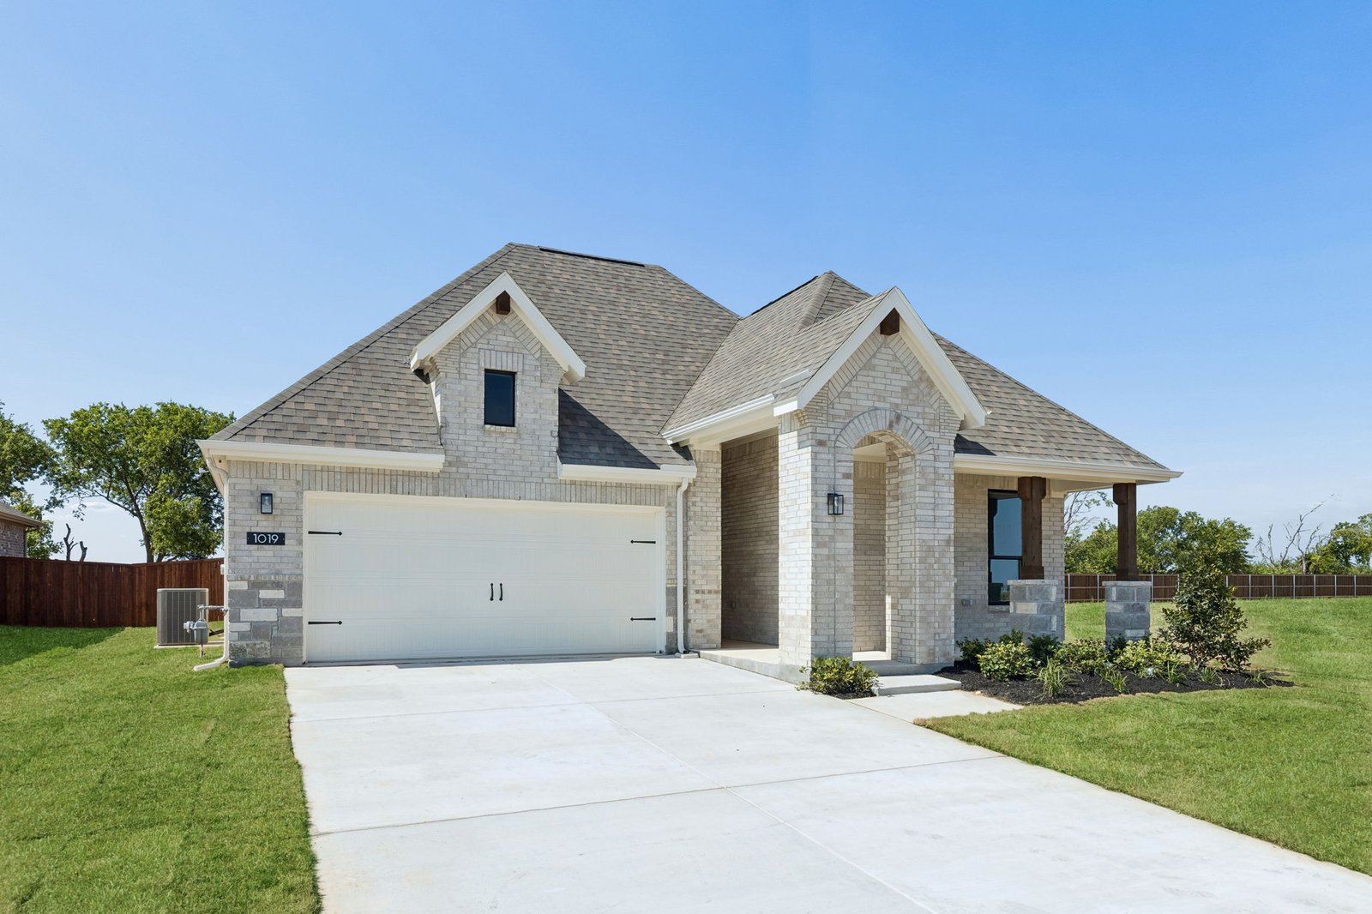
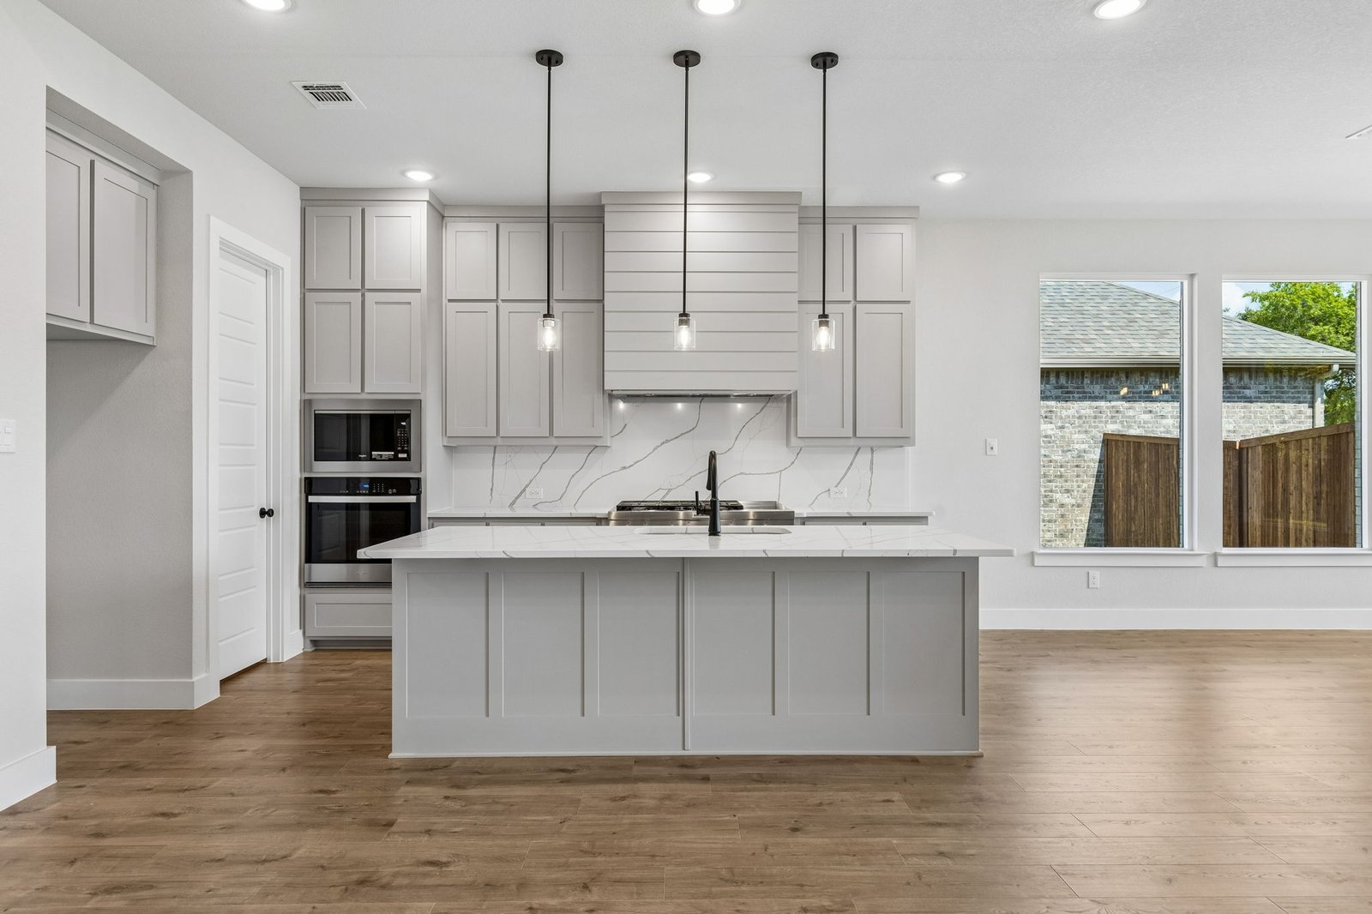
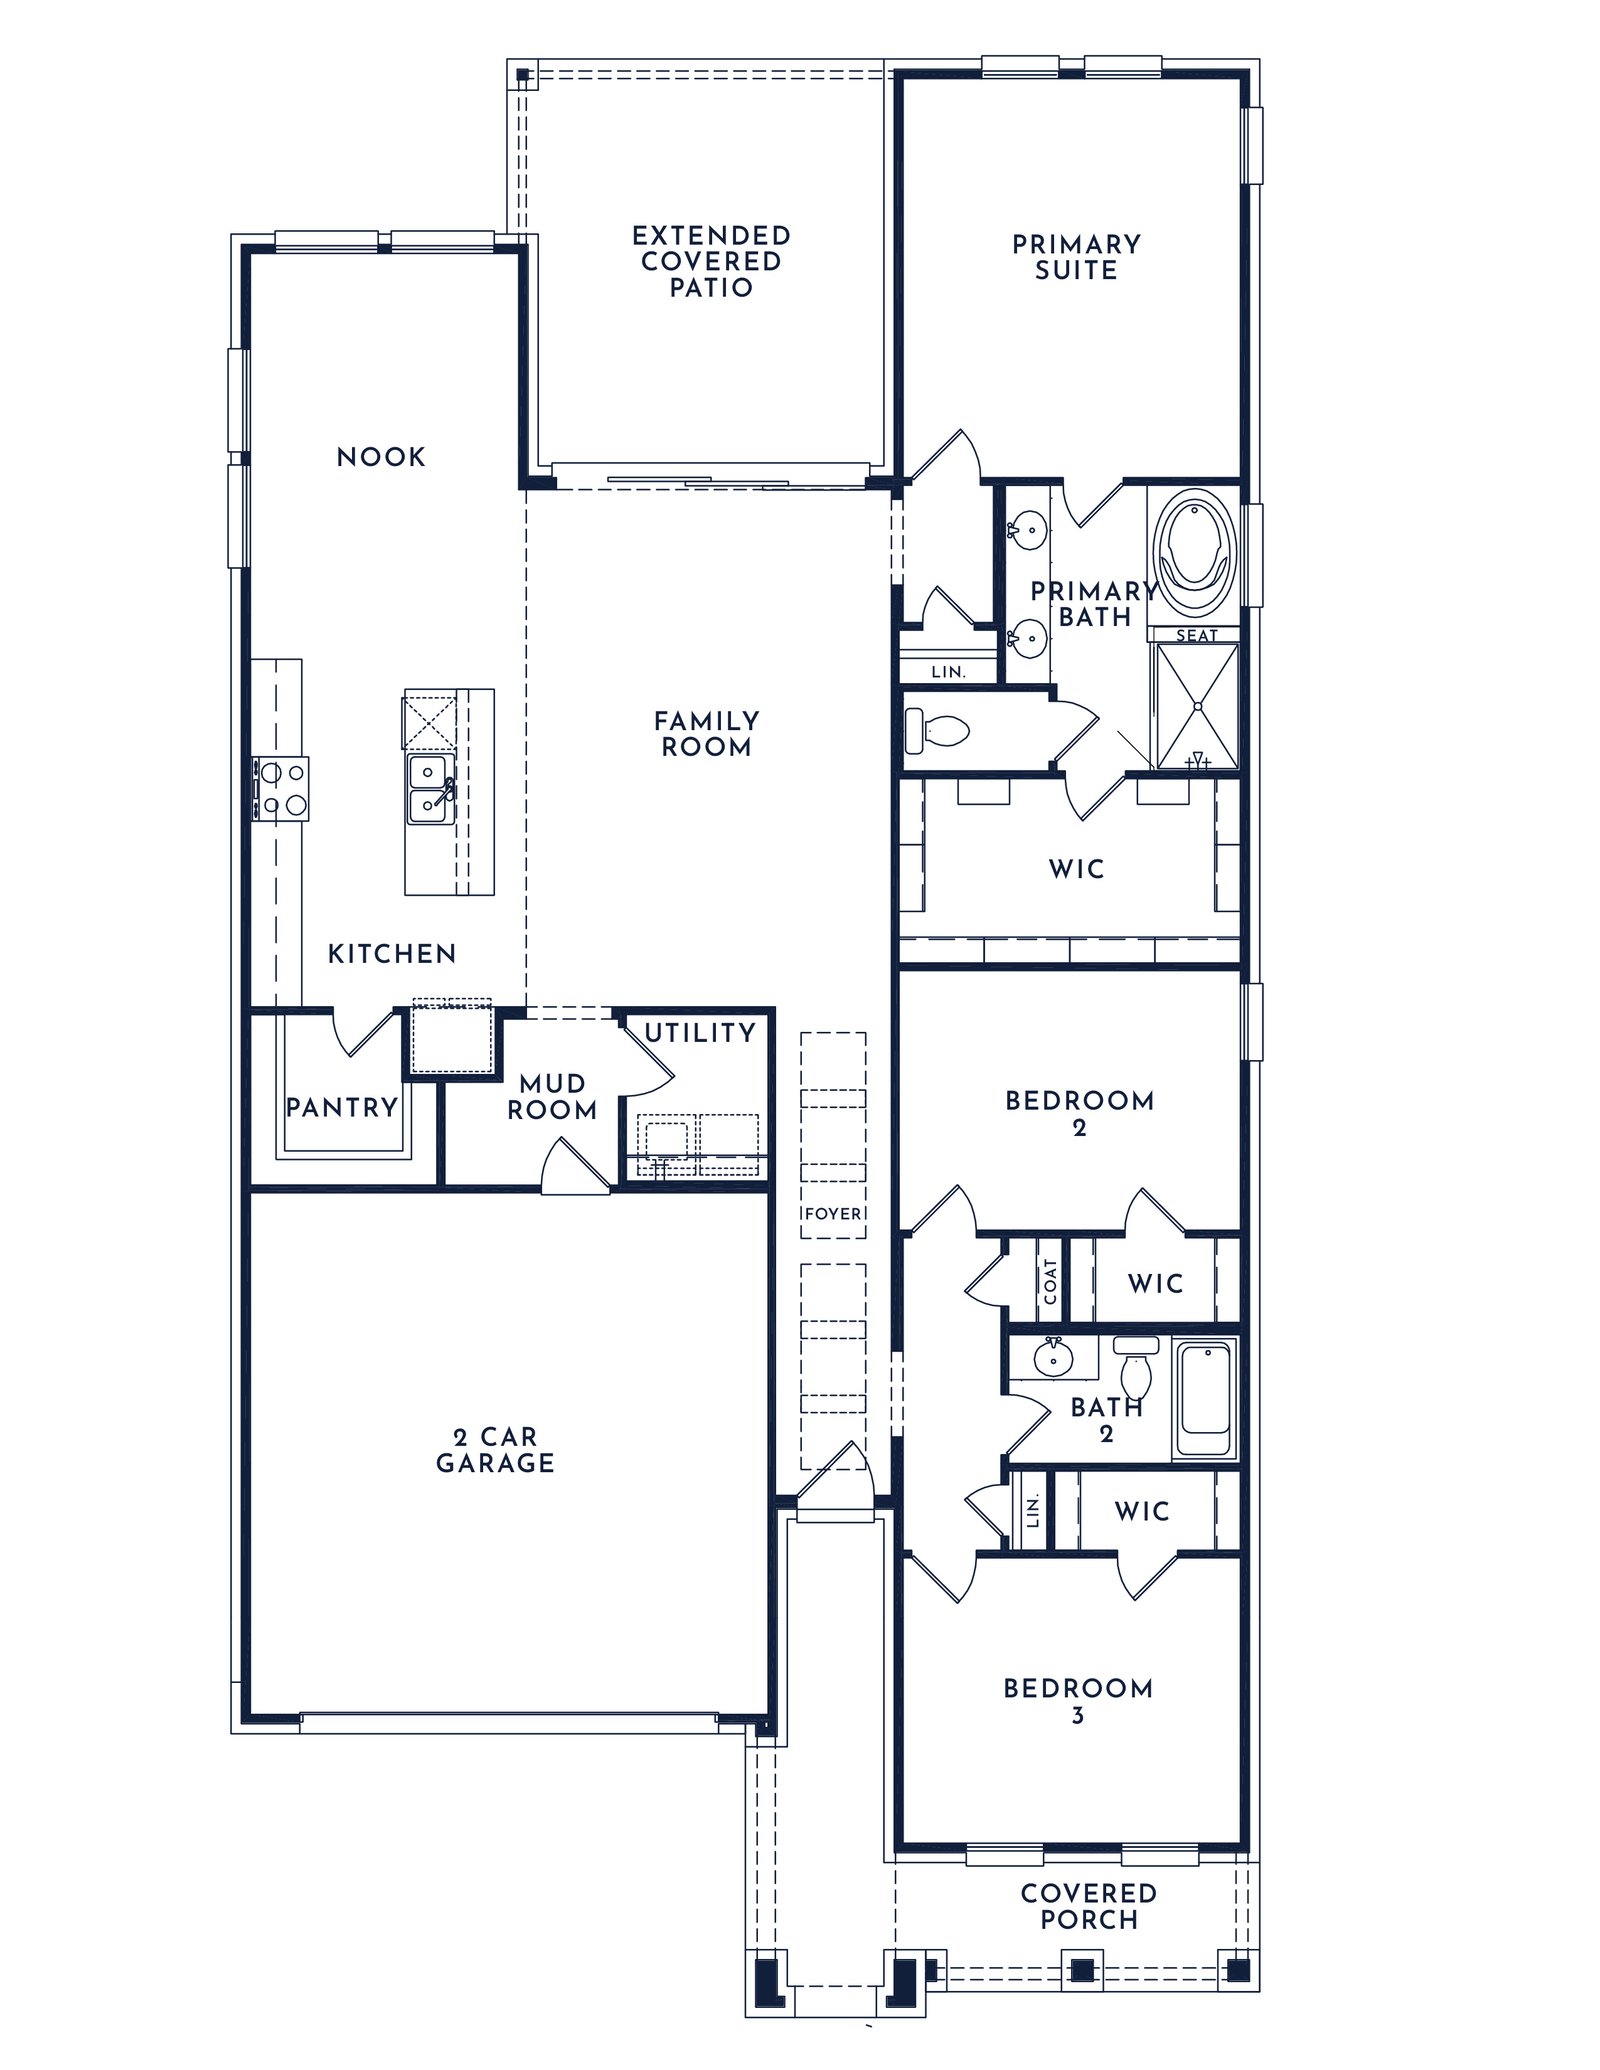
Located at 1019 Goldenrod Drive in Timberbrook, this Hadley home is part of the Parkmont Series, offering 1,908 square feet of elevated single-story living with 3 bedrooms, 2 bathrooms, and a 2-car garage. The home pairs refined architectural details with a thoughtful split-bedroom layout designed for effortless everyday living. From the covered front entry, 12′ ceilings in the foyer continue into the spacious family room, creating an elegant sense of arrival and bringing volume to the heart of the home. The family room connects naturally to the kitchen and dining area, giving this home one gracious main living space for gathering, dining, and daily routines. The kitchen brings elegance and function together with refined finishes, generous cabinet storage, a connected dining area, and an expansive walk-in pantry designed to keep daily essentials beautifully organized and close at hand. Near the garage entry, a mud room and separate utility room create a practical transition into the home. Set privately at the rear, the primary suite offers an elegant retreat with a 10′ ceiling, dual vanity, expansive walk-in shower, and walk-in closet. Two secondary bedrooms with walk-in closets are positioned apart from the primary suite and share a full bath. A covered backyard patio extends the living space outside.
Floor plan
The neighborhood
Parkmont – Timberbrook in Justin, Texas — see every Smitten home in this community or find it on the map.