Brighton
1013 Ashcroft Lane, Justin, TX 76247 · Timberbrook · built by Pacesetter Homes
About this home
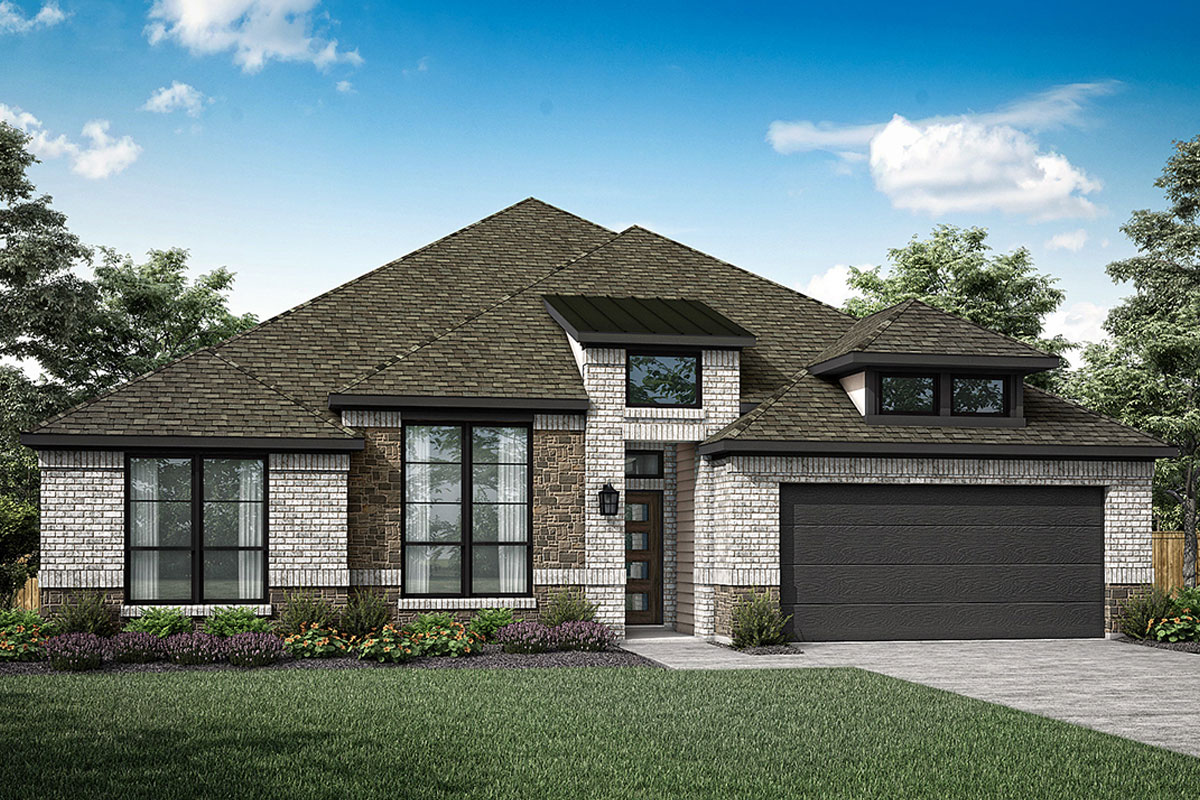
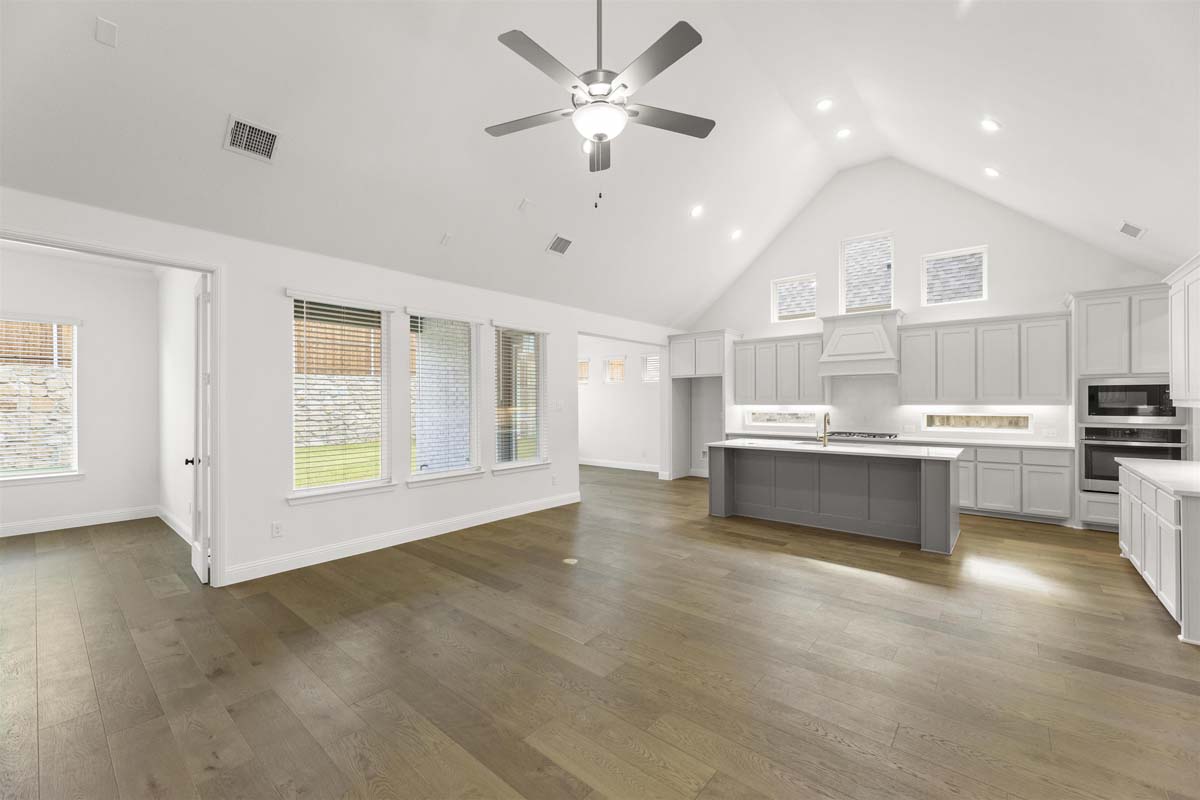
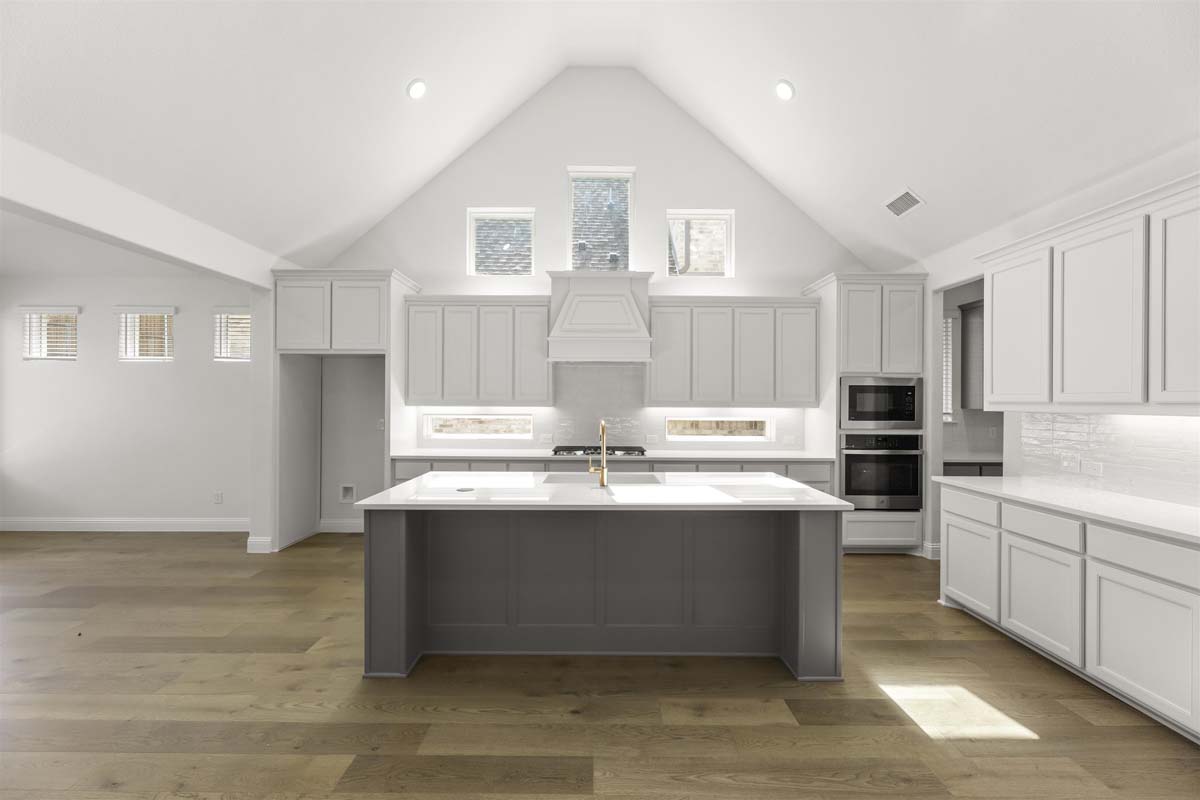
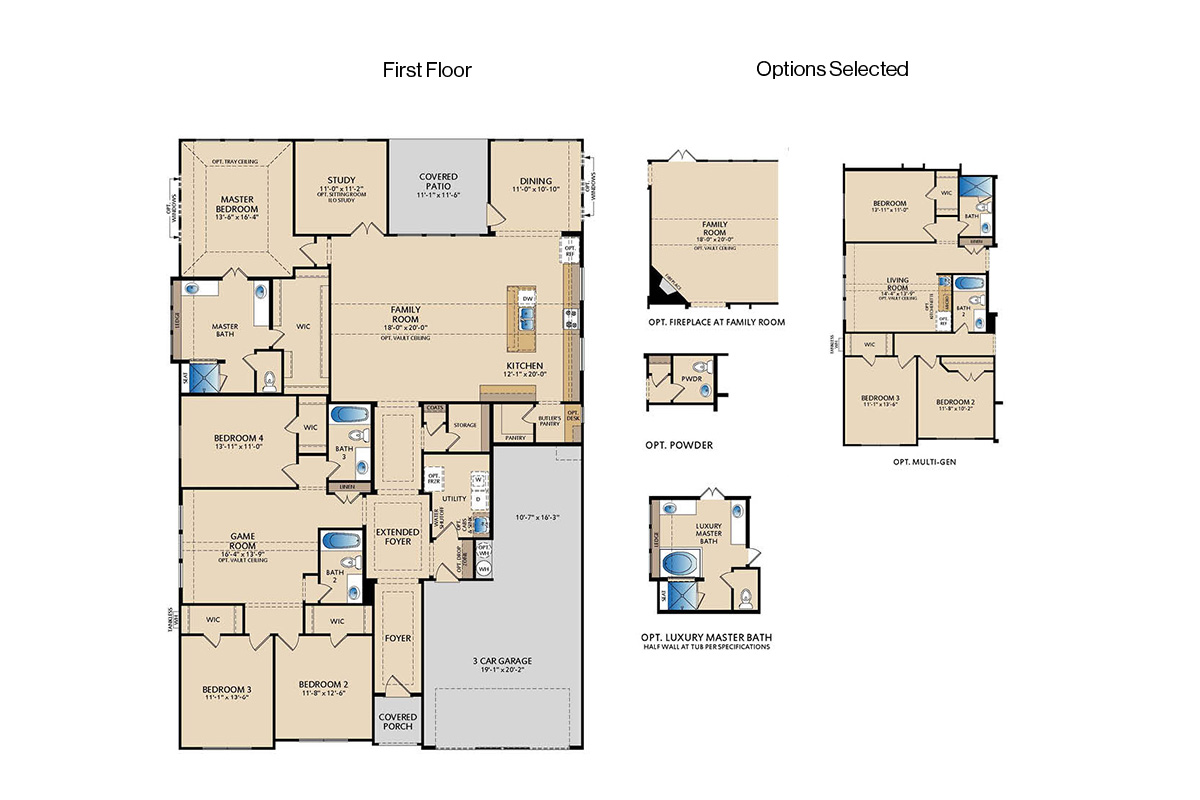
1013 Ashcroft Lane features the Brighton floor plan with a 1-story layout offering 4 bedrooms and 3.5 bathrooms. The home includes a multi-generational layout at the front with a kitchenette for added flexibility. The family room features a fireplace, cathedral ceiling, and added LED disk lighting, with pre-wiring for a wall-mounted TV. The deluxe kitchen includes stainless steel appliances, 42″ cabinets, a desk at the butler’s pantry, and brushed nickel light fixtures. Additional windows at the dining area bring in natural light. The master bedroom features a pop-up ceiling and connects to a luxury master bath with a separate tub, shower, and shower seat. Additional features include full gutters and a Ring Floodlight Cam Pro for added security.
Floor plan
The neighborhood
Timberbrook in Justin, Texas — see every Smitten home in this community or find it on the map.